- Overview
- Description
- Property Details
- Location
- HOA Management
- Facts & Features
- Getting Around


Street View
$459,900
Monthly Est:$2,289
 3 Beds
 3 Baths
3 full baths
 2,228sqft
60 West St, Andover, CT 06232
$459,900
$2,289/moEst:
Get Pre-Approved
Single Family Residence
Built in 1989
$-- HOA
1.09 acres lot
$206/sq.ft
Description
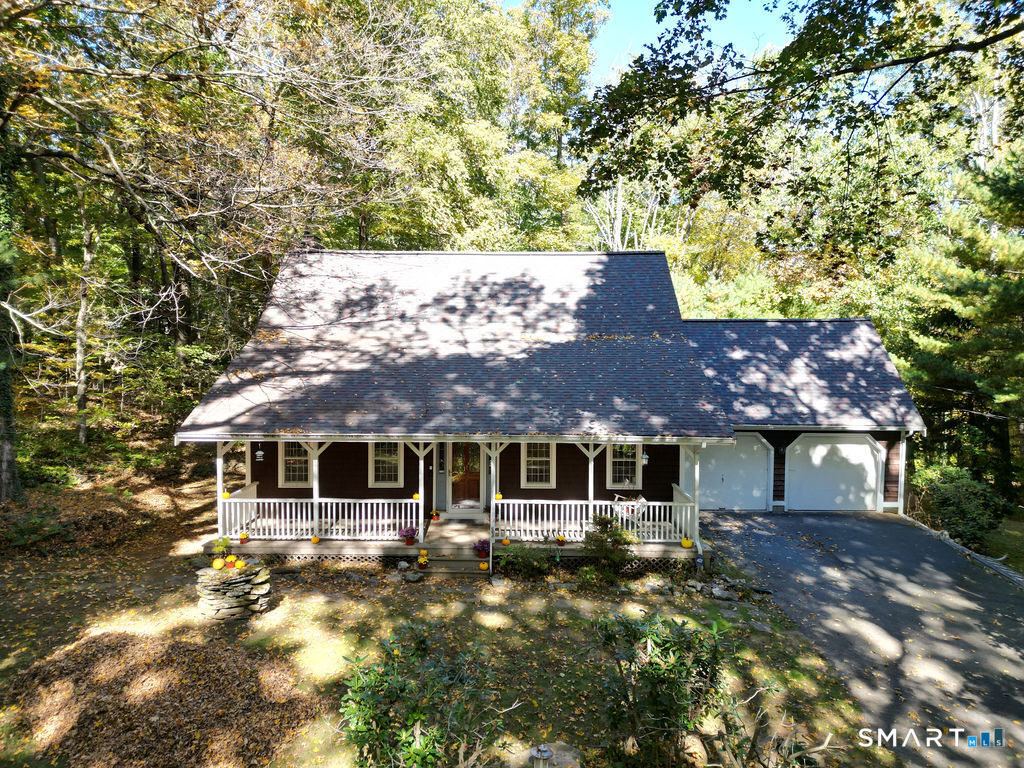
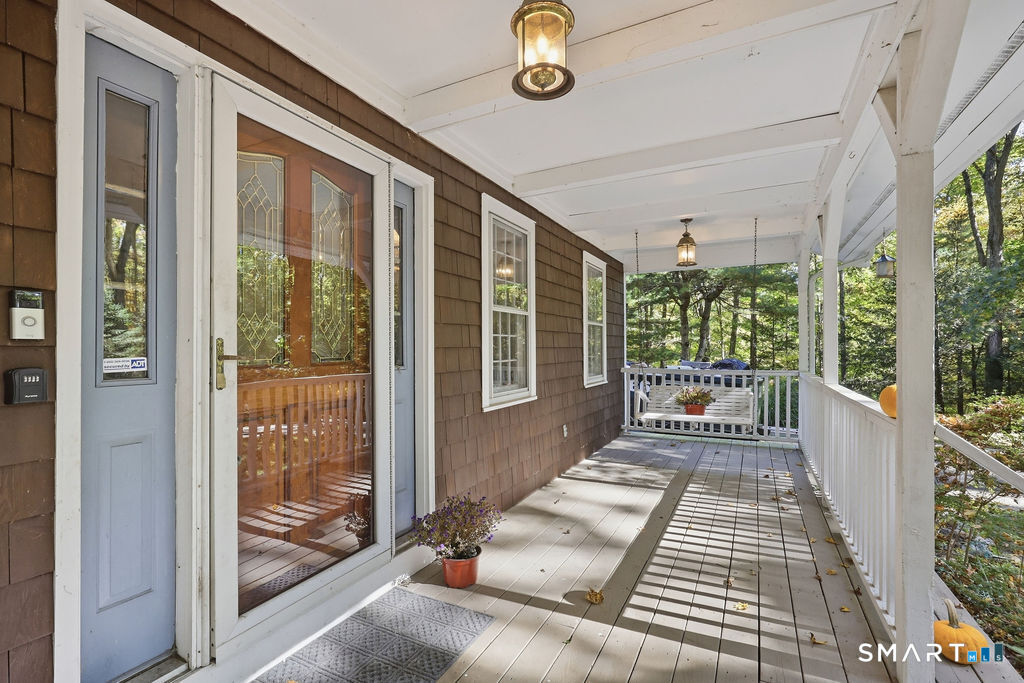
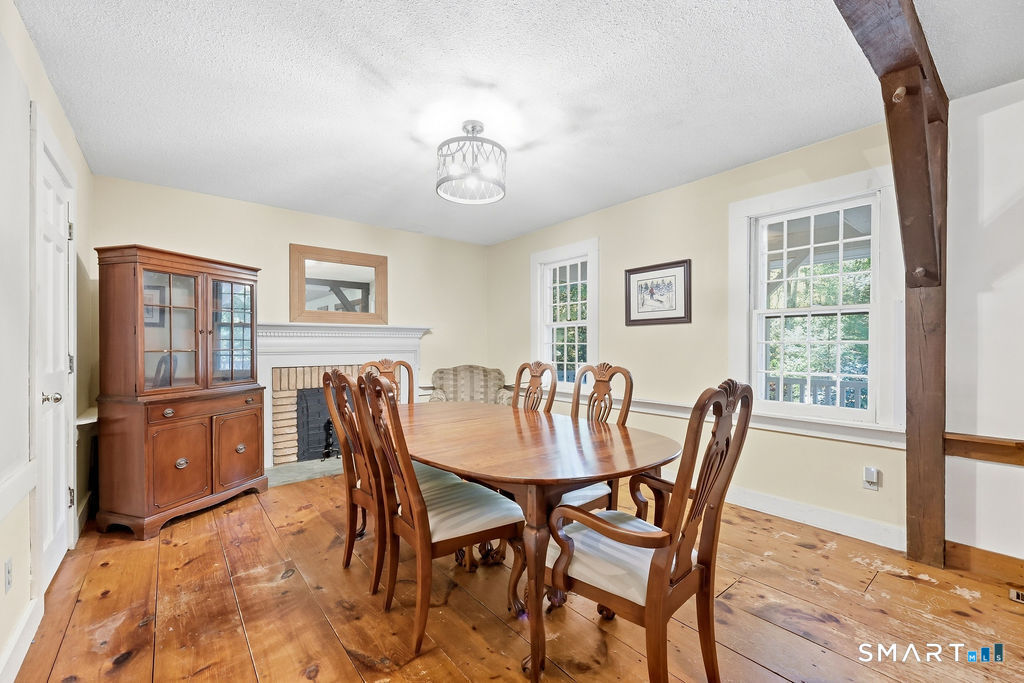
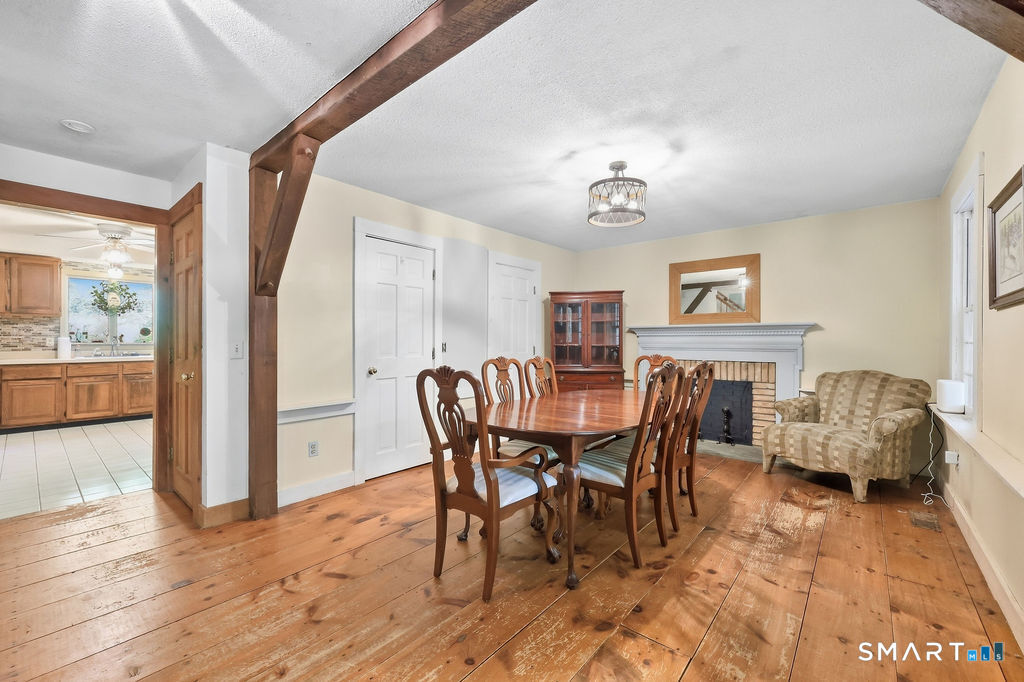
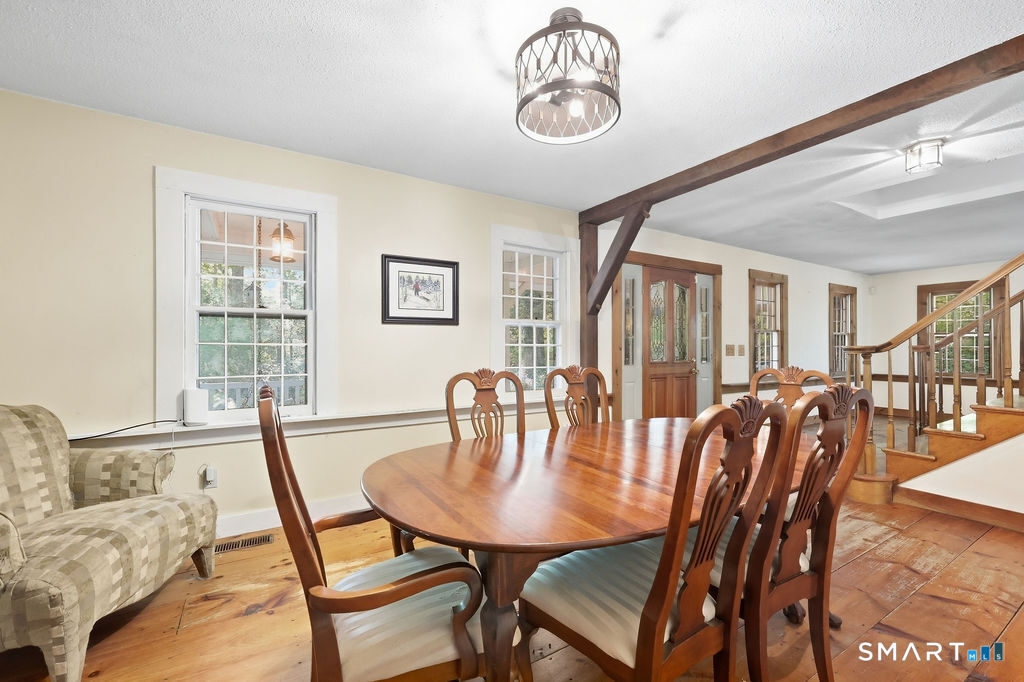
CAPE COD HOME SET ON 1.09 ACRES IN WALKING DISTANCE TO AMDOVER LAKE ASSOCIATION'S BEACH. STEP UP ONTO THE HOME'S FRONT PORCH AND THERE IS THE SWING AWAITING A SEAT TO ENJOY A MOMENT OVERLOOKING THE PRIVATE FRONT YARD. OPENING THE FRONT DOOR YOU SEE THE OPEN FLOOR PLAN OF THE FIRST FLOOR.AND STAIRS TO THE SECOND FLOOR. THE FIRST THING THAT YOUR EYE FOCUSES ON IS THE WIDEPLANK FLOORS IN THE GREAT ROOM AND DINING ROOM. STEPPING INTO THE FRONT TO BACK GREAT ROOM IS THE FLOOR TO CEILING FIELD STONE FIREPLACE WITH A RAISED HEARTH. THE DOORS ON THE BACK WALL OPEN UP TO THE SPACIOUS COVERED DECK. THE BREAKFAST BAR COUNTER OVER LOOKS INTO THE KITCHEN WITH A LAUNDRY AREA AND ENTRANCE FROM THE GARAGE. THE DOOR PASS THE LAUNDRY LEADS TO A FULL BATH ON THIS LEVEL. THE KITCHEN, LAUNDRY AND BATH ROOM FLOORS ARE TILED. UPSTAIRS ARE 3 BEDROOMS WITH WIDE PLANK FLOORING, 2 FULL BATHS AND A BONUS ROOM OFF THE 2ND BACK BEDROOM THAT COULD HAVE MANNY USES. THE LOWER LEVEL ADDS AN ADDITIONAL 500 SQ.FT. OF LIVING AREA. THIS HOME IS BEING SOLD "AS IS" WITH SOME ITEMS HAVING DEFERRED MAITAINENCE - SEE PROPERTY CONDITION REPORT.
- Houzeo last checked: 12 hours ago
- Listing updated: October 10, 2026 at 12:34 am
- Listing Provided by: Joe Krist | Century 21 AllPoints Realty
- Source: SMART MLS-CT | MLS#: 24211822

Property Details
Status
Active
Type
Single Family Residence
No. of Stories
-
County
City
Neighborhood
--
Year Built
1989
HOA Fees
-
Finished Area
2,228 sqft
Lot Size
1.09 acres lot
Basement Area
- sqft
MLS Name
SMART MLS
MLS Number
24211822
MLS Status
Active
Days on Market
1

Continue Your Journey in App
Find your dream home, receive real-time updates, and many more!
Download App
Continue Your Journey in App
Find your dream home, receive real-time updates, and many more!
Location
HOA Management
0
HOA Fees
$-/
Disclaimer: Amenities are based on third-party information and may vary; buyers must independently verify all amenities, as information is deemed reliable but not guaranteed.
Facts & Features
Rooms
Bedrooms & bathrooms
Bedrooms: 3
Bathrooms: 3
Interior
Cooling
Attic Fan, Ceiling Fans
Appliances
Oven/range, Microwave, Refrigerator, Dishwasher
Interior Features
Auto Garage Door Opener, Cable Available, Open Floor Plan
Exterior Features
Porch, Deck, Hot Tub
Sewer
Septic
Heating
Oil
Construction
Year Built
Year Built: 1989
Home type
Single Family Residence
Foundation Details
Concrete
Roof
Asphalt Shingle
Architectural Style
Cape Cod
Utilities & Energy
Laundry Features
Main Level
Basement
Full, Partially Finished
Parking Features
Attached Garage, Paved, Rv/boat Pad, Driveway
Water Source
Private Well
Other Features
Lot Features
Lightly Wooded, Level Lot
Subdivision Name
N/a
Price History
| Date | Event | Price |
|---|---|---|
10/10/2026 Source: | Listed for Sale | $459,900 +73.55% $206/sqft |
05/21/2011 Source: #G583466 | Price Increased | $265,000 +7.72% $119/sqft |
07/29/2002 Source: #G284929 | Sold | $246,000 $110/sqft |

Find Homes by Property Features in Andover, CT


Based on information provided to and compiled by the SMART MLS, Inc. through Oct 09, 2026, 02:30PM. IDX information is provided exclusively for consumers’ personal, non-commercial use. It may not be used for any purpose other than to identify prospective properties consumers may be interested in purchasing. The data is deemed reliable but is not guaranteed accurate by the MLS. ©2026 SMART MLS, Inc. All Rights Reserved.
 Advertising Broker: Derek Greene | The Greene Realty Group