- Overview
- Description
- Property Details
- Location
- HOA Management
- Facts & Features
- Getting Around
- Nearby Homes

Street View
$1,275,000
Monthly Est:$6,346
 2 Beds
 2 Baths
2 full baths
 1,250sqft
600 12th Avenue S #1001, Nashville, TN 37203
$1,275,000
$6,346/moEst:
Get Pre-Approved
Condominium
Built in 2008
$850/mo HOA
0.02 acre lot
$1,020/sq.ft
Description
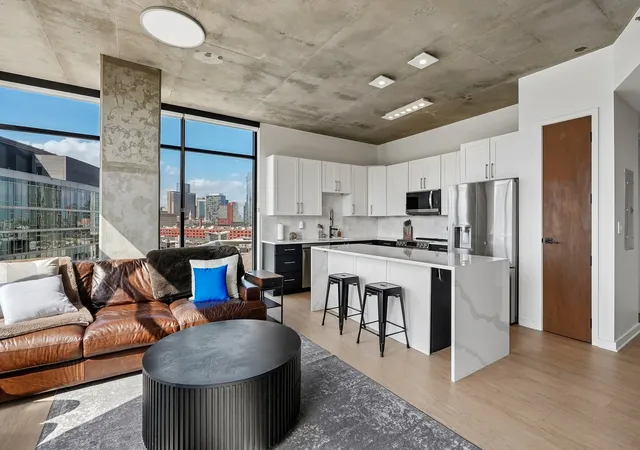
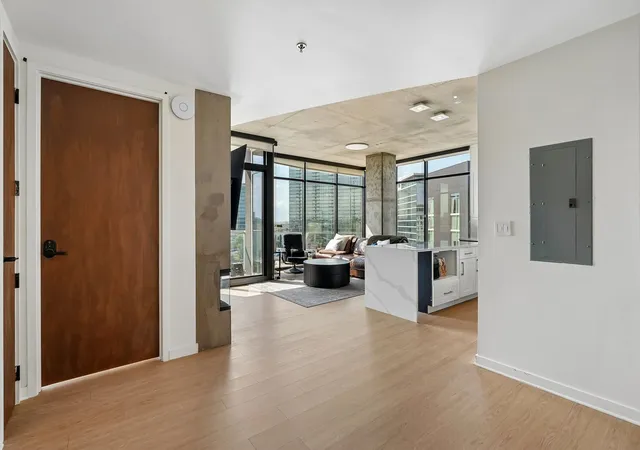
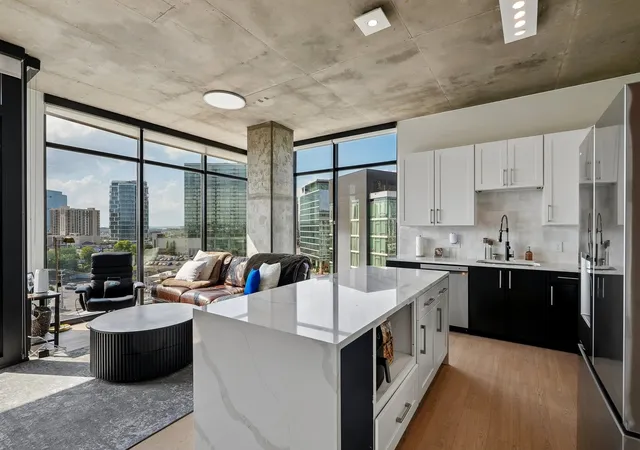
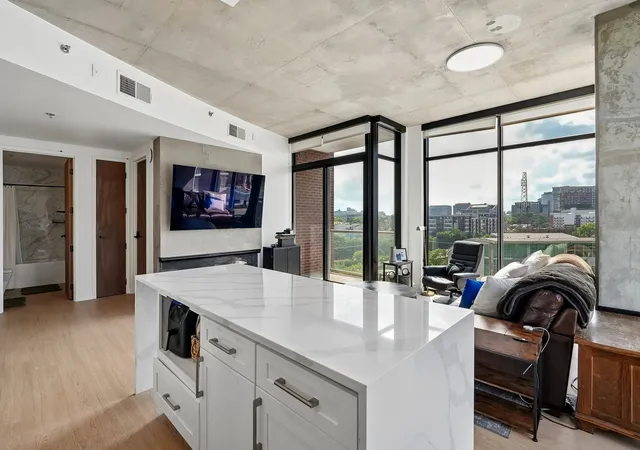
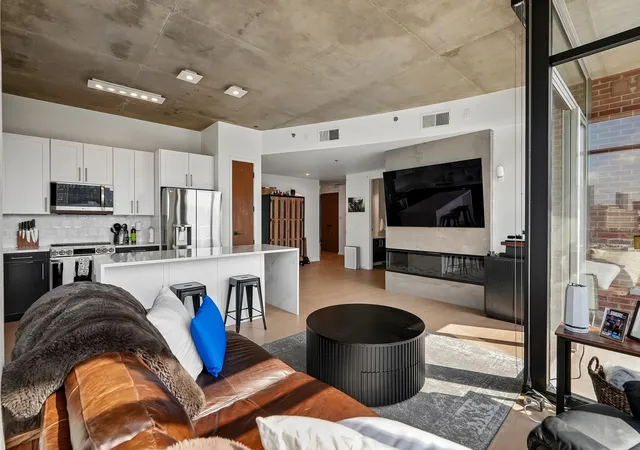
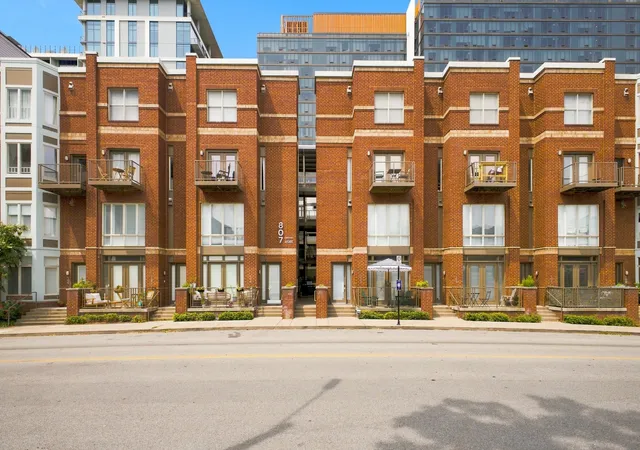
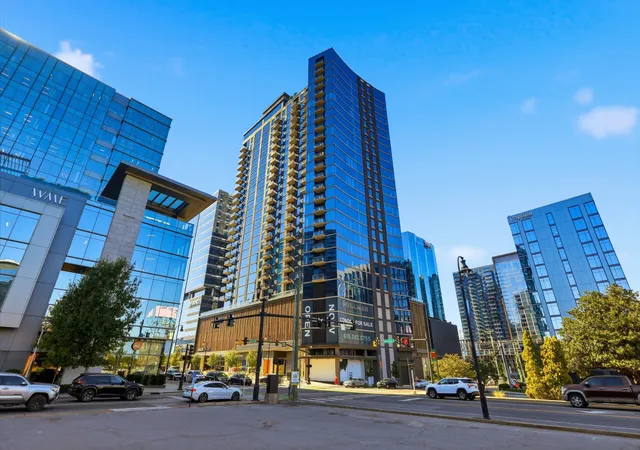
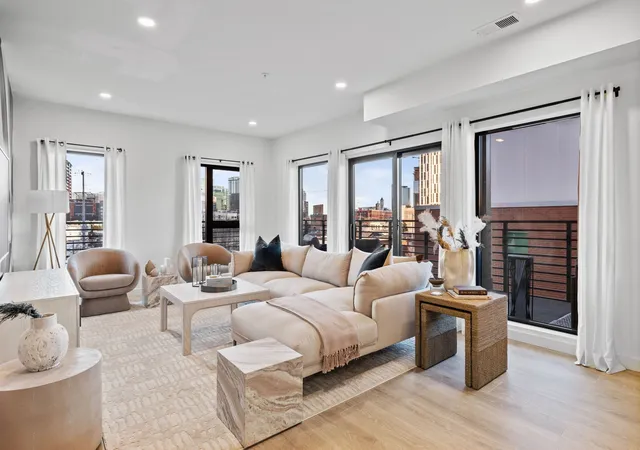
Welcome to this exceptional 10th-floor corner residence at The Icon in The Gulch, offering an unbeatable combination of luxury, convenience, privacy, and approximately $100,000 in recent renovations and upgrades. Ideally positioned for easy access to The Icon’s outstanding amenities and all that The Gulch has to offer, this beautifully renovated condo is truly move-in ready.
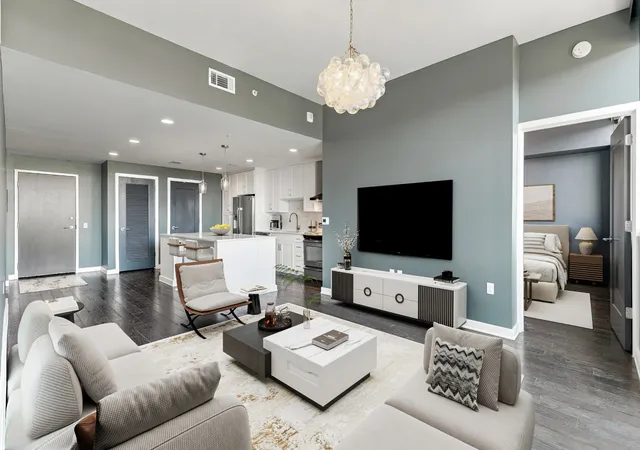
The thoughtfully remodeled kitchen and living room, completed by Cardinal Construction in 2025, feature 42-inch cabinetry, a diagonal-angle corner design, and additional drawers for exceptional storage. The kitchen is complemented by a suite of new LG smart appliances, including a 2025 induction convection range and microwave, plus a 2024 refrigerator that makes 4 different types of ice and dishwasher. Both bathrooms were fully remodeled by Bath Planet in 2024, including a walk-in shower and a new bathtub/shower. Custom-built closets by Tortech Financial Holdings add stylish and functional storage throughout. It also has a hidden safe in the unit.
Major mechanical updates provide added comfort and peace of mind, including a NEW HVAC installed July 2025 with a 10-year warranty, a new water heater and plumbing by ARS in 2024, and a 3-stage whole-home Kind Water System filtration system installed by ARS in 2024. New LG smart washer and dryer were also installed in 2024.
This corner-unit residence includes TWO dedicated parking spaces, #625 and #626. As an added bonus, the seller is offering at no additional cost an LG 77-inch C3 OLED evo 4K Smart TV, custom-built Sprintz bar, and Sprintz couch. Enjoy elevated urban living in the heart of The Gulch, with restaurants, shopping, entertainment, and Nashville’s vibrant downtown lifestyle just outside your door.
- Houzeo last checked: 0 minutes ago
- Listing updated: October 1, 2026 at 8:53 pm
- Listing Provided by: Jimmy Lynch (931) 217-1764 DRE #350363 | Elevate Powered By EXIT (615) 373-3948
- Source: Nashville (RealTracs Mid) MLS-TN as distributed by MLS GRID | MLS#: 3516426

This condo is in:
 Tennis Court
 Clubhouse
 Dog Park / Pet Area
 Fitness Center
 Walking & Jogging Trails
 Laundry Facilities
 Park / Green Space
 Swimming Pool
 Gated Community
Property Details
Status
Active
Type
Condominium
No. of Stories
1
County
City
Neighborhood
Year Built
2008
HOA Fees
$850/mo
Finished Area
1,250 sqft
Lot Size
0.02 acre lot
Basement Area
- sqft
MLS Name
Nashville (RealTracs Mid) MLS
MLS Number
3516426
MLS Status
Active
Days on Market
76

Continue Your Journey in App
Find your dream home, receive real-time updates, and many more!
Continue Your Journey in App
Find your dream home, receive real-time updates, and many more!
Location
HOA Management
N/A
HOA Fees
$850/ Monthly
Amenities
 Amenities and services may be covered by one or multiple associations and service providers.
 Sewer
 Pool
 Water
 Trash Pickup
 Gym
 Park Playground
 Maintenance
 Walk path
Recreation Facilities
Disclaimer: Amenities are based on third-party information and may vary; buyers must independently verify all amenities, as information is deemed reliable but not guaranteed.
Facts & Features
Rooms
Bedrooms & bathrooms
Bedrooms: 2
Bathrooms: 2
Interior
Flooring
Luxury Vinyl
Heating
Central
Appliances
Electric Oven, Cooktop, Electric Range, Dishwasher, Disposal, Dryer, Freezer, Refrigerator, Stainless Steel Appliance(s), Washer
Interior Features
High Speed Internet
Cooling
Central Air
Sewer
Public Sewer
Construction
Year Built
Year Built: 2008
Home type
Condominium
Construction Materials
Brick, Stucco
Foundation Details
None
Utilities & Energy
Parking Features
Assigned
Basement
None
Security Features
Carbon Monoxide Detector(s), Fire Sprinkler System, Smoke Detector(s)
Water Source
Public
Pool Features
In Ground
Laundry Features
Electric Dryer Hookup, Washer Hookup
Utilities
Water Available
Association Amenities
Dog Park, Fitness Center, Pool, Sidewalks
Other Features
Subdivision Name
Icon In The Gulch
Price History
| Date | Event | Price |
|---|---|---|
08/19/2026 Source: | Listed for Sale | $1,275,000 -5.56% $1,020/sqft |
08/19/2026 Source: | Price Increased | $1,350,000 +5.88% $1,080/sqft |
08/19/2026 Source: | Price Increased | $1,275,000 +27.50% $1,020/sqft |
04/27/2023 Source: | Price Decreased | $1,000,000 -13.04% $800/sqft |
04/27/2023 Source: | Sold | $1,150,000 $920/sqft |

Nearby Homes

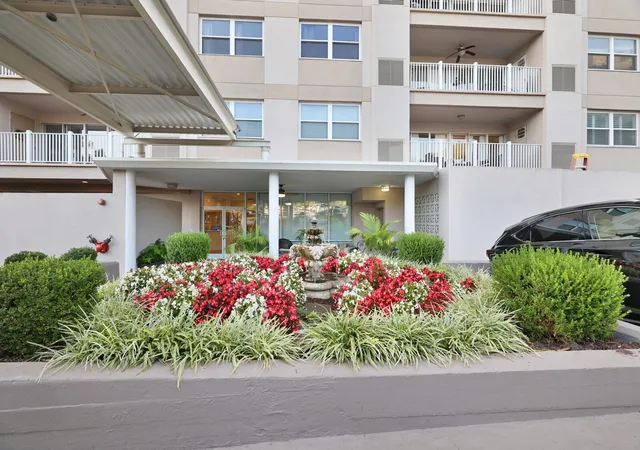
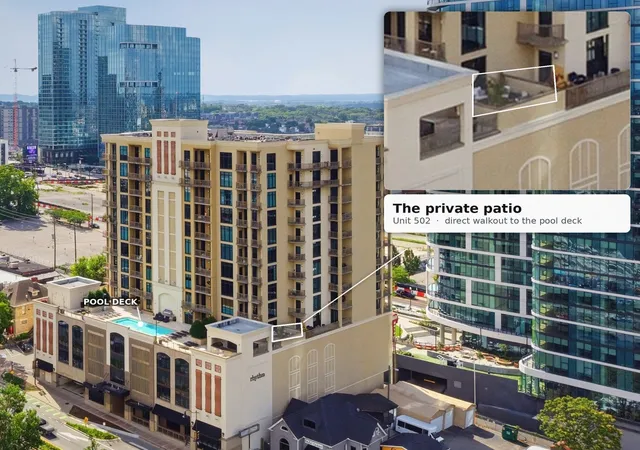
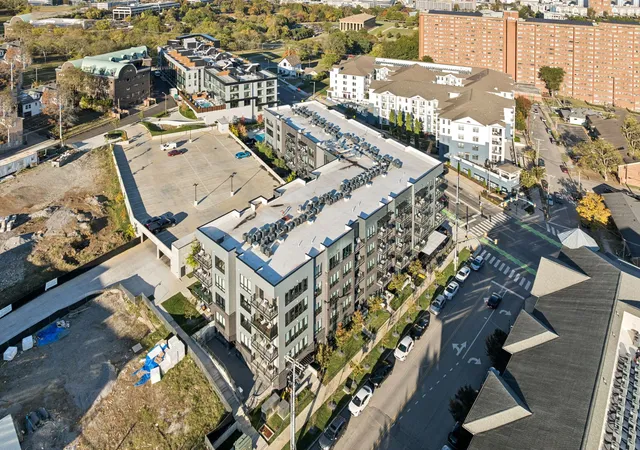
Find Homes by Property Features in Nashville, TN
Nearby New Homes For Sale

Based on information from Realtracs® through Nov 04, 2026, 09:15AM. Data courtesy of Realtracs® MLS as distributed by MLS GRID. Some IDX listings have been excluded from this website. All data is obtained from various sources and may not have been verified by the broker or MLS GRID. Supplied Open House Information is subject to change without notice. All information should be independently reviewed and verified for accuracy. Properties may or may not be listed by the office/agent presenting the information. IDX information is provided exclusively for consumers’ personal, noncommercial use. It may not be used for any purpose other than to identify prospective properties consumers may be interested in purchasing. The data is deemed reliable but is not guaranteed by MLS GRID. The use of the MLS GRID Data may be subject to an end-user license agreement prescribed by Realtracs® MLS. © 2026 RealTracs Solutions. All Rights Reserved. Angela Fowler Real Estate, LLC | 423.320.4620 | afowler@catt.com Mailing Address: 452 Kailors Cove Cir, Ringgold, GA 30736
 Advertising Broker: Angela Fowler | Angela Fowler Real Estate, LLC.
