- Overview
- Description
- Property Details
- Location
- Facts & Features
- Getting Around
- Nearby Homes




$594,484
Monthly Est:$2,959
 4 Beds
 4 Baths
3 full baths + 1 half bath
 1,461sqft
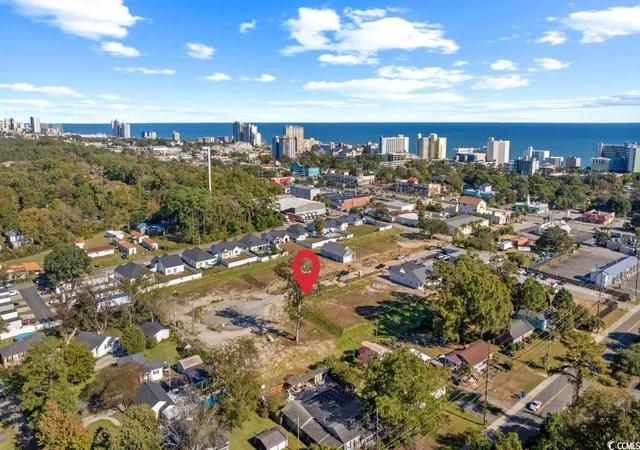
600 12th Avenue S, Myrtle Beach, SC 29577
$594,484
$2,959/moEst:
Get Pre-Approved
Single Family Residence
Built in 2026
$-- HOA
7,840.8 sqft lot
$407/sq.ft
Description
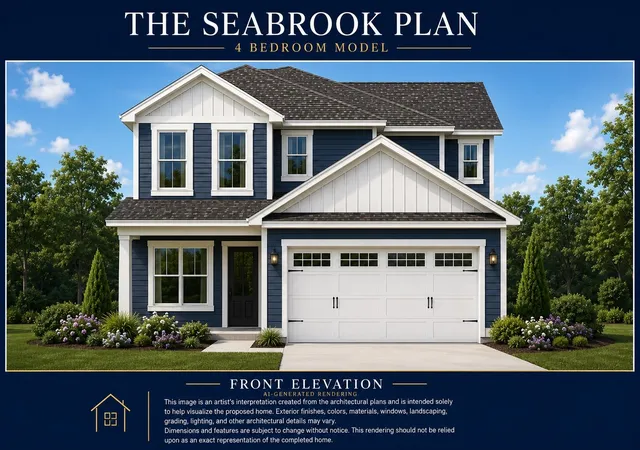
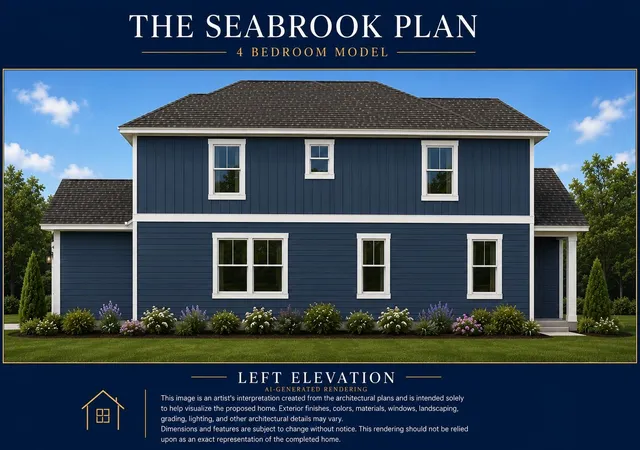
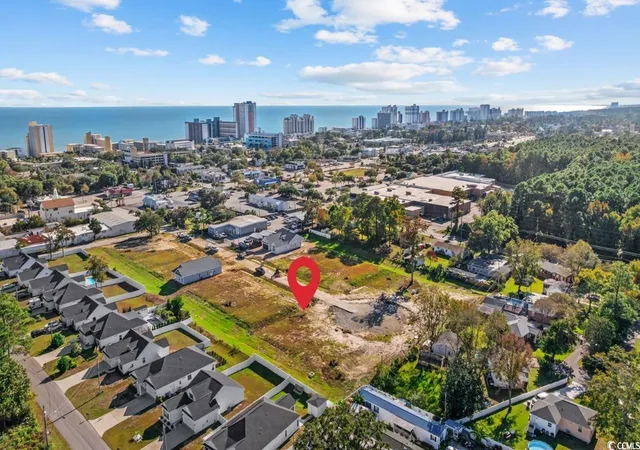
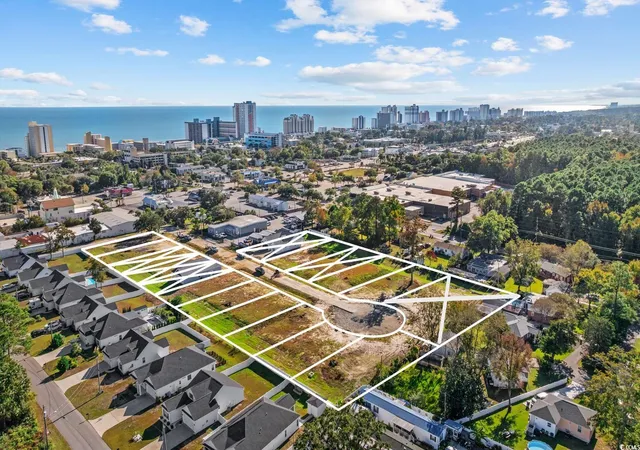
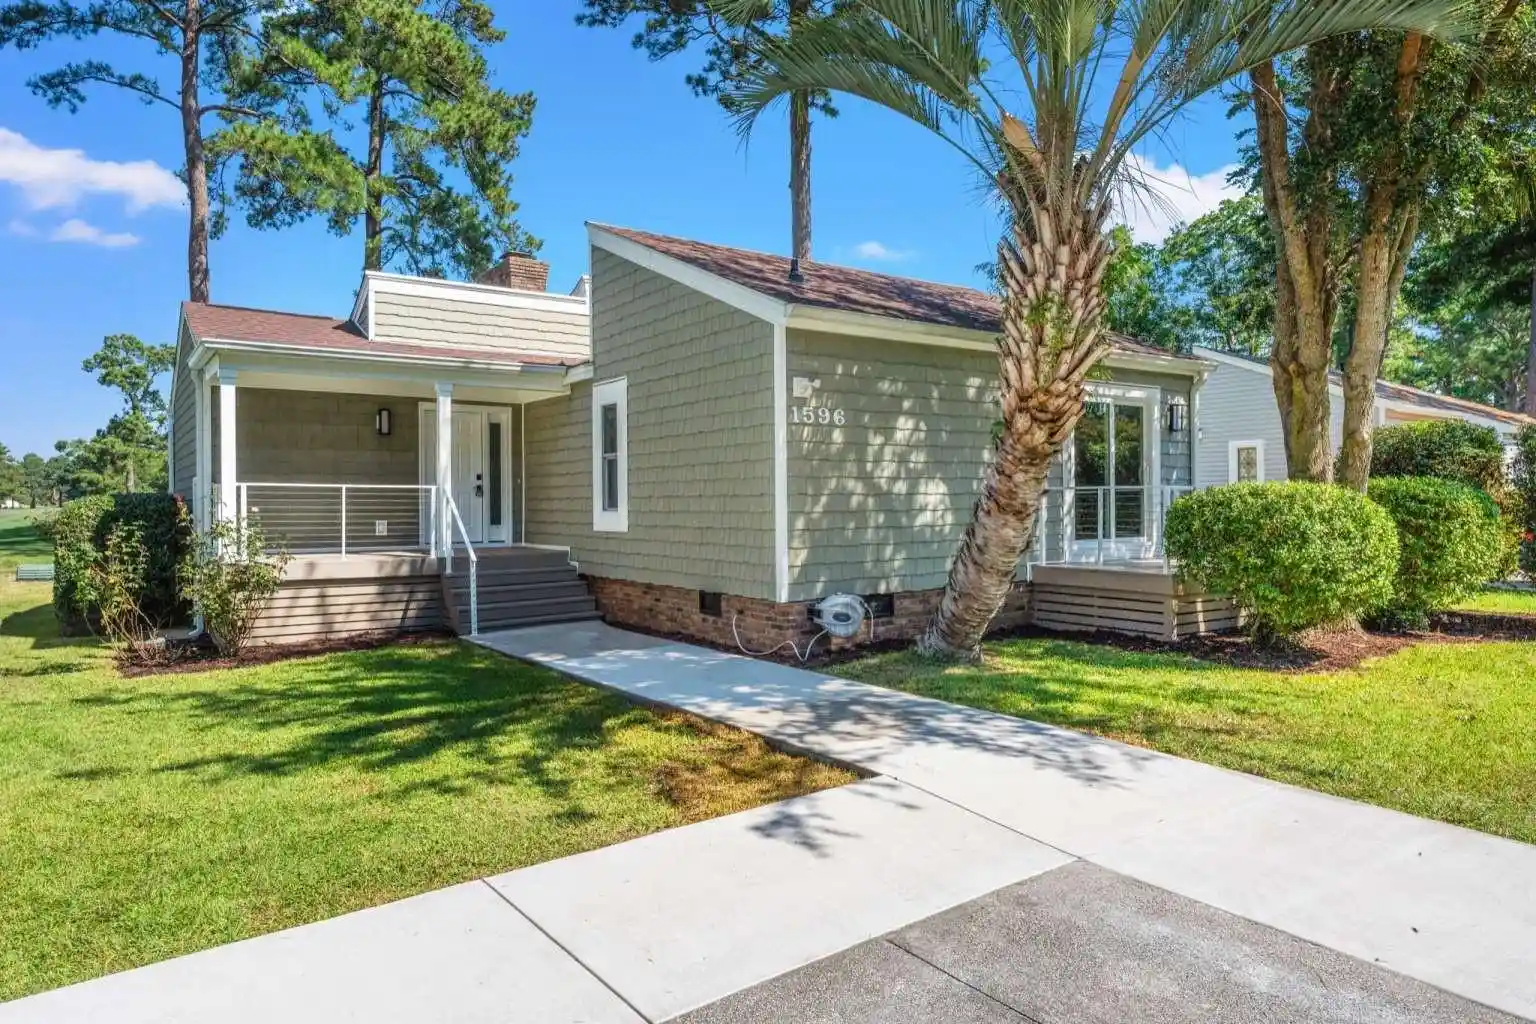
Just a short walk to the white-sand beaches of Myrtle Beach! Welcome to The Villages at Withers Heights — a boutique new-construction community of just 17 homesites with no HOA fees, allowing you to park your boat or RV right at home. Perfectly situated in the heart of Myrtle Beach, South Carolina, this community offers the best of coastal living — just a walk or golf-cart ride to the beach, local restaurants, cafés, and shops, and only minutes from The Market Common. Enjoy nearby Myrtle Beach State Park, a true local gem featuring beach access, scenic trails, lush greenery, picnic areas, and even a campground. You’re also close to Broadway at the Beach and several championship golf courses, making every day feel like a vacation. Even with its prime coastal location, The Villages at Withers Heights is not located in a high-risk flood zone, offering peace of mind while keeping you close to everything you love about Myrtle Beach. Lot #17 features The Magnolia Plan — a thoughtfully designed 3-bedroom, single-level home where timeless Southern charm meets modern comfort. This open-concept layout is filled with natural light, creating an effortless flow between the living, dining, and kitchen areas. Perfect for everyday living or entertaining, The Magnolia includes a spacious owner’s suite, elegant finishes, and inviting outdoor space ideal for enjoying Myrtle Beach’s gentle coastal breeze. The home also includes stainless-steel appliances and luxury vinyl plank flooring, combining durability and style throughout. Larger floor plans are also available to fit this homesite. Experience a relaxed, low-maintenance coastal lifestyle in one of Myrtle Beach’s most desirable new communities. Don’t miss this opportunity — schedule your showing today! DISCLAIMER: The driveway and grass are digitally staged in some photos.
- Houzeo last checked: 1 minute ago
- Listing updated: September 14, 2026 at 9:54 pm
- Listing Provided by: Larisa Esmat (757) 508-0778 DRE #96360 | INNOVATE Real Estate (843) 839-3325
- Source: Coastal Carolinas Association of Realtors® MLS-SC | MLS#: 2528562

Property Details
Status
Pending
Type
Single Family Residence
No. of Stories
-
County
City
Neighborhood
--
Year Built
2026
HOA Fees
-
Finished Area
1,461 sqft
Lot Size
7,840.8 sqft lot
Basement Area
- sqft
MLS Name
Coastal Carolinas Association of Realtors® MLS
MLS Number
2528562
MLS Status
Pending
Days on Market
331

Continue Your Journey in App
Find your dream home, receive real-time updates, and many more!
Continue Your Journey in App
Find your dream home, receive real-time updates, and many more!
Location
Facts & Features
Rooms
Bedrooms & bathrooms
Bedrooms: 4
Bathrooms: 4
Bedroom2
Level: First
Area: 110.00 Square Feet
Dimensions: 10x11
PrimaryBedroom
Level: First
Area: 195.00 Square Feet
Dimensions: 13x15
Bedroom1
Level: First
Area: 110.00 Square Feet
Dimensions: 10x11
Interior
Cooling
Central Air
Exterior Features
Patio
Heating
Central, Electric
Interior Features
Tray Ceilings, Main Level Primary, Tub Shower, Walk In Closets, Bedroom On Main Level, Stainless Steel Appliances, Solid Surface Counters
Flooring
Luxury Vinyl, Luxury Vinyl Plank
Appliances
Dishwasher, Disposal, Range
Construction
Year Built
Year Built: 2026
Home type
Single Family Residence
Property Condition
To Be Built
Foundation Details
Slab
Construction Materials
Vinyl Siding
Architectural Style
Traditional
Utilities & Energy
Parking Features
Attached, Two Car Garage, Garage, Rv Access Parking
Association Amenities
Owner Allowed Golf Cart, Owner Allowed Motorcycle, Pet Restrictions, Tenant Allowed Golf Cart, Tenant Allowed Motorcycle
Utilities
Cable Available, Electricity Available, Sewer Available, Underground Utilities, Water Available
Laundry Features
Washer Hookup
Security Features
Smoke Detectors
Water Source
Public
Other Features
Patio And Porch Features
Front Porch, Patio
Community Features
Golf Carts Ok, Long Term Rental Allowed
Subdivision Name
The Villages At Withers Heights
Lot Features
Corner Lot, City Lot, Rectangular, Rectangular Lot
Price History
| Date | Event | Price |
|---|---|---|
09/14/2026 Source: | Pending | $594,484 +27.99% $407/sqft |
09/14/2026 Source: | Price Decreased | $464,484 -21.87% $318/sqft |
09/14/2026 Source: | Price Increased | $594,484 +357.30% $407/sqft |
06/12/2026 Source: | Sold | $130,000 -70.79% $89/sqft |
05/07/2026 Source: | Price Increased | $445,000 +2.30% $305/sqft |

Show more
Nearby Homes


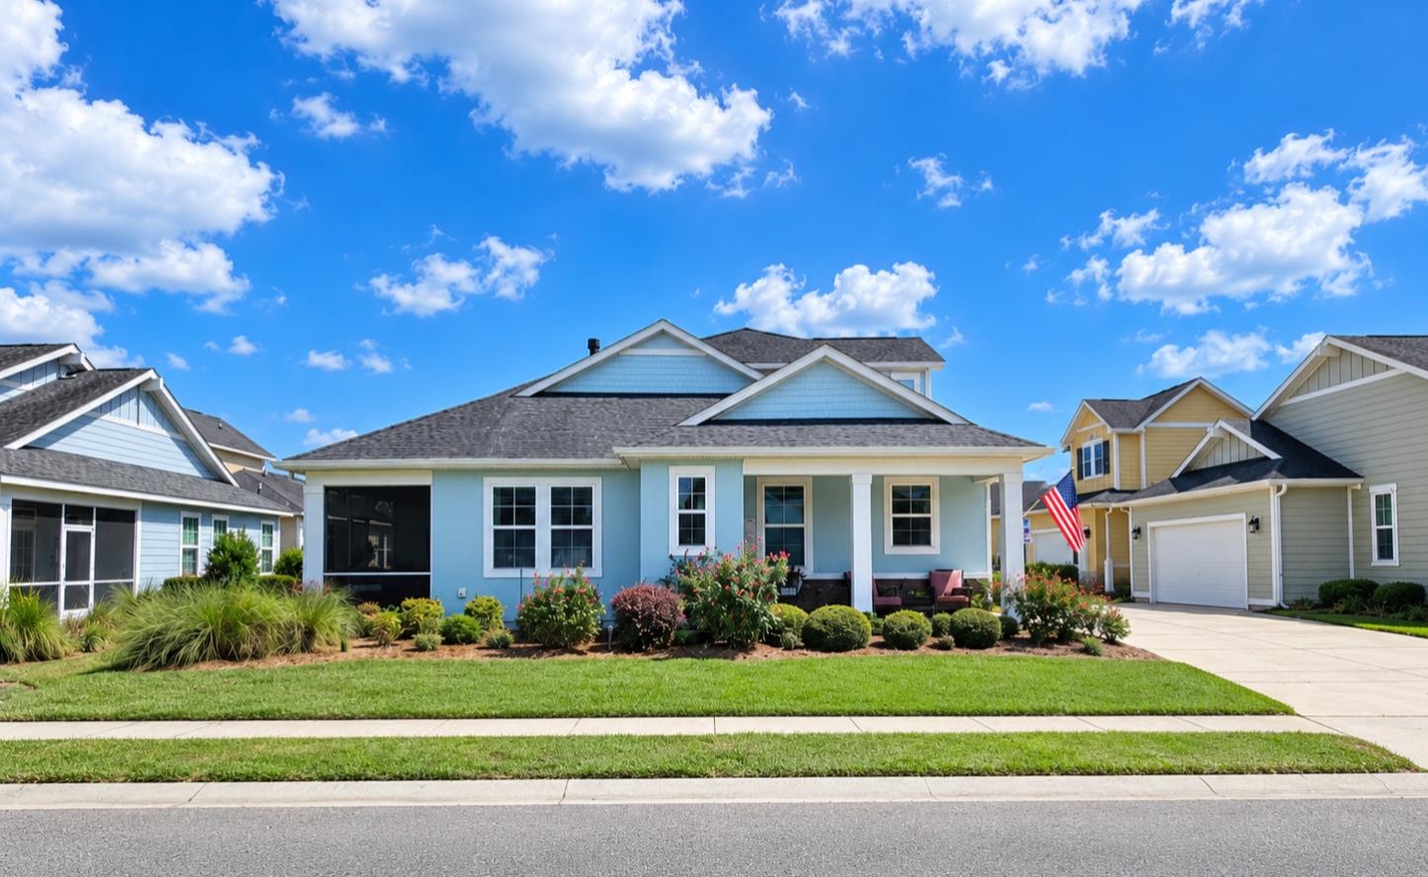
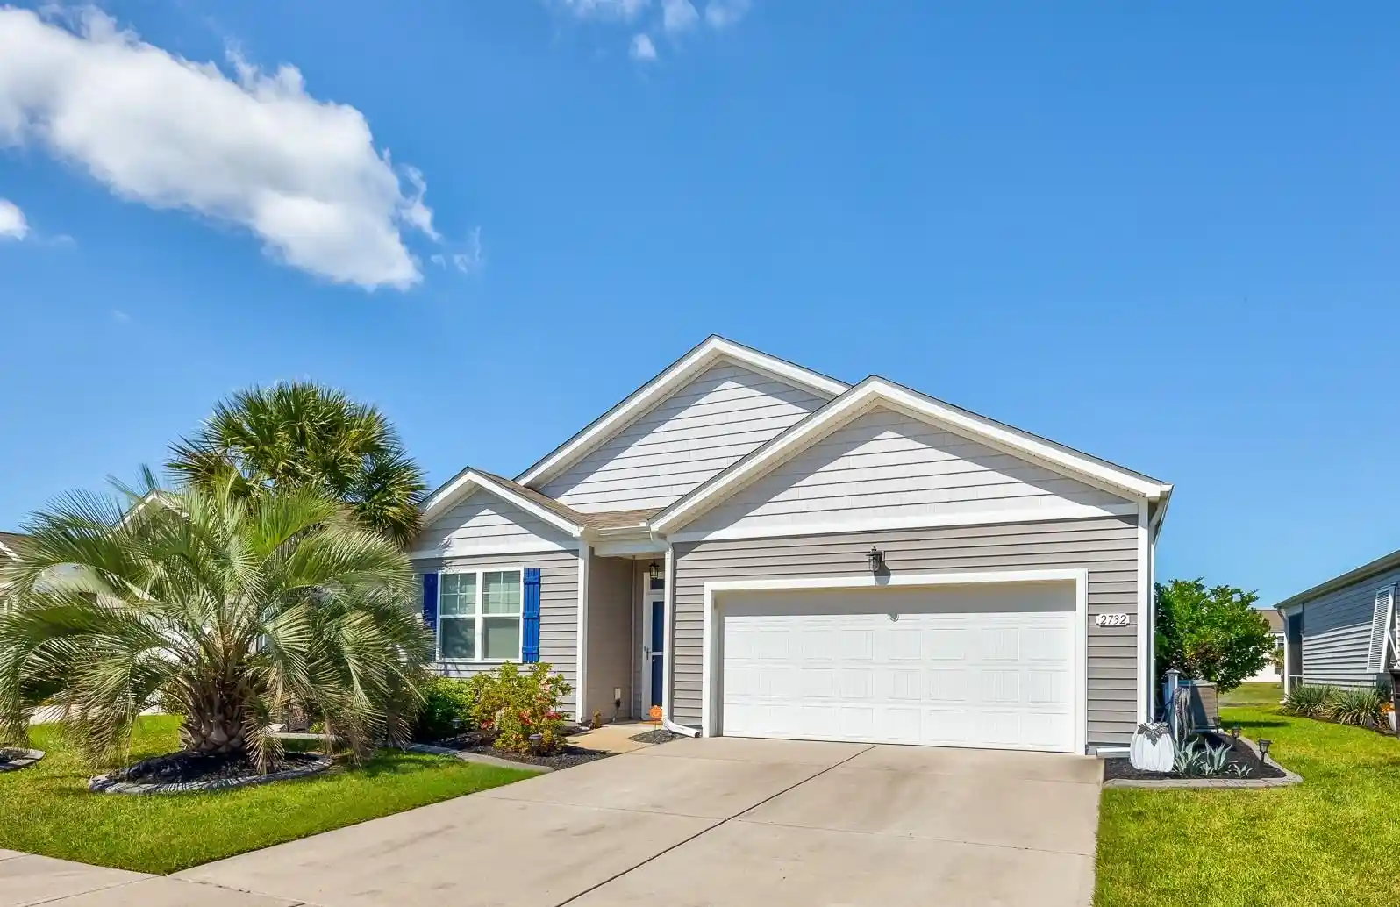


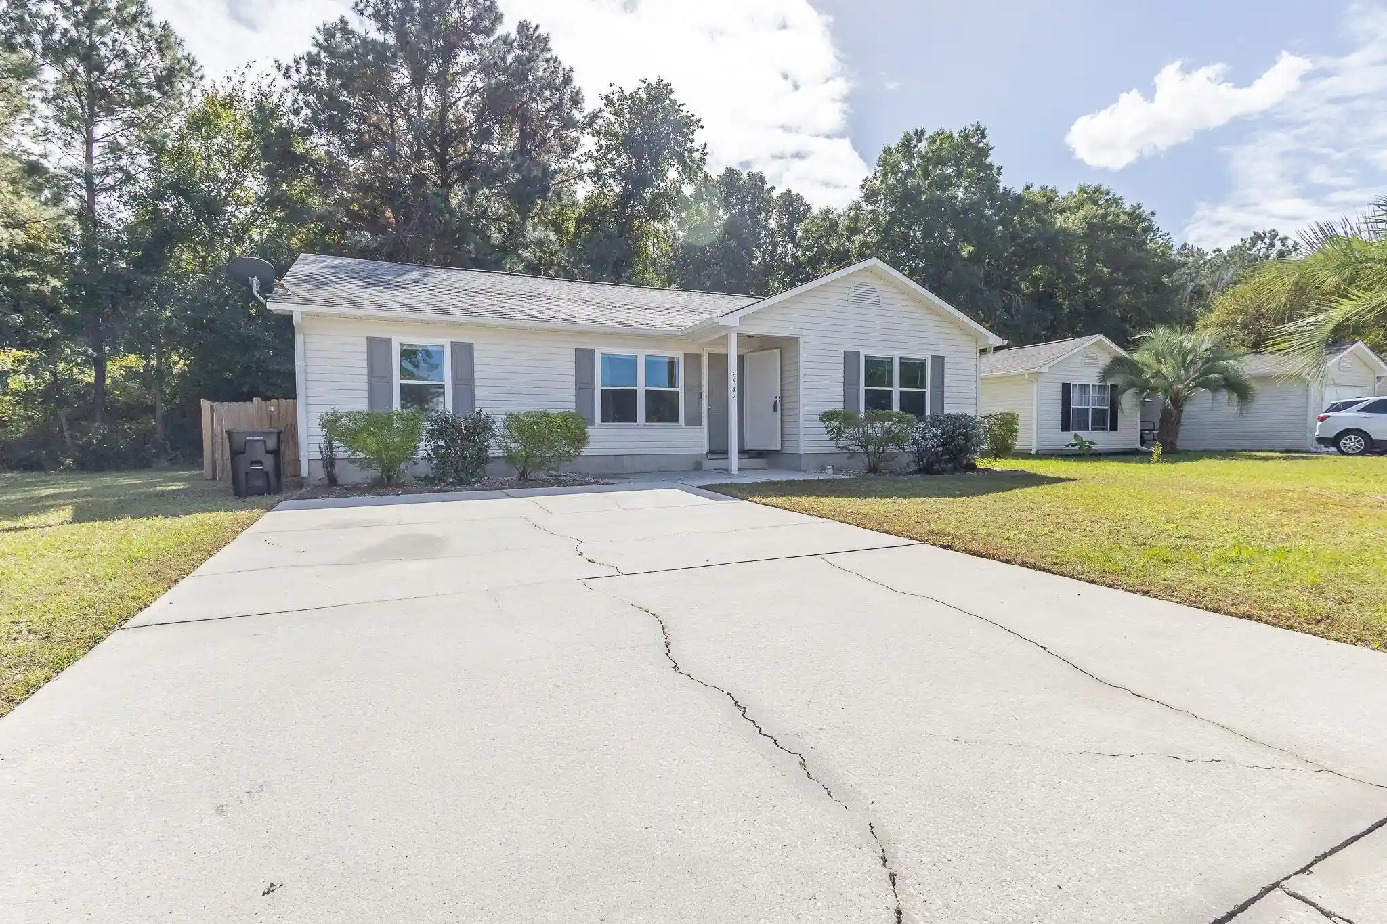

Find Homes by Property Features in Myrtle Beach, SC
Nearby New Homes For Sale


This representation is based in whole or in part on data supplied by the Coastal Carolinas Association of REALTORS® or its MLS through Oct 30, 2026, 02:00PM. Neither the Association nor its MLS guarantees or is in any way responsible for its accuracy. Data maintained by the Association or its MLS may not reflect all real estate activity in the market. All information provided is deemed reliable, but is not guaranteed to be accurate and should be independently verified. Information is provided exclusively for consumers' personal, non-commercial use, and may not be used for any purpose other than to identify prospective properties consumers may be interested in purchasing. © 2026 of the Coastal Carolinas Multiple Listing Service, Inc. All rights reserved.
 Advertising Broker: Nicholas Huscroft | Chosen Realty
