- Overview
- Description
- Property Details
- Location
- Facts & Features
- Getting Around
- Nearby Homes

Street View
$1,090,000
Monthly Est:$5,425
 4 Beds
 4 Baths
3 full baths + 1 half bath
 3,582sqft
600 Abbey Rd, Liberty Hill, TX 78642
$1,090,000
$5,425/moEst:
Get Pre-Approved
Single Family Residence
Built in 2016
$-- HOA
5.8 acres lot
$304/sq.ft
Description
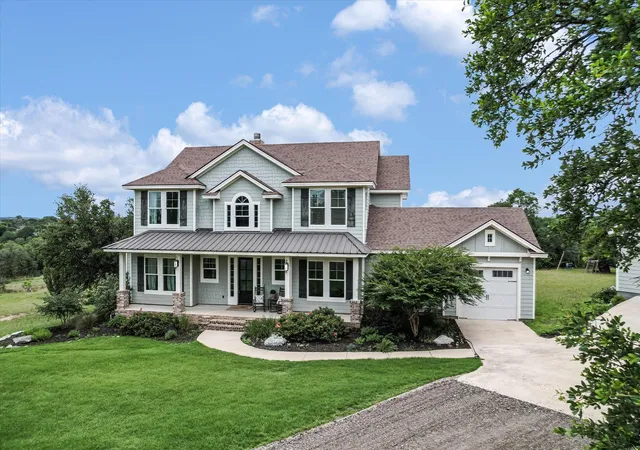
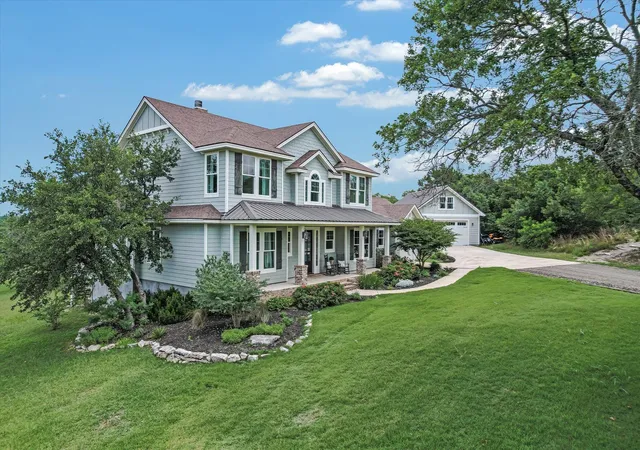
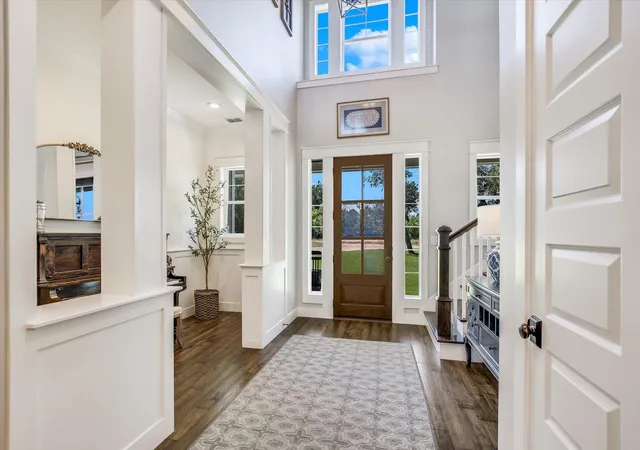
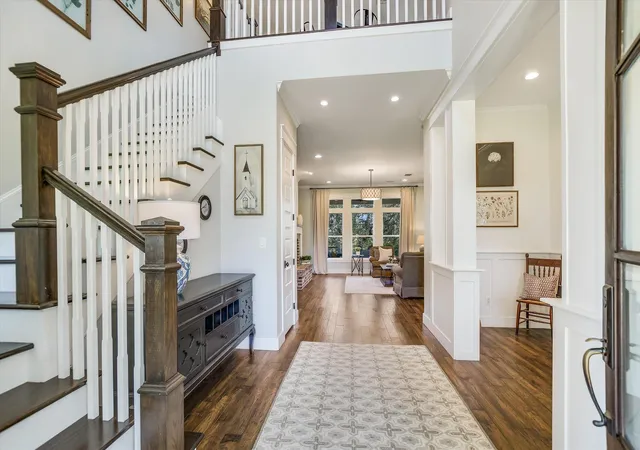
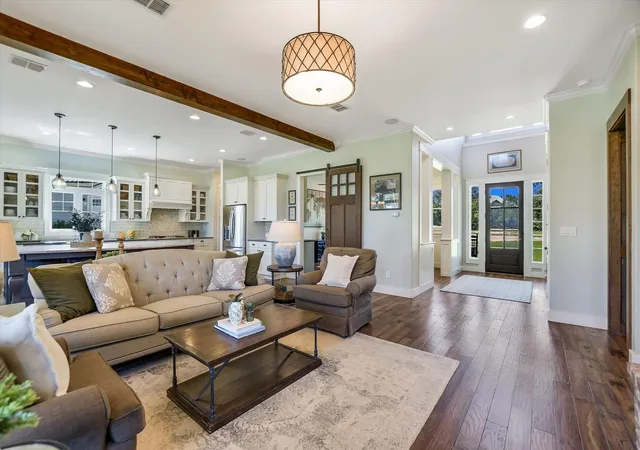
Nestled on 5.79 breathtaking, heavily treed acres just minutes from town, this exceptional one-owner custom home offers unmatched privacy, remarkable peace and quiet, and sweeping Hill Country views from nearly every window. Designed with timeless elegance and everyday comfort in mind, the 4-bedroom, 3.5-bath residence features an inviting family room anchored by a stunning wood-burning fireplace with gas, a private study, and an expansive game room. The gourmet kitchen is a true showpiece, boasting quartz countertops, a Carrara marble island, generous seating, pendant lighting, glass-front custom cabinetry, and an oversized walk-in pantry, all complemented by a spacious utility room and thoughtfully designed mudroom with sink, hall tree, and custom cubbies. Outdoor living is equally impressive, with covered front and back porches that capture the beauty of the surrounding landscape, including a vaulted covered back porch perfectly positioned for unforgettable sunset views and effortless entertaining. The luxurious primary suite offers a serene retreat with a spa-inspired bath featuring a soaking tub framed by Hill Country vistas, dual vanities, Carrara marble, frameless glass shower, and a generous walk-in closet. Additional amenities include three garage spaces, including an oversized detached two-car garage with versatile upstairs apartment or flex space ideal for a guest suite, hobby room, office, or play area, along with a full bath on the main level. High-end features such as 10-foot ceilings downstairs, recessed lighting, built-in speakers, spray foam insulation, geothermal HVAC, solid core doors, and an engineered reinforced foundation reflect the remarkable quality and craftsmanship found throughout. Impeccably maintained and rich in thoughtful detail, this extraordinary property is the perfect blend of luxury, comfort, privacy, and natural beauty.
- Houzeo last checked: 3 hours ago
- Listing updated: October 25, 2026 at 12:30 am
- Listing Provided by: Linda Farish (512) 917-5713 | Pure Realty (512) 337-0400
- Source: Unlock MLS-TX as distributed by MLS GRID | MLS#: 8124546

Property Details
Status
Active
Type
Single Family Residence
No. of Stories
-
County
City
Neighborhood
--
Year Built
2016
HOA Fees
-
Finished Area
3,582 sqft
Lot Size
5.8 acres lot
Basement Area
- sqft
MLS Name
Unlock MLS
MLS Number
8124546
MLS Status
Active
Days on Market
156

Continue Your Journey in App
Find your dream home, receive real-time updates, and many more!
Continue Your Journey in App
Find your dream home, receive real-time updates, and many more!
Location
Facts & Features
Rooms
Bedrooms & bathrooms
Bedrooms: 4
Bathrooms: 4
Interior
Sewer
Septic Tank
Window Features
Blinds, Double Pane Windows
Cooling
Ceiling Fan(s), Central Air
Heating
Central
Exterior Features
Exterior Steps
Flooring
Brick, Carpet, Tile, Wood
Appliances
Built In Oven(s), Dishwasher, Disposal, Gas Cooktop, Microwave, Rnghd, Refrigerator, Washer, Water Softener Owned
Interior Features
Bookcases, Breakfast Bar, Built In Features, Ceiling Fan(s), Ceiling High, Double Vanity, In Law Floorplan, Interior Steps, Kitchen Island, Multiple Living Areas, Open Floorplan, Pantry, Primary Bedroom On Main, Recessed Lighting, Soaking Tub, Storage, Study/home Office, Walk In Closet(s), Wired For Sound
Construction
Year Built
Year Built: 2016
Home type
Single Family Residence
Construction Materials
Cement Siding
Foundation Details
Slab
Roof
Composition, Metal
Property Condition
Resale
Utilities & Energy
Parking Features
Attached, Detached, Door Single, Driveway, Garage Faces Front, Inside Entrance, Kitchen Level, Oversized
Fireplace Features
Great Room
Water Source
Well
Utilities
Cable Connected, Electricity Connected, Phone Available, Propane, Sewer Connected, Water Connected
Pool Features
None
Security Features
Smoke Detector(s)
Other Features
Lot Features
Trees Heavy, Trees Large (over 40 Ft), Views
Community Features
None
Disclosures
Seller Disclosure, Seller Provided Survey Available
Subdivision Name
Aw0129 Aw0129 Caruthers, J. Sur., Acres 5.796
Patio And Porch Features
Covered, Front Porch, Rear Porch
Price History
| Date | Event | Price |
|---|---|---|
10/25/2026 Source: | Price Decreased | $1,090,000 -2.68% $304/sqft |
08/04/2026 Source: | Price Decreased | $1,120,000 -4.27% $313/sqft |
07/16/2026 Source: | Price Decreased | $1,170,000 -2.09% $327/sqft |
06/18/2026 Source: | Price Decreased | $1,195,000 -2.05% $334/sqft |
06/10/2026 Source: | Listed for Sale | $1,220,000 +500.99% $341/sqft |

Show more
Nearby Homes

Find Homes by Property Features in Liberty Hill, TX
Nearby New Homes For Sale

Based on information submitted to the MLS GRID from Unlock MLS through Nov 02, 2026, 02:15PM. All information provided is deemed reliable but is not guaranteed and should be independently verified. Unlock MLS and its affiliates provide the MLS and all content therein “AS IS” and without any warranty, express or implied. All data is obtained from various sources and may not have been verified by broker or MLS GRID. Supplied Open House Information is subject to change without notice. All information should be independently reviewed and verified for accuracy. Properties may or may not be listed by the office/agent presenting the information. IDX information is provided exclusively for consumers personal non-commercial use. It may not be used for any purpose other than to identify prospective properties consumers may be interested in purchasing. The data is deemed reliable but is not guaranteed by MLS GRID. The use of the MLS GRID Data may be subject to an end-user license agreement prescribed by the Member Participant’s applicable MLS, if any, and as amended from time to time. © 2026 Unlock MLS. All Rights Reserved.
 Advertising Broker: Michelle Brecker | Pathway To Home Realty
