Andover RE
Powered by 
- 0
- 13
- Overview
- Description
- Property Details
- Location
- HOA Management
- Facts & Features
- Getting Around
- Nearby Homes


$484,900
Monthly Est:$2,414
 3 Beds
 2 Baths
2 full baths
 1,864sqft
600 Broadway Ave NW #608, Grand Rapids, MI 49504
$484,900
$2,414/moEst:
Get Pre-Approved
Condominium
Built in 1900
$765/mo HOA
-- sqft lot
$260/sq.ft
Description
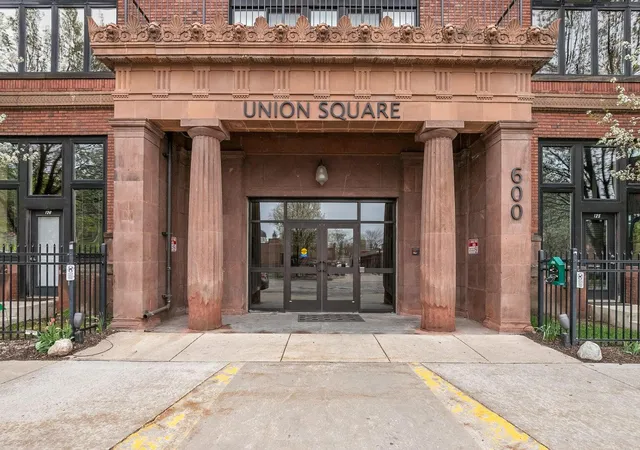
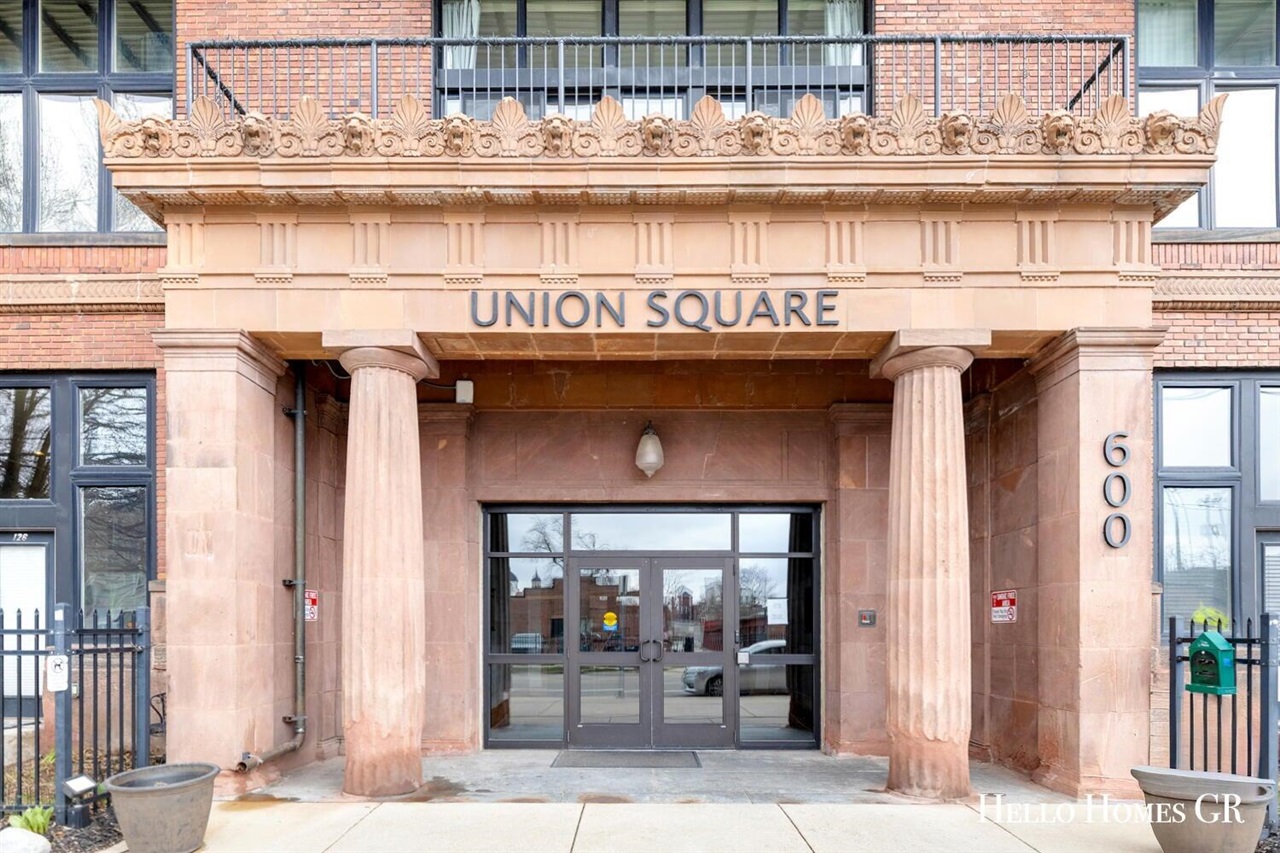
Say "Hello!" to Union Square #608! This stunning 3 bedroom, 2 bathroom condo offers over 1,800 square feet of thoughtfully updated living space across three levels, making it one of the largest residences in the building. From the moment you step inside, you'll be captivated by the open, light-filled main floor, where soaring east-facing windows frame beautiful views of downtown Grand Rapids. The spacious kitchen features stainless steel appliances, sleek lighting, and a convenient peninsula island. The kitchen flows seamlessly into the dining area and living room to create an inviting space for both everyday living and entertaining. Just off the living area, step onto the private balcony - an ideal spot to enjoy the views, relax, or gather with guests. A beautifully updated full bathroom completes the main level. Upstairs, the spacious and light-filled third level features a generous primary suite with a walk-in closet and beautifully renovated bathroom, complete with a stunningvanity and walk-in shower. A guest bedroom and versatile open loft provide additional space for a home office, play area, or bonus living room. The cozy lower level has fresh carpet and offers incredible flexibility, with space for a third bedroom, recreation room, or home theater. A built-in wet bar with mini fridge and wine fridge makes this a great spot for hosting friends! A convenient laundry closet with washer and dryer completes this level. Every square foot of this exceptional condo has been thoughtfully updated to provide comfort, convenience, and style. The property also includes a deeded one-car garage with ample storage space and one gated surface parking space. Beyond your front door, Union Square offers an array of desirable amenities, including a newly refreshed pool and spa, community/game room, fitness center, and evening security guard. The pet-friendly HOA allows up to two pets, so your four-legged companions can enjoy the Union Square lifestyle, too! Located in the heart of the vibrant West Side community, Union Square
- Houzeo last checked: 9 minutes ago
- Listing updated: October 3, 2026 at 2:14 pm
- Listing Provided by: Blake E Crabb (616) 745-4030 | Hello Homes GR (616) 439-1272
- Source: Realcomp MLS-MI | MLS#: 65026050967

- Originating MLS: Greater Regional Alliance of REALTORS
Part of

Property Details
Status
Active
Type
Condominium
No. of Stories
3
County
City
Neighborhood
Year Built
1900
HOA Fees
$765/mo
Finished Area
1,864 sqft
Lot Size
-- sqft lot
Basement Area
- sqft
MLS Name
Realcomp MLS
MLS Number
65026050967
MLS Status
Active
Days on Market
14
Cumulative Days on Market
9

Continue Your Journey in App
Find your dream home, receive real-time updates, and many more!
Download App
Continue Your Journey in App
Find your dream home, receive real-time updates, and many more!
Location
HOA Management
N/A
HOA Fees
$764.92/ Monthly
Amenities
 Amenities and services may be covered by one or multiple associations and service providers.
 Club House
 Snow Removal
 Storage
 Trash Pickup
 Maintenance
 Spa
Spa
 Sewer
Sewer
 Pool
Pool
 Water
Water
 Security Guard
 Gym
Gym
 Other
Other
Disclaimer: Amenities are based on third-party information and may vary; buyers must independently verify all amenities, as information is deemed reliable but not guaranteed.
Facts & Features
Rooms
Bedrooms & bathrooms
Bedrooms: 3
Bathrooms: 2
Interior
Exterior Features
Balcony
Cooling
Central Air
Heating
Forced Air, Geothermal, Heat Pump
Sewer
Public Sewer
Appliances
Bar Fridge, Dishwasher, Disposal, Dryer, Microwave, Refrigerator, Range, Washer
Flooring
Carpet, Vinyl
Construction
Year Built
Year Built: 1900
Home type
Condominium
Foundation Details
Other
Architectural Style
Contemporary
Construction Materials
Brick
Utilities & Energy
Water Source
Public
Association Amenities
Clubhouse, Fitness Center, Pool, Security, Spa Hot Tub, Storage
Security Features
Building Security, Security System
Parking Features
Detached, Garage Door Opener, Shared Driveway
Utilities
Cable Connected, Natural Gas Connected, Phone Available, Phone Connected
Pool Features
Community, In Ground, Outdoor Pool
Laundry Features
In Unit, Laundry Closet, Lower Level
Other Features
Community Features
Fitness Center, Sidewalks
Patio And Porch Features
Deck
Lot Features
Corner Lot
Disclosures
Mineral Rights Excluded
Price History
| Date | Event | Price |
|---|---|---|
09/24/2026 Source: | Listed for Sale | $484,900 $260/sqft |

Nearby Homes




Find Homes by Property Features in Grand Rapids, MI


Based on information from the Board/Association of REALTORS® (alternatively, from the Realcomp II Ltd. MLS) through Oct 09, 2026, 08:15AM. All information provided is deemed reliable, but is not guaranteed to be accurate and should be independently verified. IDX provided courtesy of Realcomp II Ltd. via Andover Real Estate & Houzeo, Copyright 2026 Realcomp II Ltd. Shareholders Any use of search facilities of data on the site, other than by a consumer looking to purchase real estate, is prohibited. IDX information is provided exclusively for consumers' personal, noncommercial use and may not be used for any purpose other than to identify prospective properties consumers may be interested in purchasing. The accuracy of all information, regardless of source, is not guaranteed or warranted. All information should be independently verified. Listing Information presented by local MLS brokerage: Andover Real Estate, local REALTOR®- Scott Rubin - (248)206-3666 . Any use of search facilities of data on the site, other than by a consumer looking to purchase real estate, is prohibited. © 2024 Realcomp II Ltd. MLS. All Rights Reserved.
 Advertising Broker: Andover Real Estate | Andover Real Estate