- Overview
- Description
- Property Details
- Location
- Facts & Features
- Getting Around
- Nearby Homes


$200,000
Monthly Est:$995
 3 Beds
 2 Baths
2 full baths
 1,976sqft
600 Carroll St, Kerens, TX 75144
$200,000
$995/moEst:
Get Pre-Approved
Single Family Residence
Built in 1967
$-- HOA
0.56 acre lot
$101/sq.ft
Description
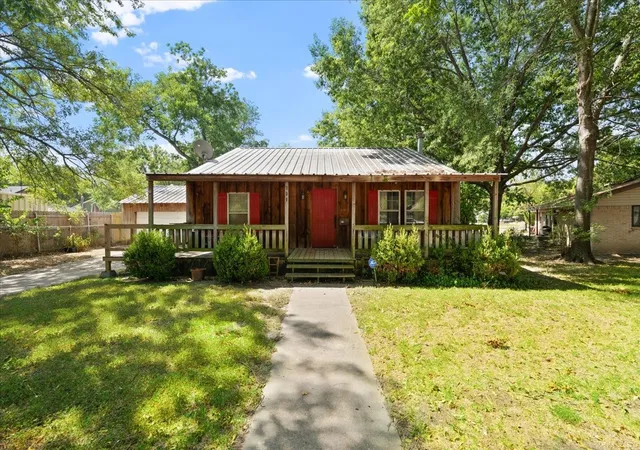
Some homes are easy to overlook because you see what they are today instead of imagining what they could become. Pull up to this home and you may forget you’re actually in town. Sitting on approximately half an acre on a corner lot, with open fields behind and along one side, there’s a sense of privacy you don’t expect. After a long day, pull into the driveway, close the car door and feel the day get quieter. Now imagine this home after you’ve made it yours. Open the front door to the scent of your favorite candle. The first living area could become a cozy sitting room or dining room with a table big enough for Thanksgiving dinner and Sunday lunches. Keep walking and the house begins to tell its story. The informal living and dining area connects to the kitchen, while the hum of the washer and dryer comes from the utility room—everyday sounds that become memories. Then there’s the enclosed back den. Picture a chilly Texas evening with a fire going in the wood-burning stove while looking out over the backyard and mature pecan trees. Maybe this is where Christmas morning happens, everyone gathers for movie night, or you enjoy coffee before the house wakes up. Outside, a backyard tree almost begs for a swing. Imagine little feet kicking through the air, pecans on the ground, a garden, firepit and summer evenings watching the sun disappear beyond the field. Down the hallway are three bedrooms and a hall bathroom waiting for new paint, new floors and new memories. A well house sits toward the back, although its condition and functionality are unknown. Is this home perfect today? No. And maybe that’s the point. The right buyer won’t just see what needs to be done—they’ll imagine what they could do. With some work and imagination, this could become the kind of place where ordinary days turn into memories a family talks about for years. Sometimes you just have to see beyond what a home is today…and imagine coming home to what it could be.
- Houzeo last checked: 12 hours ago
- Listing updated: September 22, 2026 at 4:20 pm
- Listing Provided by: Michelle Smith | Keller Williams Lonestar DFW (817) 795-2500
- Source: NTREIS MLS-TX | MLS#: 21385756

Property Details
Status
Active
Type
Single Family Residence
No. of Stories
1
County
City
Neighborhood
--
Year Built
1967
HOA Fees
-
Finished Area
1,976 sqft
Lot Size
0.56 acre lot
Basement Area
- sqft
MLS Name
NTREIS MLS
MLS Number
21385756
MLS Status
Active
Cumulative Days on Market
1

Continue Your Journey in App
Find your dream home, receive real-time updates, and many more!
Download App
Continue Your Journey in App
Find your dream home, receive real-time updates, and many more!
Location
Facts & Features
Rooms
Bedrooms & bathrooms
Bedrooms: 3
Bathrooms: 2
PrimaryBedroom
Level: First
Area: 0.00 Square Feet
Dimensions: 0 x 0
LivingRoom
Level: First
Area: 0.00 Square Feet
Dimensions: 0 x 0
Interior
Sewer
Public Sewer
Exterior Features
Lighting, Other
Heating
Central
Cooling
Central Air, Ceiling Fans
Interior Features
Built In Features, Chandelier, Decorative Designer Lighting Fixtures, Eat In Kitchen, High Speed Internet, Kitchen Island, Open Floorplan, Pantry, Paneling Wainscoting, Cable Tv, Walk In Closets
Appliances
Electric Oven
Construction
Year Built
Year Built: 1967
Home type
Single Family Residence
Foundation Details
Slab
Construction Materials
Brick
Architectural Style
Other, Detached
Roof
Composition
Property Condition
Resale
Utilities & Energy
Laundry Features
Laundry In Utility Room
Parking Features
Garage
Pool Features
None
Fireplace Features
Den, Wood Burning Stove
Water Source
Public
Utilities
Sewer Available, Water Available, Cable Available
Other Features
Patio And Porch Features
Covered
Subdivision Name
Carroll
Lot Features
Corner Lot, Landscaped, Other, Few Trees
Price History
| Date | Event | Price |
|---|---|---|
09/14/2026 Source: | Listed for Sale | $200,000 +14.42% $101/sqft |
05/29/2026 Source: | Off Market | $174,800 $88/sqft |
05/29/2026 Source: | Listed for Sale | $174,800 $88/sqft |

Nearby Homes




Find Homes by Property Features in Kerens, TX

Based on information from the North Texas Real Estate Information Systems, Inc., through Oct 07, 2026, 06:00AM. Information is provided exclusively for consumers’ personal, non-commercial use. It may not be used for any purpose other than to identify prospective properties consumers may be interested in purchasing. Data is deemed reliable but is not guaranteed accurate. This website may not include listings or property addresses of sellers who have directed their listing brokers to withhold their listing or their property address from display on the Internet. ©2026 North Texas Real Estate Information Systems, Inc. All Rights Reserved.
 Advertising Broker: Michelle Brecker | Pathway To Home Realty