- Overview
- Description
- Property Details
- Location
- Facts & Features
- Getting Around
- Nearby Homes

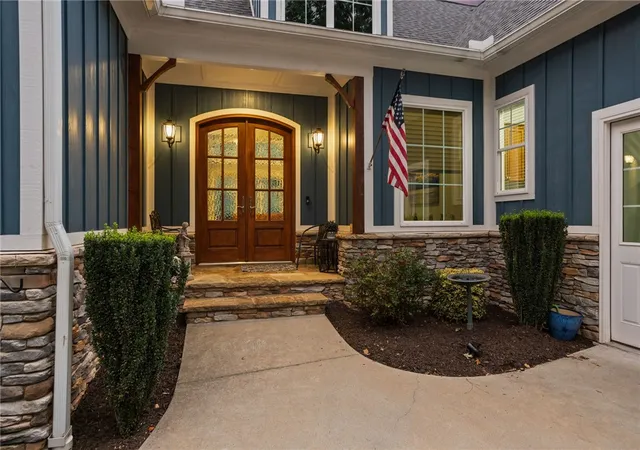


$1,899,672
Monthly Est:$9,455
 4 Beds
 4 Baths
4 full baths
 3,018sqft
600 Coleridge Ct, Seneca, SC 29672
$1,899,672
$9,455/moEst:
Get Pre-Approved
Single Family Residence
Built in 2018
$-- HOA
1 acre lot
$629/sq.ft
Description
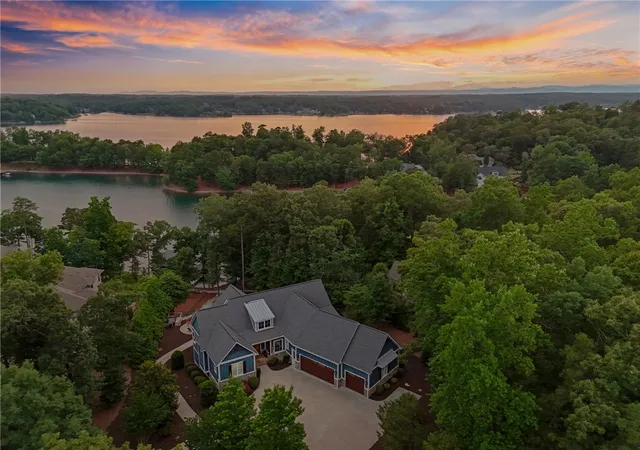
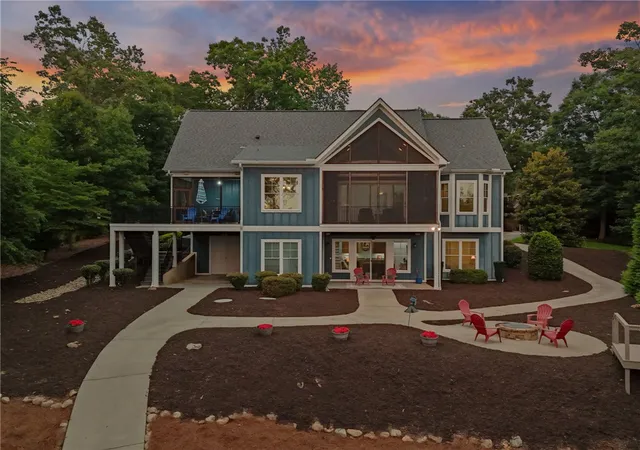
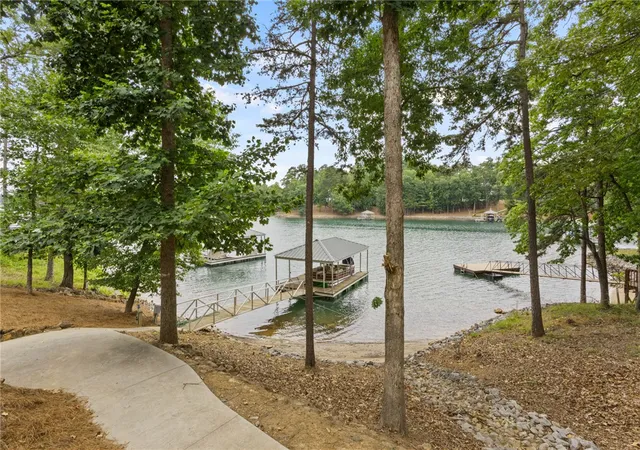
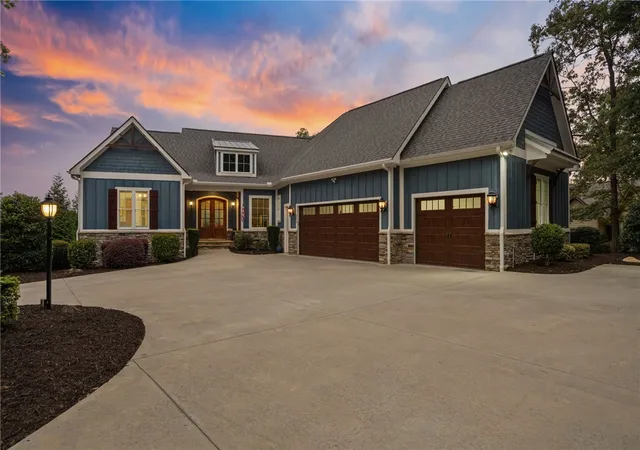
600 Coleridge Court is the kind of Waterford Pointe home Lake Keowee buyers have been waiting for: deep water, long sunset mountain views, and a 2018 build that has been meticulously cared for. The home lives beautifully, with more than 2,000 square feet on the main level, an easy driveway, and a floor plan that feels comfortable without being oversized. The setting is a large, calm deepwater cove made for swimming, fishing, and quiet time at the dock. The covered dock is already in place, a golf cart path and new tram system makes lake access simple. Two large screened porches, a sun deck, and a natural gas fire pit give the sunset view more than one way to be enjoyed. Inside, the home offers the features buyers appreciate long after closing, beginning with a main-level primary suite designed for comfort. The spa-like bath features heated floors, separate his-and-hers vanities, and his-and-hers custom closets, creating a private retreat. Porcelain tile flooring flows through the main living areas, while an oversized laundry room, generous storage, and a lower-level rec room with wet bar add everyday functionality. A whole-house Generac generator adds peace of mind, and Waterford Pointe adds the community: amenities, connection, and one of the most established Crescent neighborhoods on Lake Keowee. Deep water, sunset views, condition, convenience, and community. This one has the pieces buyers recognize quickly. As an added benefit, the home was pre-inspected prior to listing, with repairs already completed. 24 Hour notice and verification of funds/pre-approval required for all showing requests.
- Houzeo last checked: 4 hours ago
- Listing updated: August 5, 2026 at 1:07 pm
- Listing Provided by: Shelby Lamon (239) 273-5265 DRE #141562, Jeff Merritt (864) 650-2204 DRE #105101 | Herlong Sotheby's International Realty - Lake Keow (864) 380-3800
- Source: Western Upstate MLS-SC | MLS#: 20302858

Property Details
Status
Pending
Type
Single Family Residence
No. of Stories
2
County
City
Neighborhood
--
Year Built
2018
HOA Fees
-
Finished Area
3,018 sqft
Lot Size
1 acre lot
Basement Area
- sqft
MLS Name
Western Upstate MLS
MLS Number
20302858
MLS Status
Pending
Days on Market
134
Cumulative Days on Market
29

Continue Your Journey in App
Find your dream home, receive real-time updates, and many more!
Continue Your Journey in App
Find your dream home, receive real-time updates, and many more!
Location
Facts & Features
Rooms
Bedrooms & bathrooms
Bedrooms: 4
Bathrooms: 4
Bedroom4
Level: Lower
Area: 210.00 Square Feet
Dimensions: 14x15
Bedroom3
Level: Lower
Area: 156.00 Square Feet
Dimensions: 12x13
Recreation
Level: Lower
Area: 306.00 Square Feet
Dimensions: 18x17
Bedroom2
Level: Main
Area: 168.00 Square Feet
Dimensions: 14x12
PrimaryBathroom
Level: Main
Area: 195.00 Square Feet
Dimensions: 13x15
PrimaryBedroom
Level: Main
Area: 224.00 Square Feet
Dimensions: 14x16
ScreenedPorch
Level: Main
Area: 190.00 Square Feet
Dimensions: 19x10
DiningRoom
Level: Main
Area: 168.00 Square Feet
Dimensions: 12x14
Laundry
Level: Main
Area: 80.00 Square Feet
Dimensions: 8x10
Pantry
Level: Main
Area: 36.00 Square Feet
Dimensions: 6x6
Kitchen
Level: Main
Area: 247.00 Square Feet
Dimensions: 13x19
GreatRoom
Level: Main
Area: 306.00 Square Feet
Dimensions: 18x17
Interior
Flooring
Carpet, Ceramic Tile
Interior Features
Wet Bar, Bookcases, Built In Features, Ceiling Fans, Cathedral Ceilings, Dual Sinks, Fireplace, Granite Counters, Garden Tub Roman Tub, Heated Floor, Bath In Primary Bedroom, Main Level Primary, Pull Down Attic Stairs, Quartz Counters, Separate Shower, Cable Tv, Walk In Closets, Walk In Shower
Sewer
Septic Tank
Exterior Features
Deck, Sprinkler Irrigation, Porch, Patio
Appliances
Built In Oven, Convection Oven, Dishwasher, Gas Cooktop, Microwave, Refrigerator, Tankless Water Heater, Wine Cooler
Cooling
Central Air, Electric
Heating
Central, Electric
Window Features
Tilt In Windows
Construction
Year Built
Year Built: 2018
Home type
Single Family Residence
Architectural Style
Craftsman
Foundation Details
Basement, Slab
Construction Materials
Cement Siding
Roof
Composition, Shingle
Utilities & Energy
Security Features
Security System Owned, Smoke Detectors
Laundry Features
Electric Dryer Hookup, Sink
Utilities
Cable Available
Pool Features
Community
Basement
Partially Finished, Walk Out Access
Water Source
Public
Fireplace Features
Gas, Gas Log, Option
Parking Features
Attached, Garage, Circular Driveway, Driveway, Garage Door Opener
Other Features
Community Features
Common Grounds Area, Clubhouse, Playground, Pickleball, Pool, Tennis Courts, Water Access
Lot Features
Corner Lot, Cul De Sac, Hardwood Trees, Outside City Limits, Subdivision, Views, Waterfront
Subdivision Name
Waterford Pointe Oconee
Patio And Porch Features
Deck, Front Porch, Patio, Porch, Screened
Price History
| Date | Event | Price |
|---|---|---|
07/22/2026 Source: | Pending | $1,899,672 $0/sqft |
06/23/2026 Source: | Listed for Sale | $1,899,672 $0/sqft |

Nearby Homes



Find Homes by Property Features in Seneca, SC
Nearby New Homes For Sale

Based on information from the Western Upstate MLS through Nov 04, 2026, 12:45PM. This information is deemed reliable, but not guaranteed. Neither the Western Upstate Association of REALTORS® Inc. or the Western Upstate MLS of South Carolina Inc., nor the listing broker, nor their agents are responsible for the accuracy of the information. The buyer is responsible for verifying all information. This information is provided by the Western Upstate Association of REALTORS® Inc. and the Western Upstate MLS of South Carolina Inc. for use by its members and is not intended for the use for any other purpose. The data relating to real estate for sale on this website comes in part from the Broker Reciprocity Program of the Western Upstate Association of REALTORS® Inc. and the Western Upstate MLS of South Carolina Inc. © 2026 Western Upstate MLS of South Carolina Inc. All Rights Reserved.
 Advertising Broker: Nicholas Huscroft | Chosen Realty
