- Overview
- Description
- Property Details
- Location
- Facts & Features
- Getting Around
- Nearby Homes
 Price Drop: $15.1K (10/23)
 No HOA


Street View
$439,900
Monthly Est:$2,190
 3 Beds
 2 Baths
2 full baths
 1,867sqft
600 Foster St, Madison, GA 30650
$439,900
$2,190/moEst:
Get Pre-Approved
Single Family Residence
Built in 1900
$-- HOA
21,780 sqft lot
$236/sq.ft
Description
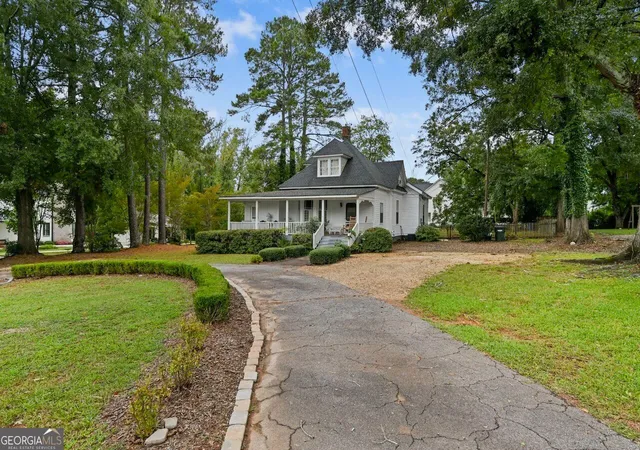
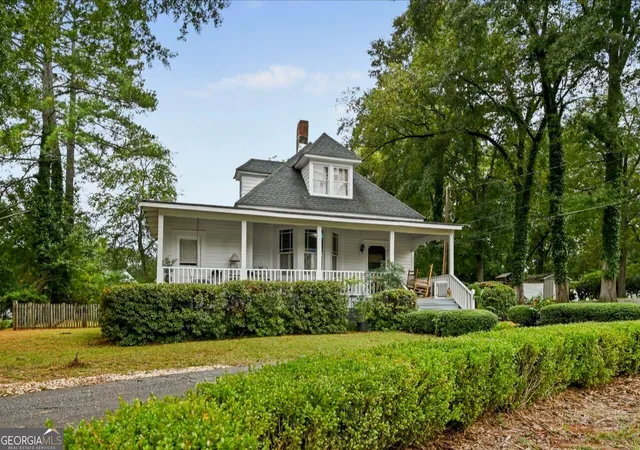
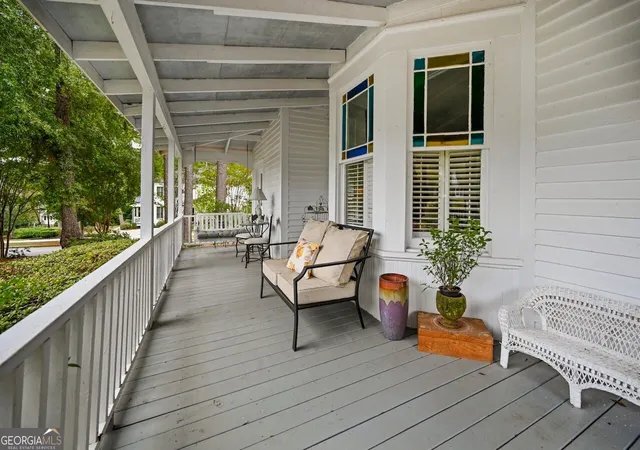
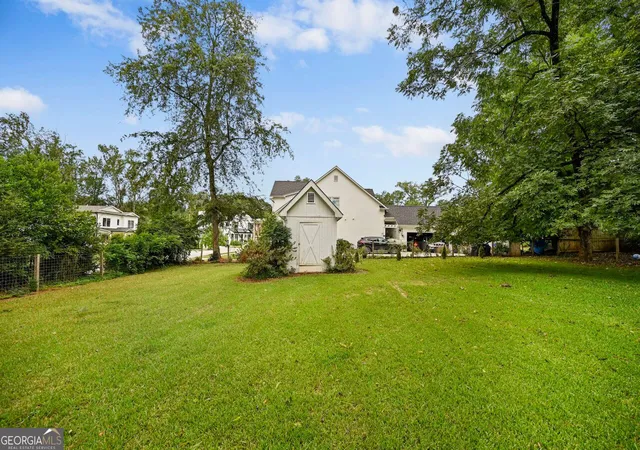
Looking for a home in Madison's Historic District? This c. 1900 home sits on a level corner .5 acre lot with a circular driveway, just a few blocks from the Square's restaurants and shops and the Madison-Morgan Cultural Center. Extensively renovated and updated within the last few years, it has kept its historic charm. A large front porch with a classic porch swing welcomes you, with plenty of room for entertaining. Inside, the living room has a bay window with original stained glass and a fireplace with its original mantel. Off the living room, the former sleeper porch has been enclosed and works as a guest room, office, or craft room. Original pine hardwood floors run throughout, and the original windows bring in plenty of natural light. The kitchen was taken down to the studs and rebuilt. It has high ceilings with exposed beams, custom cabinets, open shelving, a ductless range hood, new pendant lighting, a tile backsplash, and new LVP flooring. The countertops are custom birchwood with a stainless steel section, ideal for baking and pastry work. Appliances include a Samsung 3-rack dishwasher and a convection oven and refrigerator. The spacious main-level primary bedroom has floor-to-ceiling windows and is currently staged as a family room. The updated primary bath has double vanities, a new toilet, new lighting, and a tub shower combo with a new tile. The bath can also be reached from the hallway leading to the second main-level bedroom, which has windows facing both the side yard and the backyard for great natural light. Upstairs, the third bedroom is open and bright, with original bead board walls and ceiling and original hardwood floors painted in a worn-antique finish. It has windows on all four sides, a small walk-in closet, and a cubby area. The new full bath has a tiled shower, tiled floor, and a vessel sink vanity. Outside, a deck overlooks the fenced backyard and is a good spot for grilling. A spacious out building with built-in shelving handles tools and is a great garden shed, there is a separate area behind it for lawn and outdoor equipment. Major work has been completed. The home has a new electrical panel and wiring, and the water pipes were replaced to the street. The main-level HVAC was replaced in 2022, and a new upstairs mini-split, a new water heater, and a new roof date to 2025, 2025, and 2018 respectively. The full List of Improvements is attached to the MLS documents and covers far more than these highlights.
- Houzeo last checked: 5 minutes ago
- Listing updated: October 23, 2026 at 5:08 am
- Listing Provided by: | Harry Norman Realtors (404) 897-5558
- Source: Georgia MLS-GA | MLS#: 10871506

Property Details
Status
Active
Type
Single Family Residence
No. of Stories
-
County
City
Neighborhood
--
Year Built
1900
HOA Fees
-
Finished Area
1,867 sqft
Lot Size
21,780 sqft lot
Basement Area
- sqft
MLS Name
Georgia MLS
MLS Number
10871506
MLS Status
Active
Days on Market
23
Cumulative Days on Market
11

Continue Your Journey in App
Find your dream home, receive real-time updates, and many more!
Continue Your Journey in App
Find your dream home, receive real-time updates, and many more!
Location
Facts & Features
Rooms
Bedrooms & bathrooms
Bedrooms: 3
Bathrooms: 2
Interior
Flooring
Hardwood, Laminate, Wood, Tile
Interior Features
Beamed Ceilings, Double Vanity, High Ceilings, Master On Main Level, Soaking Tub, Tile Bath, Walk In Closet(s)
Sewer
Public Sewer
Appliances
Convection Oven, Cooktop, Dishwasher, Disposal, Electric Water Heater, Ice Maker, Range, Refrigerator, Stainless Steel Appliance(s)
Cooling
Central Air, Electric
Heating
Central, Dual, Electric, Natural Gas, Zoned
Construction
Year Built
Year Built: 1900
Home type
Single Family Residence
Property Condition
Resale
Architectural Style
Victorian
Foundation Details
Pillar/post/pier, Block
Construction Materials
Wood Siding
Roof
Composition
Utilities & Energy
Laundry Features
In Kitchen, Laundry Closet
Utilities
Cable Available, Electricity Available, High Speed Internet, Natural Gas Available, Sewer Connected, Water Available
Basement
Crawl Space, Exterior Entry
Water Source
Public
Fireplace Features
Gas Log, Living Room
Parking Features
Off Street, Parking Pad
Other Features
Community Features
Sidewalks, Street Lights, Tennis Court(s), Near Shopping
Lot Features
Corner Lot, Level
Subdivision Name
Historic Madison
Price History
| Date | Event | Price |
|---|---|---|
10/20/2026 Source: | Price Decreased | $439,900 -3.32% $236/sqft |
09/25/2026 Source: | Off Market | $455,000 $244/sqft |
09/25/2026 Source: | Listed for Sale | $455,000 -5.19% $244/sqft |
07/30/2026 Source: | Price Decreased | $479,900 -3.63% $257/sqft |
07/07/2026 Source: | Listed for Sale | $498,000 -8.62% $267/sqft |


Show more
Nearby Homes

Find Homes by Property Features in Madison, GA
Nearby New Homes For Sale


Information Deemed Reliable But Not Guaranteed. © 2026 Georgia Multiple Listing Service. All Rights Reserved.
 Advertising Broker: Fred McGill | Simple Showing, Inc
