- Overview
- Description
- Property Details
- Location
- Facts & Features
- Getting Around
- Nearby Homes

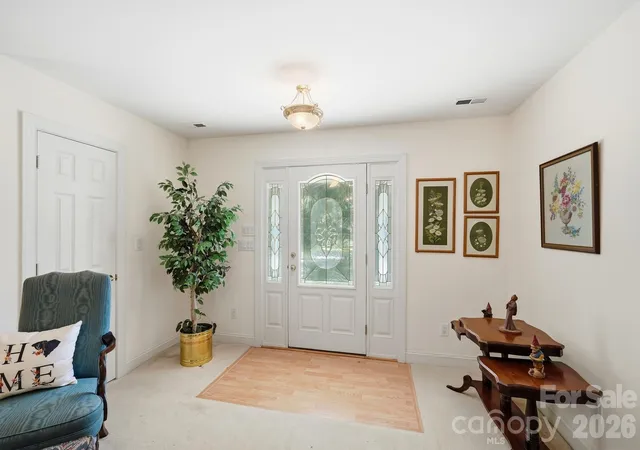


$550,000
Monthly Est:$2,738
 3 Beds
 2 Baths
2 full baths
 2,640sqft
600 Frontier Rd, Clover, SC 29710
$550,000
$2,738/moEst:
Get Pre-Approved
Single Family Residence
Built in 2001
$-- HOA
5.87 acres lot
$208/sq.ft
Description
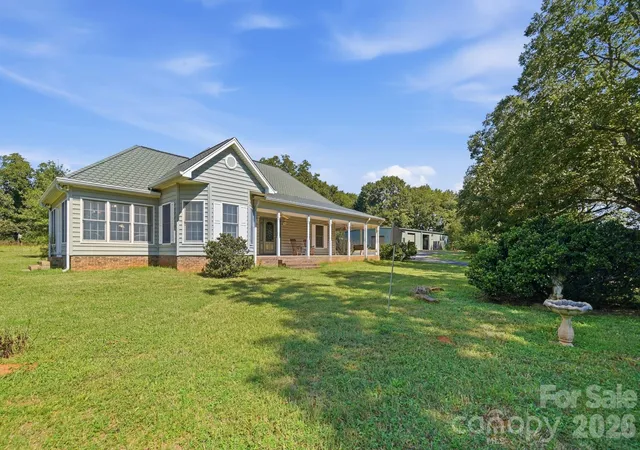
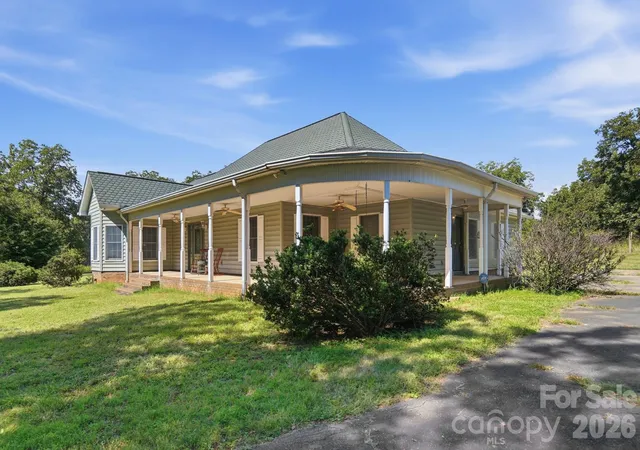
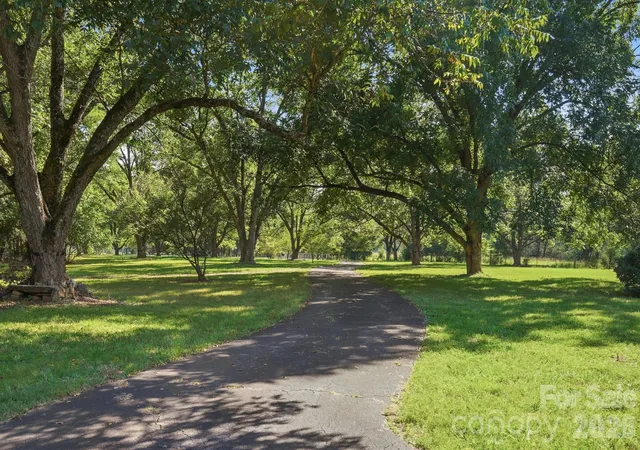
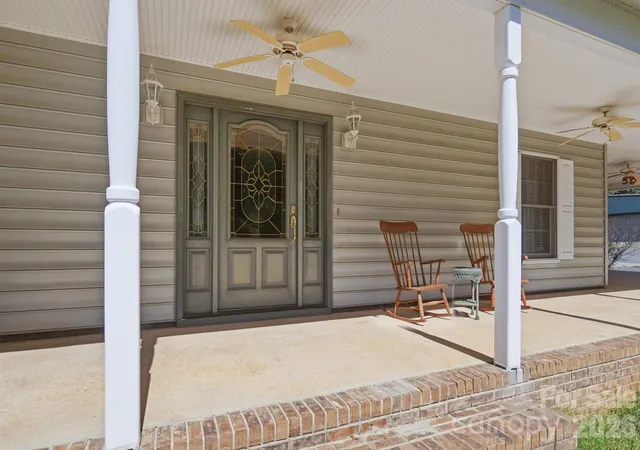
Welcome to your own private slice of country! Beautifully situated on 5.87 fully fenced acres, this property offers the perfect blend of privacy, space, comfort, and versatility—all just a few miles from downtown Clover and its charming shops and restaurants.The ranch-style home features 3 bedrooms, 2 full baths, and an open floor plan designed for both everyday living and entertaining. The spacious heated and cooled sunroom provides a wonderful year-round space to relax, gather with family and friends, or simply enjoy the peaceful surroundings. A second sunroom, conveniently located off one of the secondary bedrooms, offers a quiet and private retreat. The large family room features a gas fireplace, creating a cozy atmosphere for relaxing evenings at home. An office space just off the kitchen provides a convenient work-from-home area, while the generously sized laundry room is located near the home's side entrance for added functionality. Step outside onto the covered wraparound front porch, complete with both front and side entrances. It's the perfect spot for rocking chairs, morning coffee, or unwinding while taking in the beautiful pecan trees and serene setting. A large 2287 sqft workshop features three garage doors, abundant shelving, a gun safe, and a half bath. Also in the workshop is a 701 sqft flex space that could be used as a guest suite, 2nd living quarters, or office. There is a living space, kitchen, another room that could be used as a bedroom with a walk in closet and bathroom. The septic permit on file is only for the 3 bedroom house. Additional features include equipment bay for storage, a chicken coop, an in-ground gas line for a grill, and several conveniently placed standalone water spigots. The fully fenced acreage provides plenty of room to spread out, enjoy the outdoors, pursue hobbies, or simply appreciate the peace and privacy of country living. The home is ready for your personal updates and vision, offering an exciting opportunity to create a property that truly feels like your own. With its spacious acreage, versatile outbuildings, peaceful setting, and convenient location near Clover, this property offers a rare combination of comfort, privacy, and endless possibilities. SOLD AS-IS
- Houzeo last checked: 2 minutes ago
- Listing updated: October 7, 2026 at 1:42 pm
- Listing Provided by: Melonee Ray (704) 287-7875 , Brian Belcher | RE/MAX Executive (704) 540-7500
- Source: Canopy MLS | MLS#: 4429222

Property Details
Status
Pending
Type
Single Family Residence
No. of Stories
-
County
City
Neighborhood
--
Year Built
2001
HOA Fees
-
Finished Area
2,640 sqft
Lot Size
5.87 acres lot
Basement Area
- sqft
MLS Name
Canopy MLS
MLS Number
4429222
MLS Status
Under Contract-No Show
Days on Market
18
Cumulative Days on Market
5

Continue Your Journey in App
Find your dream home, receive real-time updates, and many more!
Download App
Continue Your Journey in App
Find your dream home, receive real-time updates, and many more!
Location
Facts & Features
Rooms
Bedrooms & bathrooms
Bedrooms: 3
Bathrooms: 2
Interior
Heating
Central, Forced Air, Propane
Appliances
Dryer, Gas Range, Microwave, Plumbed For Ice Maker, Propane Water Heater, Refrigerator
Sewer
Septic Installed
Cooling
Ceiling Fan(s), Central Air
Interior Features
Attic Stairs Pulldown, Breakfast Bar, Garden Tub, Open Floorplan, Pantry, Split Bedroom, Walk In Closet(s)
Flooring
Carpet, Laminate, Linoleum
Construction
Year Built
Year Built: 2001
Home type
Single Family Residence
Architectural Style
Ranch
Construction Materials
Vinyl
Foundation Details
Slab
Utilities & Energy
Water Source
Well
Fireplace Features
Family Room, Gas Log
Utilities
Cable Available, Propane
Parking Features
Detached Garage, Garage Shop
Laundry Features
Gas Dryer Hookup, Laundry Room, Multiple Locations, Washer Hookup
Other Features
Patio And Porch Features
Covered, Front Porch, Wrap Around
Lot Features
Level, Private, Wooded
Subdivision Name
None
Price History
| Date | Event | Price |
|---|---|---|
10/07/2026 Source: | Pending | $550,000 $208/sqft |
10/02/2026 Source: | Listed for Sale | $550,000 $208/sqft |
09/29/2026 Source: | Coming Soon | $550,000 $208/sqft |

Nearby Homes










Find Homes by Property Features in Clover, SC
Nearby New Homes For Sale

Based on information submitted to the MLS GRID from Canopy MLS through Oct 21, 2026, 03:00AM. All data is obtained from various sources and may not have been verified by the broker or MLS GRID. Supplied Open House Information is subject to change without notice. All information should be independently reviewed and verified for accuracy. Properties may or may not be listed by the office/agent presenting the information. IDX information is provided exclusively for consumers’ personal, noncommercial use. It may not be used for any purpose other than to identify prospective properties which the consumers may be interested in purchasing. The data is deemed reliable but is not guaranteed by MLS GRID. The use of the MLS GRID Data may be subject to an end-user license agreement prescribed by the Member Participant’s applicable MLS, if any, and as amended from time to time. ©2026 Canopy MLS. All Rights Reserved.
 Advertising Broker: Nicholas Huscroft | Chosen Realty
