- Overview
- Description
- Property Details
- Location
- Facts & Features
- Getting Around
- Nearby Homes
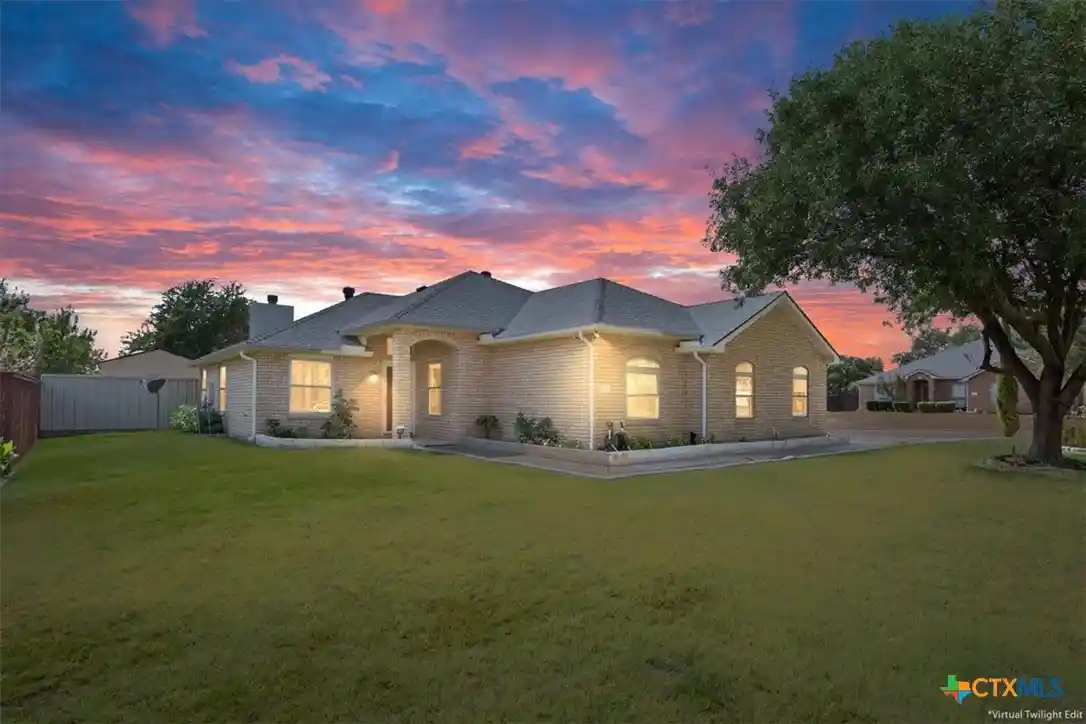


Street View
$289,900
Monthly Est:$1,443
 4 Beds
 2 Baths
2 full baths
 1,739sqft
600 Hogan Dr, Harker Heights, TX 76548
$289,900
$1,443/moEst:
Get Pre-Approved
Single Family Residence
Built in 1994
$-- HOA
10,807.24 sqft lot
$167/sq.ft
Description
600 Hogan Drive is the kind of home that gives you space to live comfortably while still leaving room for the things you enjoy. It features four bedrooms, 1,739 square feet, and a backyard with a little something extra.
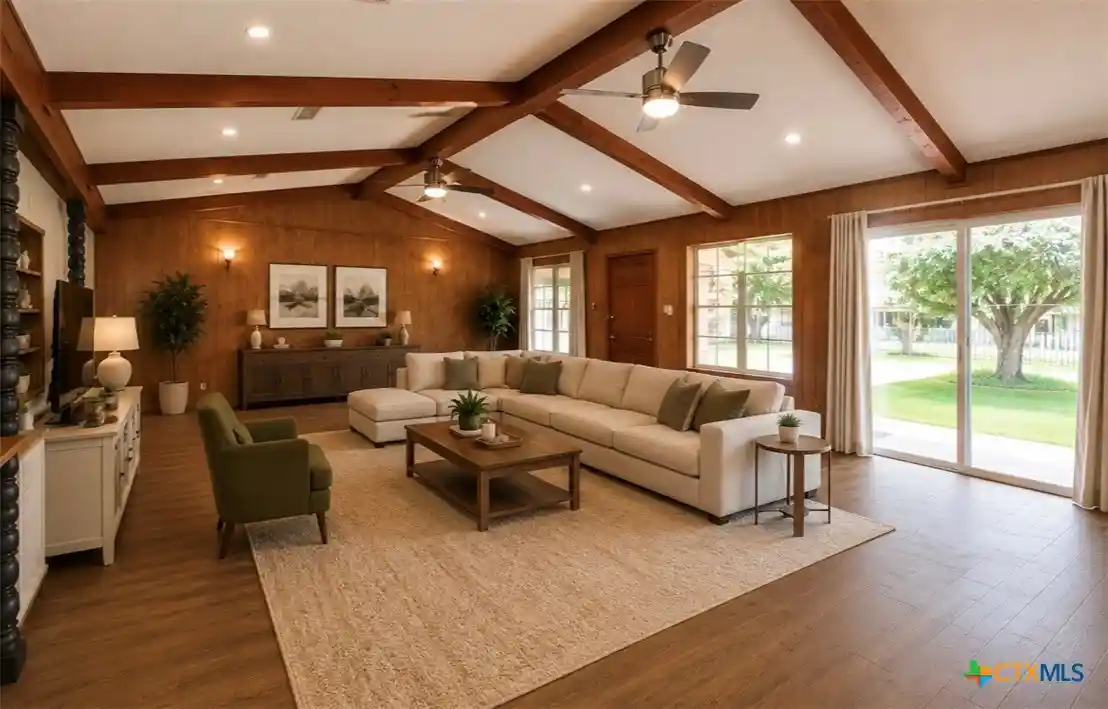
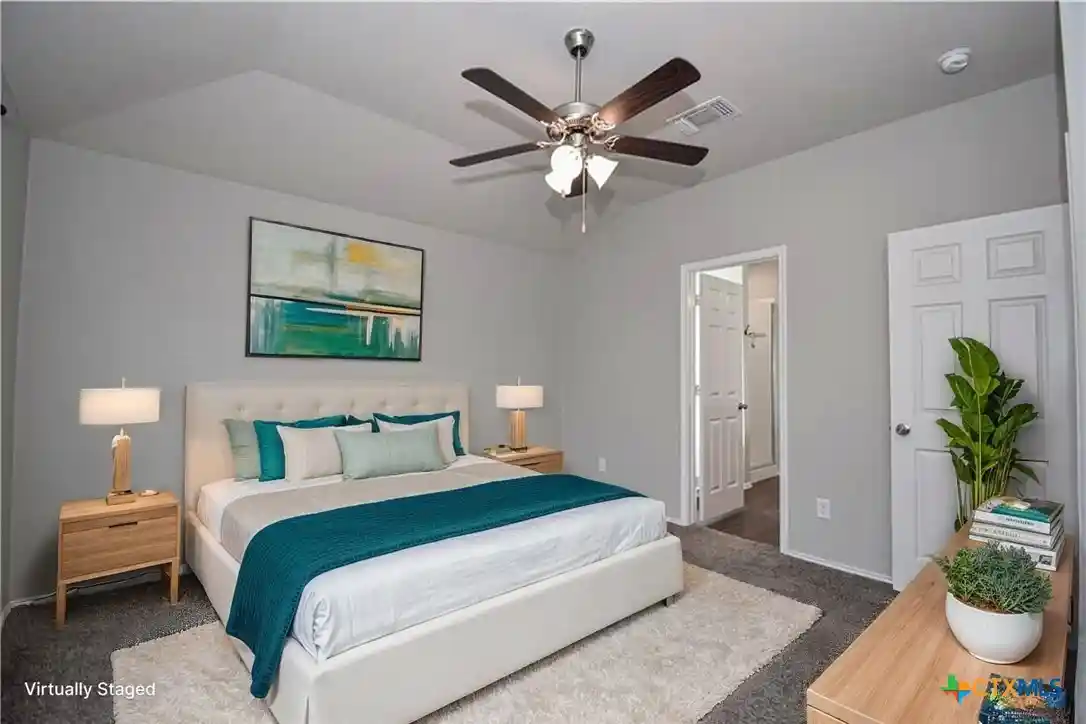
Built in 1994, this brick Harker Heights home offers an inviting layout filled with natural light, vaulted ceilings, and warm details that give the home character. The main living area feels open and welcoming, with a brick fireplace serving as a natural focal point and multiple windows bringing in plenty of natural light. An adjoining dining area creates additional gathering space while maintaining an easy flow throughout the home. The kitchen features granite countertops, warm wood cabinetry, ample workspace, and room for casual dining. Four bedrooms and two full baths provide flexibility for everyday living, guests, a home office, or hobbies. The primary suite continues the spacious feel with a vaulted ceiling, while the ensuite bath features a separate shower and soaking tub. Step outside, and the property offers even more. A covered back patio provides a shaded spot to
relax or entertain while overlooking the fenced backyard and established planting areas. Beyond the patio are two additional structures that make this property particularly versatile. A separate storage shed keeps lawn equipment and seasonal items organized, while the larger workshop is equipped with electricity and a window A/C unit, creating dedicated space for projects, woodworking, hobbies, equipment, or a workspace of your own.
The home has also benefited from significant recent improvements, including a roof replaced in 2024 and HVAC system replaced in 2026; two substantial components already addressed while preserving the character of this established home. There is plenty of room inside to make yourself at home and just as much potential waiting out back.
- Houzeo last checked: 12 hours ago
- Listing updated: October 22, 2026 at 5:23 am
- Listing Provided by: Kassie Thompson (254) 973-8613 DRE #0843881 | Keller Williams Realty, Waco (254) 751-7900
- Source: Central Texas MLS-TX | MLS#: 624379

Property Details
Status
Active
Type
Single Family Residence
No. of Stories
1
County
City
Neighborhood
--
Year Built
1994
HOA Fees
-
Finished Area
1,739 sqft
Lot Size
10,807.24 sqft lot
Basement Area
- sqft
MLS Name
Central Texas MLS
MLS Number
624379
MLS Status
Active
Days on Market
60
Cumulative Days on Market
48

Continue Your Journey in App
Find your dream home, receive real-time updates, and many more!
Continue Your Journey in App
Find your dream home, receive real-time updates, and many more!
Location
Facts & Features
Rooms
Bedrooms & bathrooms
Bedrooms: 4
Bathrooms: 2
Interior
Window Features
Double Pane Windows
Exterior Features
Covered Patio, Porch, Private Yard, Rain Gutters, Storage
Appliances
Dishwasher, Electric Range, Electric Water Heater, Disposal, Water Heater, Some Electric Appliances, Range, Water Softener Owned
Flooring
Laminate
Cooling
Central Air, Electric, One Unit, Attic Fan
Interior Features
Ceiling Fans, Carbon Monoxide Detector, Dining Area, Separate Formal Dining Room, Double Vanity, Garden Tub Roman Tub, High Ceilings, Home Office, Pull Down Attic Stairs, Recessed Lighting, Shower Only, Soaking Tub, Separate Shower, Vaulted Ceilings, Walk In Closets, Breakfast Bar, Granite Counters, Kitchen Dining Combo, Pantry
Sewer
Public Sewer
Heating
Central, Electric, Fireplaces
Construction
Year Built
Year Built: 1994
Home type
Single Family Residence
Foundation Details
Slab
Roof
Composition, Shingle
Architectural Style
Traditional
Construction Materials
Brick, Masonry
Property Condition
Resale
Utilities & Energy
Pool Features
None
Water Source
Public
Utilities
Electricity Available, Natural Gas Available, Trash Collection Public
Security Features
Security System Owned, Smoke Detectors
Fireplace Features
Living Room, Wood Burning
Laundry Features
Washer Hookup, Electric Dryer Hookup, Laundry Room
Parking Features
Garage, Garage Faces Side
Other Features
Subdivision Name
Skipcha Mountain Estates Ph
Patio And Porch Features
Covered, Patio, Porch
Community Features
None, Sidewalks
Price History
| Date | Event | Price |
|---|---|---|
09/04/2026 Source: | Price Decreased | $289,900 -14.74% $167/sqft |
09/04/2026 Source: | Listed for Sale | $340,000 $196/sqft |

Nearby Homes
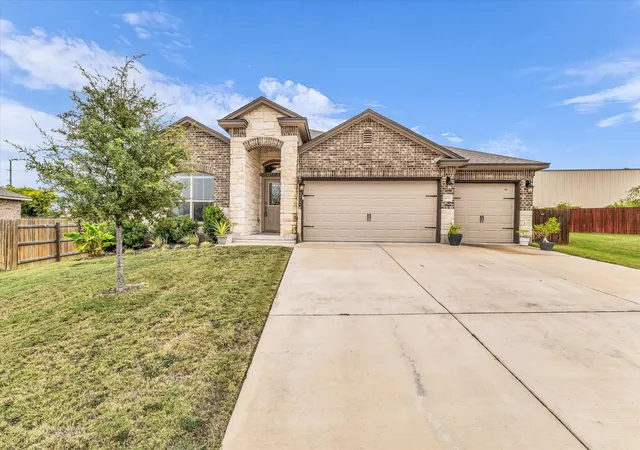

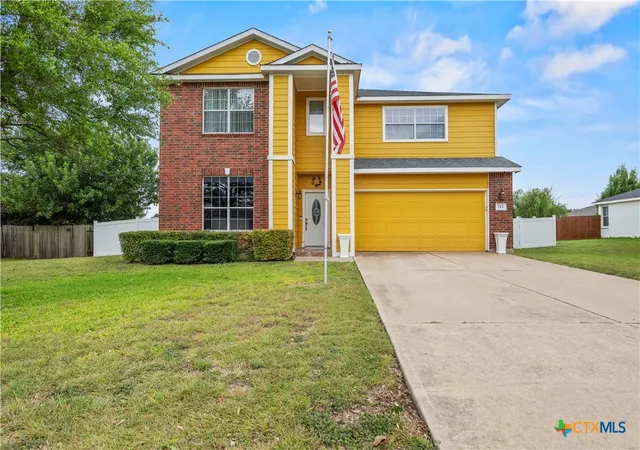
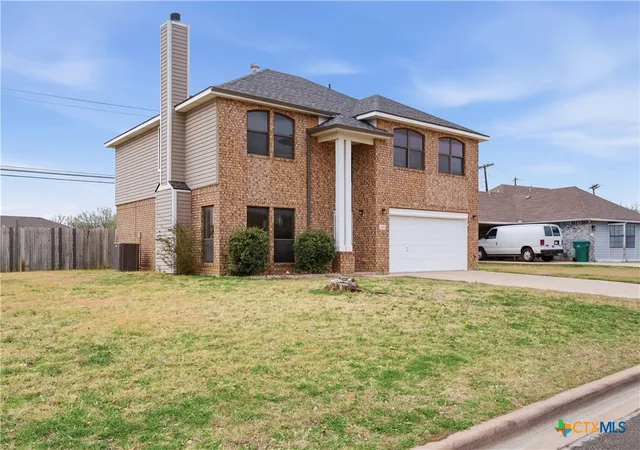
Find Homes by Property Features in Harker Heights, TX
Nearby New Homes For Sale

Based on information from the association of REALTORS® (alternatively, from the Central Texas MLS) through Nov 02, 2026, 02:15PM. IDX information is provided exclusively for personal, non-commercial use, and may not be used for any purpose other than to identify prospective properties consumers may be interested in purchasing. Information is deemed reliable but not guaranteed. © 2026 Central Texas MLS, All Rights Reserved.
 Advertising Broker: Michelle Brecker | Pathway To Home Realty
