- Overview
- Description
- Property Details
- Location
- Facts & Features
- Getting Around
- Nearby Homes


Street View
$339,000
Monthly Est:$1,687
 3 Beds
 2 Baths
2 full baths
 1,060sqft
600 Live Oak Dr, Cedar Park, TX 78613
$339,000
$1,687/moEst:
Get Pre-Approved
Single Family Residence
Built in 1984
$-- HOA
7,078.5 sqft lot
$320/sq.ft
Description
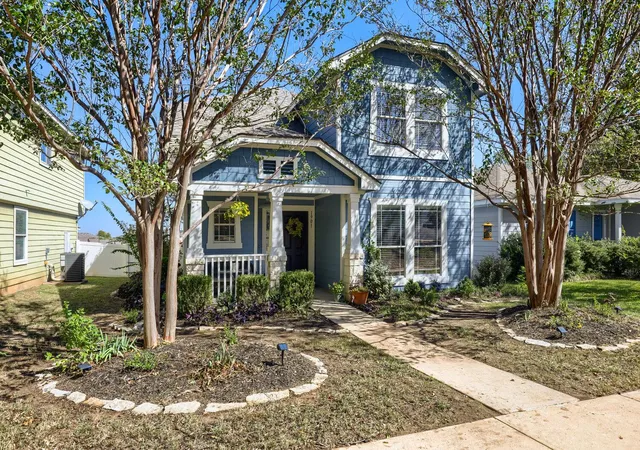
Welcome to one of Cedar Park’s best-kept secrets! Don’t let the square footage fool you—this beautifully updated home lives large and is packed with thoughtful upgrades, charm, and functionality. Remodeled in 2016, highlights include bamboo flooring throughout, an oversized HVAC system (2015) with regular maintenance, a 2025 roof, 2026 fencing, and an electrified backyard shed with exciting potential as a home office, studio, workshop, or creative retreat. Step outside and you’ll fall in love with the beautifully shaded backyard—a welcoming space for morning coffee, weekend gatherings, pets, gardening, or simply relaxing under the trees. And the location? Hard to beat! Just minutes from 183 and N. Bell Blvd, with easy access to restaurants, shopping, entertainment, and Cedar Park’s new pickleball club. Charming, updated, move-in ready, and right where you want to be—this little home delivers BIG!
- Houzeo last checked: 1 hour ago
- Listing updated: October 23, 2026 at 7:19 pm
- Listing Provided by: Christina E. Roberto (512) 417-7403 DRE #0668662 | Realty Texas LLC (800) 660-1022
- Source: Central Texas MLS-TX | MLS#: 624448

Property Details
Status
Active
Type
Single Family Residence
No. of Stories
1
County
City
Neighborhood
Year Built
1984
HOA Fees
-
Finished Area
1,060 sqft
Lot Size
7,078.5 sqft lot
Basement Area
- sqft
MLS Name
Central Texas MLS
MLS Number
624448
MLS Status
Active
Days on Market
55
Cumulative Days on Market
50

Continue Your Journey in App
Find your dream home, receive real-time updates, and many more!
Continue Your Journey in App
Find your dream home, receive real-time updates, and many more!
Location
Facts & Features
Rooms
Bedrooms & bathrooms
Bedrooms: 3
Bathrooms: 2
Bedroom2
Level: Main
PrimaryBathroom
Level: Main
PrimaryBedroom
Level: Main
DiningRoom
Level: Main
Kitchen
Level: Main
LivingRoom
Level: Main
Interior
Cooling
Central Air, One Unit
Heating
Central
Interior Features
All Bedrooms Down, Ceiling Fans, High Ceilings, Primary Downstairs, Main Level Primary, Walk In Closets, Solid Surface Counters
Sewer
Public Sewer
Flooring
Wood
Exterior Features
Covered Patio
Appliances
Dishwasher, Disposal, Gas Range
Construction
Year Built
Year Built: 1984
Home type
Single Family Residence
Architectural Style
Ranch
Property Condition
Resale
Construction Materials
Vinyl Siding
Roof
Composition, Shingle
Foundation Details
Slab
Utilities & Energy
Security Features
Smoke Detectors
Fireplace Features
None
Laundry Features
Inside, Laundry In Utility Room, Main Level, Laundry Room
Utilities
Electricity Available, Natural Gas Available
Parking Features
Attached, Door Multi, Garage, Garage Door Opener
Pool Features
None
Other Features
Community Features
None
Subdivision Name
Buttercup Creek Sec 01 Village 01b
Patio And Porch Features
Covered, Patio
Price History
| Date | Event | Price |
|---|---|---|
09/03/2026 Source: | Listed for Sale | $349,000 +2.95% $329/sqft |
09/03/2026 Source: | Price Increased | $339,000 +323.75% $320/sqft |
01/23/2021 Source: | Price Increased | $80,000 +8838.55% $75/sqft |
06/28/2005 Source: | Sold | $895 $1/sqft |


Nearby Homes
Find Homes by Property Features in Cedar Park, TX
Nearby New Homes For Sale

Based on information from the association of REALTORS® (alternatively, from the Central Texas MLS) through Oct 29, 2026, 06:30AM. IDX information is provided exclusively for personal, non-commercial use, and may not be used for any purpose other than to identify prospective properties consumers may be interested in purchasing. Information is deemed reliable but not guaranteed. © 2026 Central Texas MLS, All Rights Reserved.
 Advertising Broker: Michelle Brecker | Pathway To Home Realty
