- Overview
- Description
- Property Details
- Location
- Facts & Features
- Getting Around
- Nearby Homes

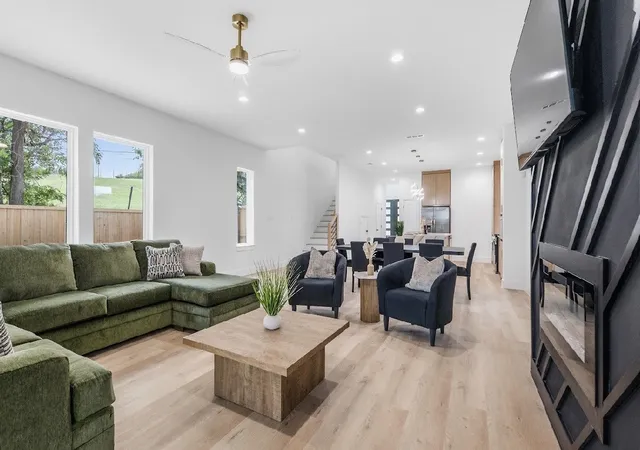


$709,900
Monthly Est:$3,533
 5 Beds
 6 Baths
5 full baths + 1 half bath
 2,356sqft
600 N Cliff St, Dallas, TX 75203
$709,900
$3,533/moEst:
Get Pre-Approved
Single Family Residence
Built in 2026
$-- HOA
8,914 sqft lot
$301/sq.ft
Description
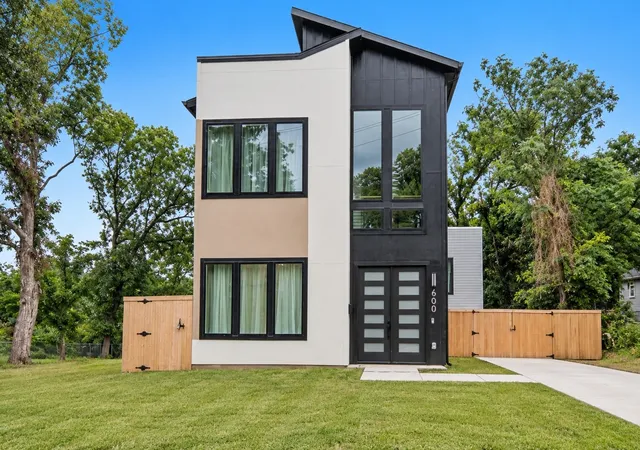
A RARE FIND! ONE PROPERTY. TWO LIVING SPACES in a PRIME LOCATION! Just minutes away from Downtown Dallas, Bishop Arts, top attractions, major hospitals, and major highways! Live in the main residence and rent out the ADU to help offset housing expenses. With separate living quarters and independent entrances, this property offers flexibility for a range of residential and investment purposes.
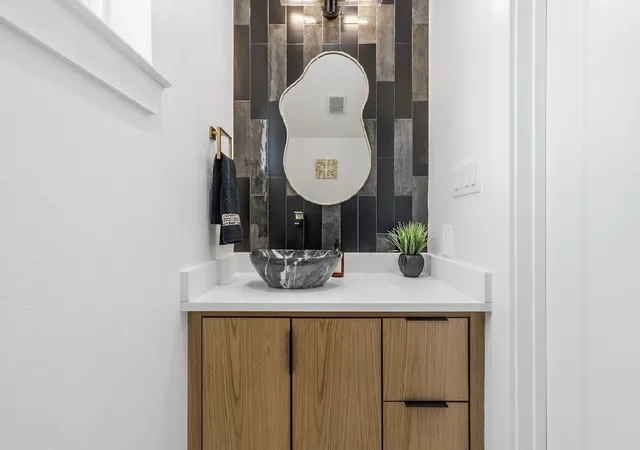
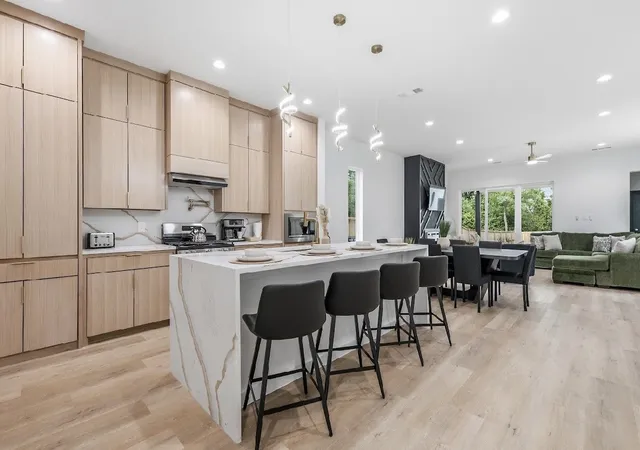
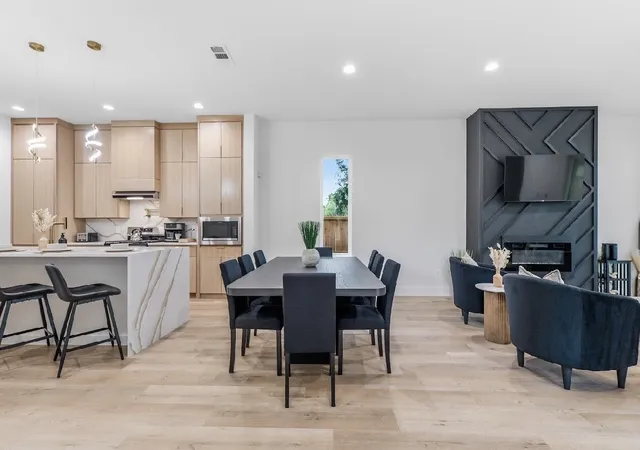
Welcome to a true ONE-OF-ONE opportunity! A property unlike any other in the subdivision! Where distinctive architecture meets versatile living, this RARE offering delivers a unique combination of modern design, flexible living space, and income potential. The main residence features 4 bedrooms, each with its own ensuite bathroom, plus a convenient half bath. The open-concept layout is complemented by White Oak cabinets, a gas range, and a tankless water heater, combining contemporary style with everyday functionality.
A standout feature is the detached Accessory Dwelling Unit (ADU), offering over 600 square feet of additional living space. Complete with a full bathroom, and private entrance, the ADU offers versatility for rental income, guest accommodations, a private office, or additional living space. Enjoy the added appeal of a turfed rooftop terrace with skyline views of Downtown Dallas.
This is more than just a home. This is an opportunity to LIVE DIFFERENTLY, INVEST SMARTER, and MAXIMIZE POSSIBILITIES. Rarely does an opportunity like this even hit the market. So why settle for ordinary, when you can OWN extraordinary!
OFFERING SELLER CONCESSIONS + PREFERRED LENDER INCENTIVES + APPLIANCES!!!
- Houzeo last checked: 11 hours ago
- Listing updated: October 20, 2026 at 10:15 pm
- Listing Provided by: Nylesia Jones (972) 903-7871 | Great Western Realty (817) 689-2888
- Source: NTREIS MLS-TX | MLS#: 21406989

Property Details
Status
Active
Type
Single Family Residence
No. of Stories
2
County
City
Neighborhood
--
Year Built
2026
HOA Fees
-
Finished Area
2,356 sqft
Lot Size
8,914 sqft lot
Basement Area
- sqft
MLS Name
NTREIS MLS
MLS Number
21406989
MLS Status
Active
Cumulative Days on Market
5
Open House

Continue Your Journey in App
Find your dream home, receive real-time updates, and many more!
Download App
Continue Your Journey in App
Find your dream home, receive real-time updates, and many more!
Location
Facts & Features
Rooms
Bedrooms & bathrooms
Bedrooms: 5
Bathrooms: 6
GuestQuarters
Level: Second
Area: 600.00 Square Feet
Dimensions: 24 x 25
Bedroom
Level: Second
Area: 100.00 Square Feet
Dimensions: 10 x 10
Bedroom
Level: Second
Area: 143.00 Square Feet
Dimensions: 11 x 13
PrimaryBedroom
Level: Second
Area: 182.00 Square Feet
Dimensions: 14 x 13
Kitchen
Level: First
Area: 165.00 Square Feet
Dimensions: 15 x 11
LivingRoom
Level: First
Area: 456.00 Square Feet
Dimensions: 19 x 24
DiningRoom
Level: First
Area: 99.00 Square Feet
Dimensions: 11 x 9
PrimaryBedroom
Level: First
Area: 120.00 Square Feet
Dimensions: 10 x 12
Interior
Interior Features
Kitchen Island, Multiple Master Suites, Open Floorplan, Pantry
Sewer
Public Sewer
Appliances
Dishwasher, Disposal, Gas Range, Microwave, Refrigerator, Tankless Water Heater
Flooring
Luxury Vinyl Plank
Cooling
Central Air
Heating
Central
Construction
Year Built
Year Built: 2026
Home type
Single Family Residence
Foundation Details
Slab
Roof
Shingle
Property Condition
New Construction
Architectural Style
Detached
Utilities & Energy
Pool Features
None
Utilities
Cable Available, Electricity Available, Natural Gas Available, Sewer Available, Water Available
Security Features
Security System, Carbon Monoxide Detectors, Smoke Detectors
Water Source
Public
Parking Features
Driveway, Garage, Garage Door Opener
Fireplace Features
Electric
Other Features
Disclosures
Accessory Dwelling Unit
Subdivision Name
Mrs W S Chambers
Price History
| Date | Event | Price |
|---|---|---|
10/15/2026 Source: | Listed for Sale | $709,900 $301/sqft |

Getting Around 600 N Cliff St
Walk Score®

Car-Dependent
28/100
Transit Score®

Good Transit
53/100
Data provided by Redfin
Nearby Homes




Find Homes by Property Features in Dallas, TX
Nearby New Homes For Sale

Based on information from the North Texas Real Estate Information Systems, Inc., through Oct 22, 2026, 03:45PM. Information is provided exclusively for consumers’ personal, non-commercial use. It may not be used for any purpose other than to identify prospective properties consumers may be interested in purchasing. Data is deemed reliable but is not guaranteed accurate. This website may not include listings or property addresses of sellers who have directed their listing brokers to withhold their listing or their property address from display on the Internet. ©2026 North Texas Real Estate Information Systems, Inc. All Rights Reserved.
 Advertising Broker: Michelle Brecker | Pathway To Home Realty
