- Overview
- Description
- Property Details
- Location
- Facts & Features
- Getting Around
- Nearby Homes



$19,999,000
Monthly Est:$99,542
 7 Beds
 13 Baths
7 full baths + 6 half baths
 18,869sqft
600 N Jackson Rd, Venice, FL 34292
$19,999,000
$99,542/moEst:
Get Pre-Approved
Single Family Residence
Built in 2003
$-- HOA
101.27 acres lot
$1,060/sq.ft
Description
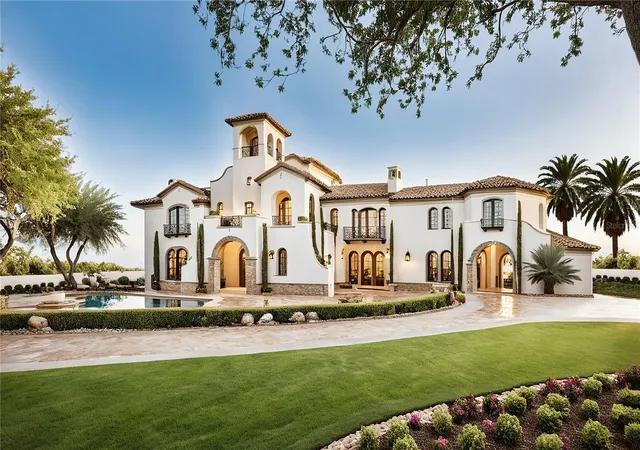
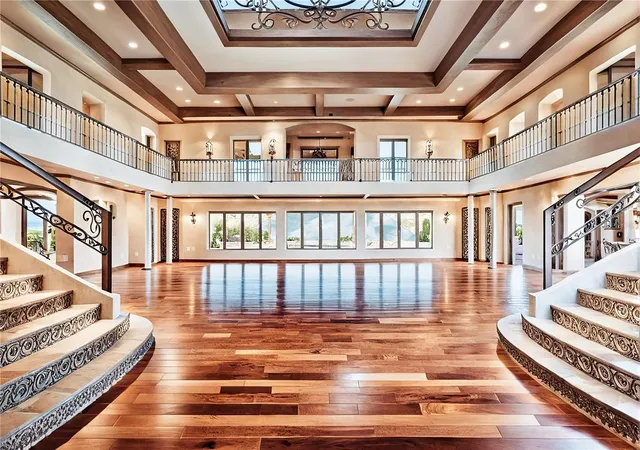
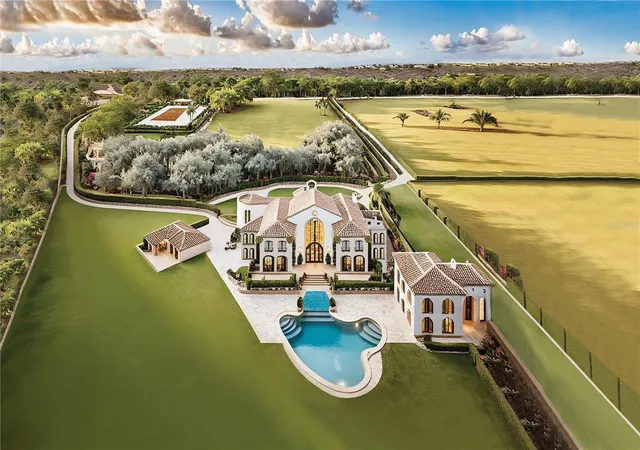
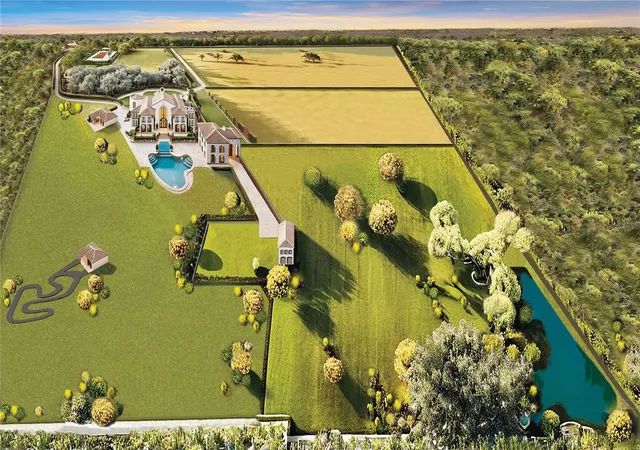
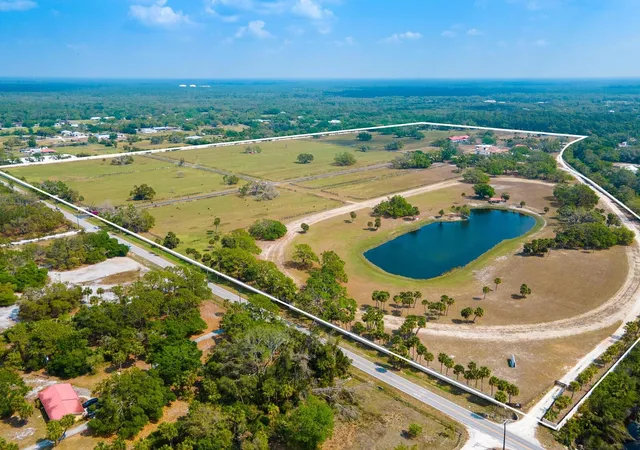
Under Construction. Set on approximately 102 acres just eight miles from world-class Gulf beaches, this extraordinary ranch estate presents a rare opportunity to complete a one-of-a-kind residential compound in Venice, Florida. The non-completed main residence spans more than 24,500 total square feet, with 18,869 square feet of interior space, including seven bedrooms, seven full baths and six half baths. The estate is framed and plumbed, ready for drywall, offering its next owner the opportunity to fully customize the final phases of construction. The seller’s plans reflect a primary suite including multiple sitting rooms, dual walk-in closets, and a spa-style bath with walk-in showers. A chef’s kitchen is designed to accommodate two bar areas, a full dining room and a commercial-grade freezer with a walk-in pantry. A grand living room is highlighted by skylights, while plans include guest suites, formal living rooms, library/office overlooking the amazing pool area, private theatre, gym and dual laundry rooms. The estate also features a poolside casita guest house with two separate living dwellings, one a three-bedroom, two-bath, the other a one-bedroom, one-bath to be completed by the buyer. Outdoor living is centered around a designed 100,000-gallon geothermal-heated pool, complete with walk-in entry, water slides, lounging areas, outdoor kitchen, covered pavilion, and poolside baths and showers. Equestrian enthusiasts will appreciate the 21-stall barn with a community room, kitchen, full bath and two self-contained apartments. Multiple detached garages accommodate more than 10 vehicles and provide additional storage. A full stone perimeter wall surrounds the estate, ensuring privacy and security. With potential to subdivide or maintain as a legacy family compound, this generational opportunity offers architectural scale, acreage and vision unlike anything else in the region.
- Houzeo last checked: 14 minutes ago
- Listing updated: August 20, 2026 at 2:04 pm
- Listing Provided by: Lori Carey, LLC (941) 780-3427 | PREMIER SOTHEBY'S INTERNATIONAL REALTY (941) 364-4000
- Source: Stellar MLS-FL | MLS#: A4660187

Property Details
Status
Active
Type
Single Family Residence
No. of Stories
-
County
City
Neighborhood
--
Year Built
2003
HOA Fees
-
Finished Area
18,869 sqft
Lot Size
101.27 acres lot
Basement Area
- sqft
MLS Name
Stellar MLS
MLS Number
A4660187
MLS Status
Active
Days on Market
439
Cumulative Days on Market
387

Continue Your Journey in App
Find your dream home, receive real-time updates, and many more!
Download App
Continue Your Journey in App
Find your dream home, receive real-time updates, and many more!
Location
Facts & Features
Rooms
Bedrooms & bathrooms
Bedrooms: 7
Bathrooms: 13
Kitchen
Level: First
Living Room
Level: First
Great Room
Level: First
Primary Bedroom
Level: Second
Interior
Heating
Central
Window Features
Skylight(s), Storm Window(s)
Exterior Features
Balcony, Other, Storage
Cooling
Central Air
Sewer
Septic Needed
Flooring
Other
Interior Features
Elevator, High Ceilings, Primary Bedroom Upstairs, Split Bedroom, Walk In Closet(s)
Appliances
Other
Construction
Year Built
Year Built: 2003
Home type
Single Family Residence
Roof
Other, Tile
Foundation Details
Slab
Construction Materials
Block, Other, Stucco
Property Condition
Under Construction
Architectural Style
Custom
Utilities & Energy
Utilities
Bb/hs Internet Available, Cable Connected, Electricity Available, Electricity Connected, Other, Phone Available, Propane, Sprinkler Well
Pool Features
Deck, Gunite, Heated, Lighting, Other, Outside Bath Access
Parking Features
Boat, Circular Driveway, Driveway, Golf Cart Parking, Open, Other, Oversized, Workshop In Garage
Laundry Features
Inside, Laundry Room, Other
Security Features
Security Gate
Water Source
Well
Other Features
Patio And Porch Features
Covered, Deck, Front Porch, Patio, Porch, Rear Porch, Side Porch
Vegetation
Mature Landscaping, Oak Trees, Trees/landscaped
Subdivision Name
North Venice Farms
Lot Features
Flood Insurance Required, Flood Zone, Irregular Lot, Level, Pasture, Zoned For Horses
Price History
| Date | Event | Price |
|---|---|---|
07/31/2026 Source: | Listing Removed | $19,999,000 $1,060/sqft |
07/31/2026 Source: | Listed for Sale | $19,999,000 $1,060/sqft |
10/31/2024 Source: | Listing Removed | $19,999,000 +111.63% $1,060/sqft |
06/30/2018 Source: | Sold | $9,450,000 +9.88% $501/sqft |
06/30/2018 Source: | Price Decreased | $8,600,000 -8.99% $456/sqft |

Show more
Nearby Homes
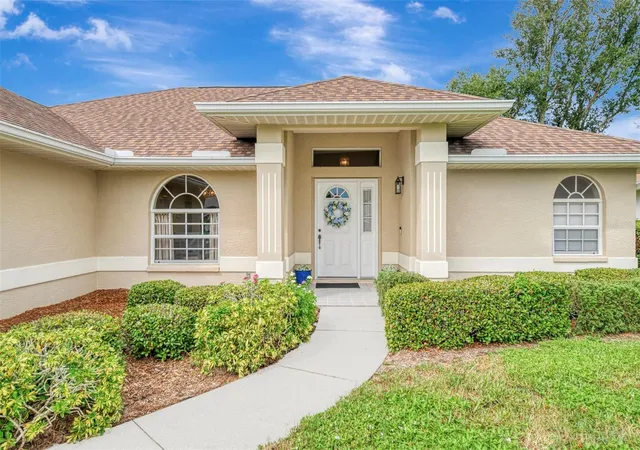
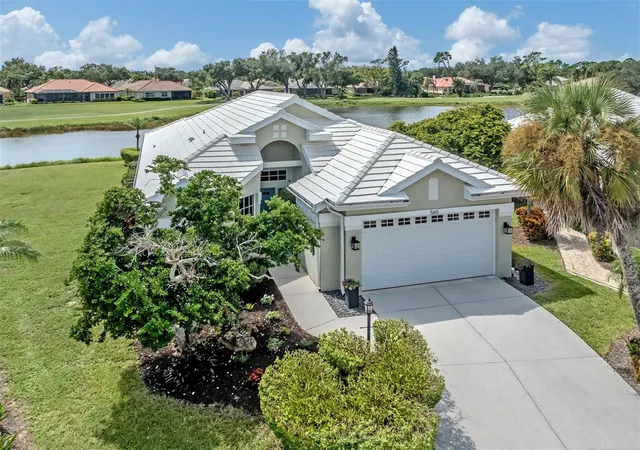
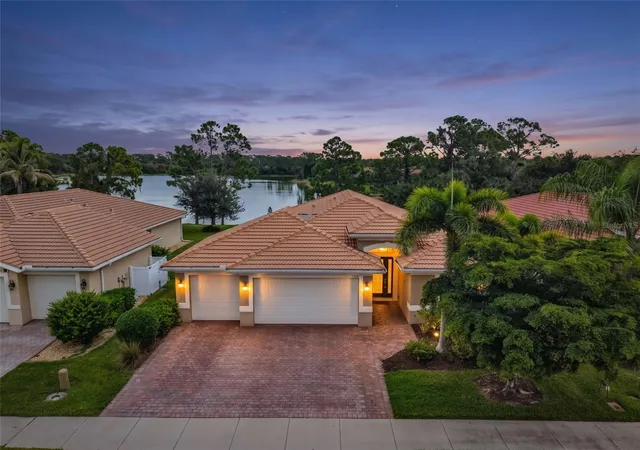
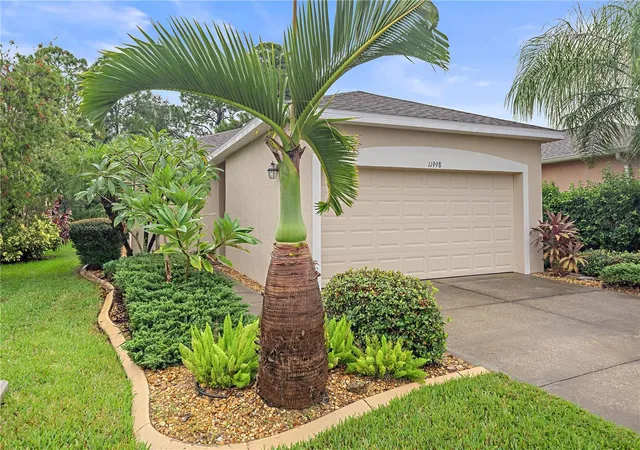
Find Homes by Property Features in Venice, FL
Nearby New Homes For Sale

Based on information from Stellar MLS® through Oct 11, 2026, 09:30PM as submitted to and distributed by MLS GRID. All data is obtained from various sources and may not have been verified by the broker or MLS GRID. Supplied Open House Information is subject to change without notice. All information should be independently reviewed and verified for accuracy. Properties may or may not be listed by the office/agent presenting the information. IDX information is provided exclusively for consumers’ personal non-commercial use. It may not be used for any purpose other than to identify prospective properties consumers may be interested in purchasing. The data is deemed reliable but is not guaranteed by MLS GRID. The use of the MLS GRID Data may be subject to an end-user license agreement prescribed by the Member Participant’s applicable MLS, if any, and as amended from time to time. © 2026 Stellar MLS. All Rights Reserved.
 Advertising Broker: Fred McGill | Simple Showing, Inc