- Overview
- Description
- Property Details
- Location
- Facts & Features
- Getting Around
- Nearby Homes



$374,900
Monthly Est:$1,866
 4 Beds
 2 Baths
2 full baths
 1,919sqft
600 Parkwood Dr, Goose Creek, SC 29445
$374,900
$1,866/moEst:
Get Pre-Approved
Single Family Residence
Built in 2007
$-- HOA
0.14 acre lot
$195/sq.ft
Description
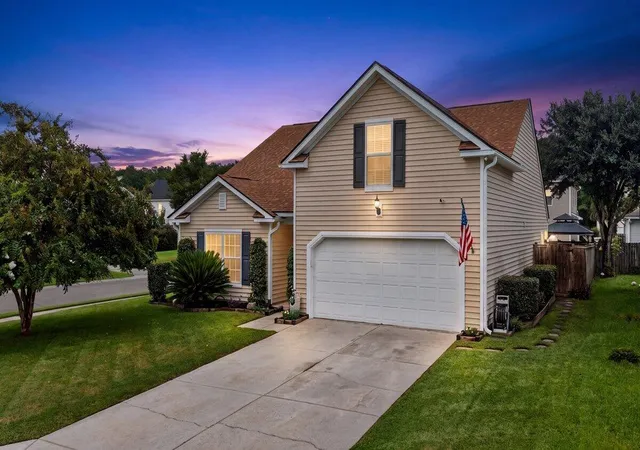
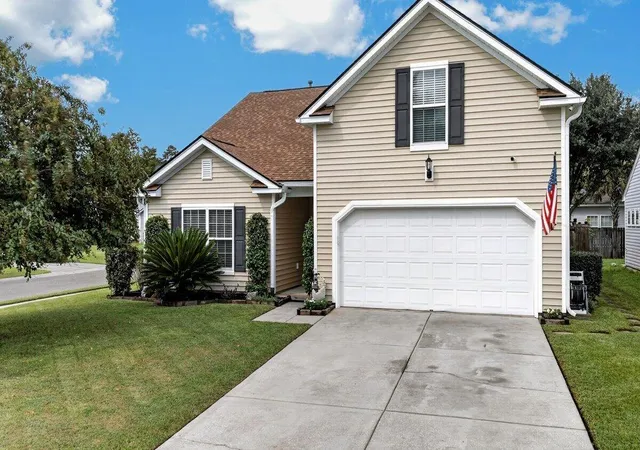
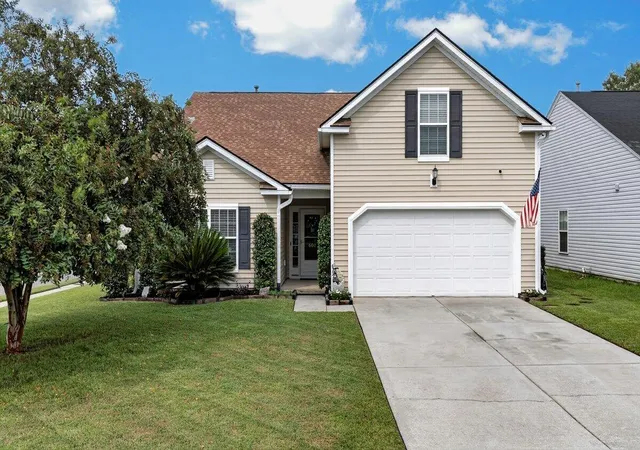
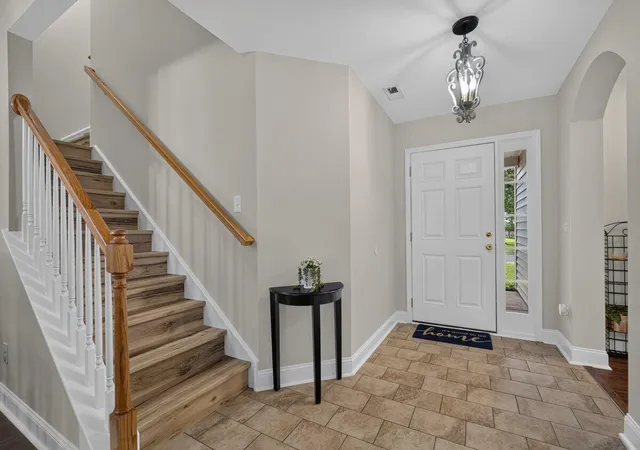
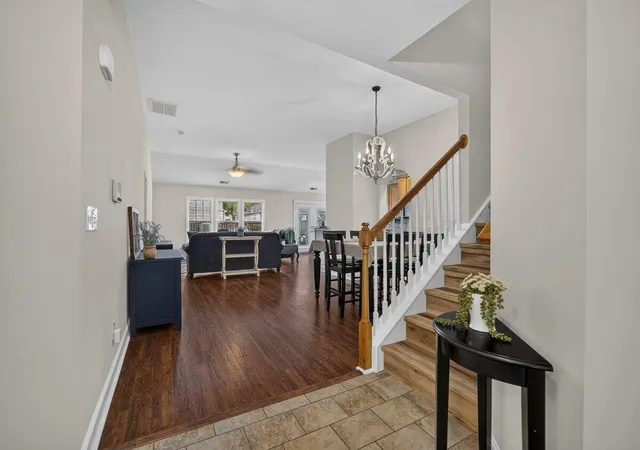
Rare Corner Lot + Beautiful Upgrades + Backyard Made for Entertaining! Welcome to 600 Parkwood Drive in beautiful Brickhope Plantation! This incredibly well-maintained and thoughtfully upgraded home sits on a large, fully fenced corner lot and offers the perfect combination of comfort, flexibility, and Lowcountry Living. From the moment you arrive, the perfectly manicured landscaping makes a wonderful first impression, reflecting pride of ownership. Step inside the welcoming Foyer and you'll immediately notice the new luxury vinyl plank flooring, vaulted ceilings, bright open floorplan, and abundant natural light. Just off the Foyer are two spacious guest bedrooms, both recently outfitted with new carpet, along with a full bathroom. The home opens beautifully into a spacious Great Roomwith a separate Dining Area that flows seamlessly into the Living Room, creating an inviting layout for both everyday living and entertaining. Natural light fills these spaces, making the home feel open and welcoming. Continue into the Breakfast Area for casual dining and then into the Kitchen, truly at the heart of the home, both outfitted with custom textured wallpaper, adding a unique touch of character and style. The Kitchen has also been nicely updated, with the refrigerator, stove/oven, and microwave all replaced within the last year. The Primary Suite is a true retreat, offering vaulted ceilings, a ceiling fan, and plenty of space for a comfortable sitting area, a perfect place to relax and unwind at the end of the day. The en suite Primary Bath features a soaking tub and separate shower, creating a peaceful and inviting space to start or end your day.
Follow the new LVP stairs up to the massive fourth bedroom, a wonderfully versatile space that could easily serve as a traditional bedroom, Bonus Room, second living area, home office, media room, or whatever best fits your needs. A large walk-in closet and additional storage area provide even more flexibility.
Step outside and discover what may be one of the most special lots in the community, fully fenced, offering an incredible setting for outdoor gatherings and everyday relaxation. Grill out on the patio, enjoy conversation beneath the pergola, or gather around the fire pit with friends as you unwind at the end of the day. There are so many ways to enjoy this exceptional backyard! Beyond the home's beautiful updates and outdoor spaces, you'll appreciate the peace of mind that comes with a 50-Year Architectural Roof replaced in 2022 and a transferable Home Warranty.
The location within Brickhope Plantation is just as appealing. Just around the corner from the home is the fantastic Community Amenity Center, featuring a beautiful resort-style pool, brand-new playground, fitness center, and Clubhouse available for special events.
Beautifully maintained, thoughtfully upgraded, wonderfully flexible, and positioned on a rare, private corner lot, 600 Parkwood Drive is a home that truly offers something special. Come see for yourself why this one deserves to be at the top of your list!
- Houzeo last checked: 8 hours ago
- Listing updated: September 14, 2026 at 6:05 pm
- Listing Provided by: Elissa Campbell (843) 853-1433 | AgentOwned Realty Preferred Group
- Source: CHS Regional MLS | MLS#: 26024742

Property Details
Status
Active
Type
Single Family Residence
No. of Stories
2
County
City
Neighborhood
--
Year Built
2007
HOA Fees
-
Finished Area
1,919 sqft
Lot Size
0.14 acre lot
Basement Area
- sqft
MLS Name
CHS Regional MLS
MLS Number
26024742
MLS Status
Active
Days on Market
34

Continue Your Journey in App
Find your dream home, receive real-time updates, and many more!
Download App
Continue Your Journey in App
Find your dream home, receive real-time updates, and many more!
Location
Facts & Features
Rooms
Bedrooms & bathrooms
Bedrooms: 4
Bathrooms: 2
Interior
Heating
Natural Gas
Cooling
Central Air
Flooring
Carpet, Ceramic Tile, Laminate, Luxury Vinyl
Exterior Features
Rain Gutters
Window Features
Window Treatments
Interior Features
Ceiling Cathedral/vaulted, Ceiling Smooth, High Ceilings, Walk In Closet(s), Ceiling Fan(s), Bonus, Eat In Kitchen, Family, Entrance Foyer, Great, Living/dining Combo, Pantry, Separate Dining, Utility
Sewer
Private Sewer, Public Sewer
Construction
Year Built
Year Built: 2007
Home type
Single Family Residence
Architectural Style
Traditional
Construction Materials
Vinyl Siding
Foundation Details
Slab
Roof
Architectural
Utilities & Energy
Laundry Features
Electric Dryer Hookup, Washer Hookup, Laundry Room
Utilities
Bcw & Sa, City Of Goose Creek, Dominion Energy
Parking Features
2 Car Garage, Attached, Off Street
Other Features
Lot Features
Corner Lot, Level
Community Features
Clubhouse, Fitness Center, Park, Pool, Walk/jog Trails
Subdivision Name
Brickhope Plantation
Patio And Porch Features
Patio
Price History
| Date | Event | Price |
|---|---|---|
09/14/2026 Source: | Listed for Sale | $374,900 +103.75% $195/sqft |
05/12/2020 Source: | Sold | $184,000 $96/sqft |

Nearby Homes




Find Homes by Property Features in Goose Creek, SC
Nearby New Homes For Sale

This representation is based in whole or in part on information supplied by the Charleston Trident Association of REALTORS® or its Multiple Listing Service through Oct 05, 2026, 03:00PM. Information is provided exclusively for personal, non-commercial use, and may not be used for any purpose other than to identify prospective properties consumers may be interested in purchasing.This website may not include listings or property addresses of sellers who have directed their listing brokers to withhold their listing or their property address from display on the Internet. All information deemed reliable but not guaranteed. Charleston Trident Multiple Listing Service, Inc. makes no representation or warranty regarding the accuracy of the data. ©2026 Charleston Trident MLS CTMLS. All rights reserved.
 Advertising Broker: Nicholas Huscroft | Chosen Realty