- Overview
- Description
- Property Details
- Location
- HOA Management
- Facts & Features
- Getting Around
- Nearby Homes

Street View
$899,899
Monthly Est:$4,479
 1 Bed
1 Bed 2 Baths
2 full baths
 1,723sqft
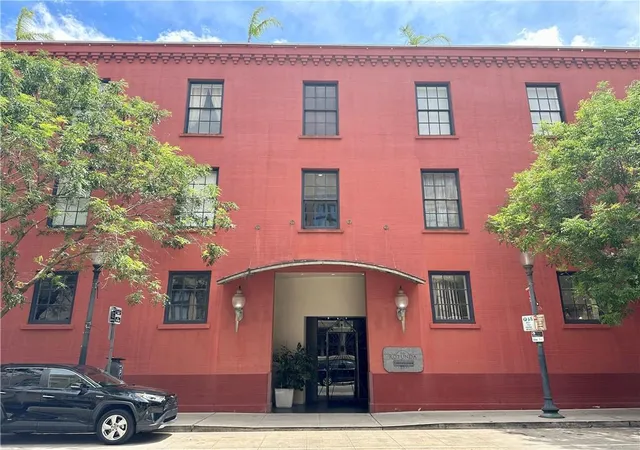
600 Port Of New Orleans Pl #6H, New Orleans, LA 70130
$899,899
$4,479/moEst:
Get Pre-Approved
Condominium
Built in 1989
$-- HOA
6.4 acres lot
$522/sq.ft
Description
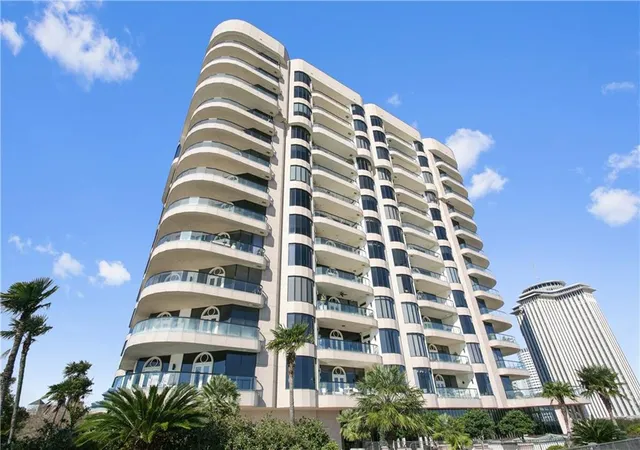
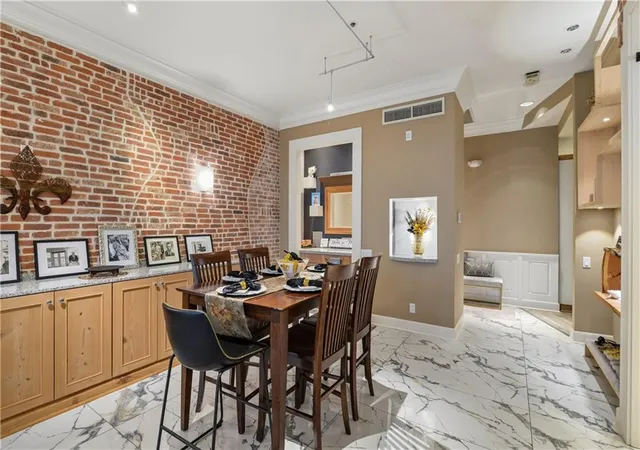
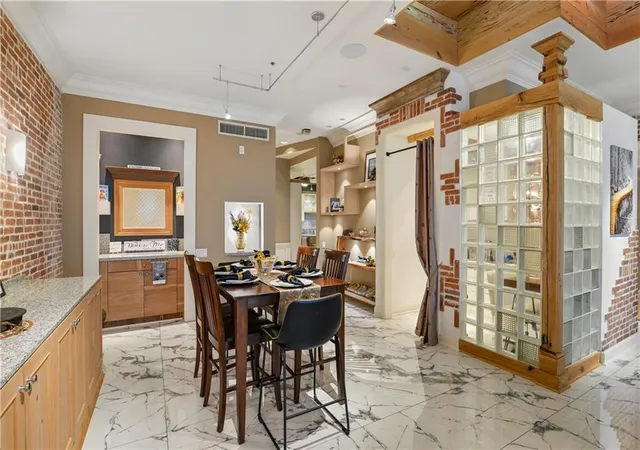
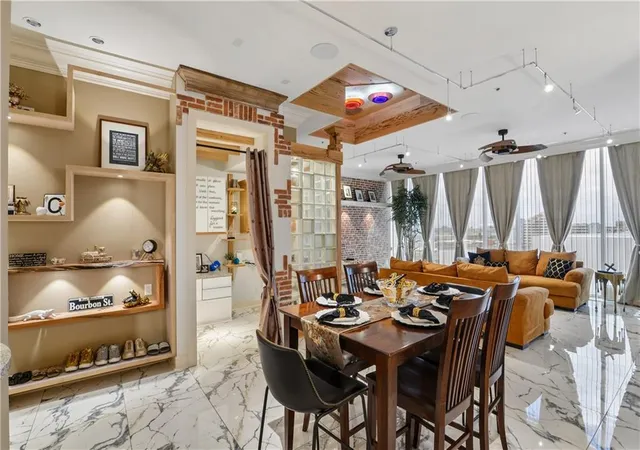
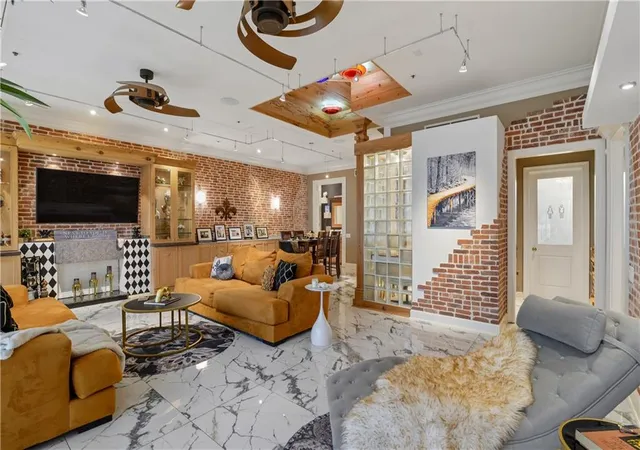
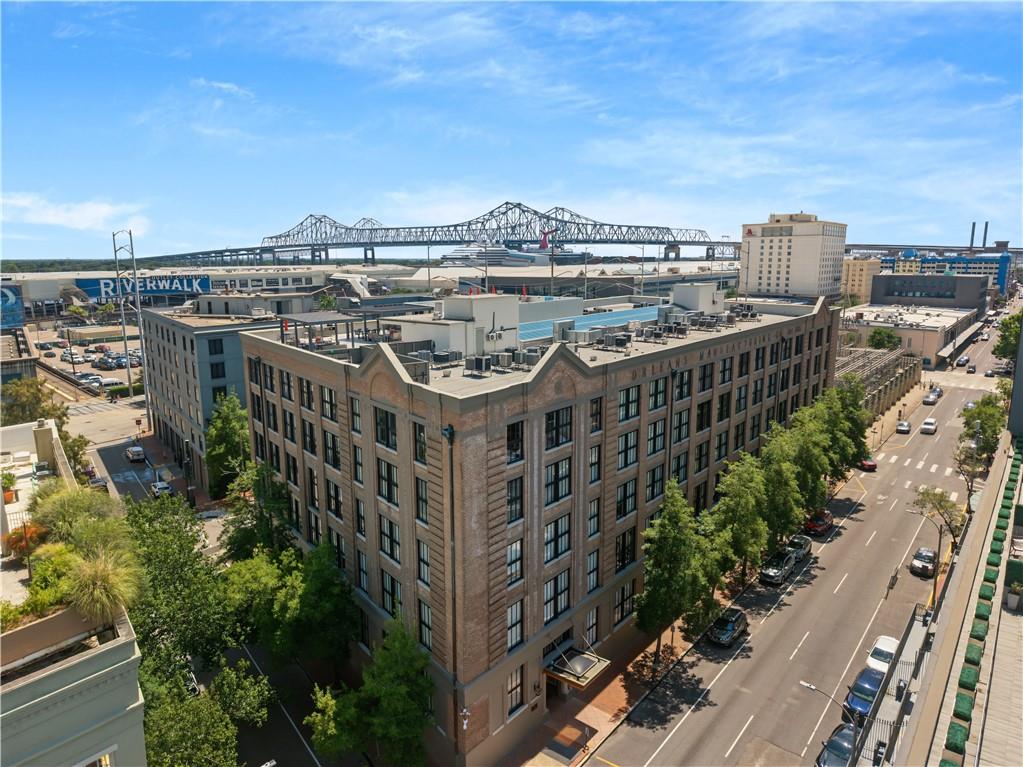
Experience the pinnacle of New Orleans Luxury Living in this expansive 1723sf One River Place condominium. This rare, oversized, Interior Architect-designed 1-bedroom, 2-full-bath floor plan includes a dedicated workspace perfect for today's remote work models, or easily convert this flex space into a bunk alcove for guests or grandkids. The 2nd FULL bath provides privacy for guests and owners alike. Gleaming polished porcelain tile floors flow past live-edge artisanal wood shelving into open dining and living areas with room to entertain or simply relax. Floor-to-ceiling windows deliver sweeping skyline views and stunning sunsets. The top-tier kitchen invites with live-edge granite, vast storage, abundant counter space, a deep oversized sink, and a premium stainless steel appliance suite: Sub-Zero refrigerator, commercial-grade Wolf gas oven range with grill, a Wolf convection oven, microwave, and ice maker. The primary suite welcomes with warm engineered-wood floors, a dressing hall, dual walk-in closets, custom lock-and-key built-ins, spacious step-in linen closet, and marble bath with two vanities, makeup station, oversized shower, and private water closet. The 2nd full bath features a deep soaking tub & shower combo with marble surround. An in-unit laundry room includes 2024 large capacity appliances, custom storage, a folding counter, and hide-away ironing station. This premier building offers the ultimate in privacy and security: 24/7 concierge front desk services and security, dry-cleaning valet, gate-secured garage, and full valet parking services. 'Every-Day-On-Vacay' amenities include a private resort-style pool, hot tub, dry sauna, state-of-the-art fitness center, and secluded walking path for residents and their pets. Enjoy the private riverfront promenade, outdoor grilling area, and entertainment suite to host family or game-day events. Access private resident entrances to the Hilton Riverside and Riverwalk Mall: Elite dining, luxury retail, iconic streetcars, and the melodic paddle boat’s calliope await just outside your door! At One River Place, monthly dues deliver exceptional value: natural gas, cable, WiFi, a dedicated storage unit, and a parking space are all included! This truly one-of-a-kind property is not merely a condo, but a statement- where luxury meets and melds with the charm of the city like a perfect gumbo.
Schedule your private tour today!
- Houzeo last checked: 3 minutes ago
- Listing updated: August 12, 2026 at 6:30 pm
- Listing Provided by: Glennda Bach (504) 583-2792 | Compass Uptown (504) 866-2785
- Source: New Orleans Metropolitan AOR (NOMAR) MLS-LA | MLS#: 2559361

Part of

Property Details
Status
Active
Type
Condominium
No. of Stories
14
County
City
Neighborhood
Year Built
1989
HOA Fees
-
Finished Area
1,723 sqft
Lot Size
6.4 acres lot
Basement Area
- sqft
MLS Name
New Orleans Metropolitan AOR (NOMAR) MLS
MLS Number
2559361
MLS Status
Active
Days on Market
142

Continue Your Journey in App
Find your dream home, receive real-time updates, and many more!
Download App
Continue Your Journey in App
Find your dream home, receive real-time updates, and many more!
Location
HOA Management
One River Place
HOA Fees
$-/
N/A
HOA Fees
$1,839/
Amenities
 Amenities and services may be covered by one or multiple associations and service providers.
 Club House
 Gas
Gas
 Water
Water
 CommonAreas
Disclaimer: Amenities are based on third-party information and may vary; buyers must independently verify all amenities, as information is deemed reliable but not guaranteed.
Facts & Features
Rooms
Bedrooms & bathrooms
Bedroom: 1
Bathrooms: 2
Office
Level: Lower
Area: 44.80 Square Feet
Dimensions: 7 x 6.4
Bedroom
Level: Lower
Area: 251.10 Square Feet
Dimensions: 13.5 x 18.6
DiningRoom
Level: Lower
Area: 148.03 Square Feet
Dimensions: 13.1 x 11.3
Kitchen
Level: Lower
Area: 201.63 Square Feet
Dimensions: 14.3 x 14.1
Interior
Sewer
Public Sewer
Cooling
Central Air
Heating
Central
Exterior Features
Patio
Appliances
Dishwasher, Microwave, Oven, Range, Refrigerator
Construction
Year Built
Year Built: 1989
Home type
Condominium
Property Condition
Excellent
Roof
Other
Architectural Style
Other
Foundation Details
Slab
Construction Materials
Other
Utilities & Energy
Laundry Features
In Unit
Water Source
Public
Pool Features
In Ground
Security Features
Building Security
Association Amenities
Clubhouse
Fireplace Features
None
Parking Features
Garage, Parking Available, One Space
Other Features
Lot Features
City Lot
Patio And Porch Features
Patio
Community Features
Elevator, Common Grounds Area
Price History
| Date | Event | Price |
|---|---|---|
07/30/2026 Source: | Listed for Sale | $899,899 -11.34% $522/sqft |
12/19/2023 Source: | Sold | $1,015,000 $589/sqft |

Central Business District Ranks #10 in New Orleans, LA


Homes

Rental Prices

Median Home Price
Nearby Homes




Find Homes by Property Features in New Orleans, LA
Nearby New Homes For Sale


Based on information from the ROAM MLS through Oct 11, 2026, 10:00AM. IDX information is provided exclusively for consumers' personal, non-commercial use. It may not be used for any purpose other than to identify prospective properties consumers may be interested in purchasing. Data is deemed reliable but is not guaranteed accurate by the MLS. This website may not include listings or property addresses of sellers who have directed their listing brokers to withhold their listing or their property address from display on the Internet. © 2026 ROAM MLS. All Rights Reserved.
 Advertising Broker: Jared Andrew English | Congress Realty, Inc