- Overview
- Description
- Property Details
- Location
- Facts & Features
- Getting Around
- Nearby Homes


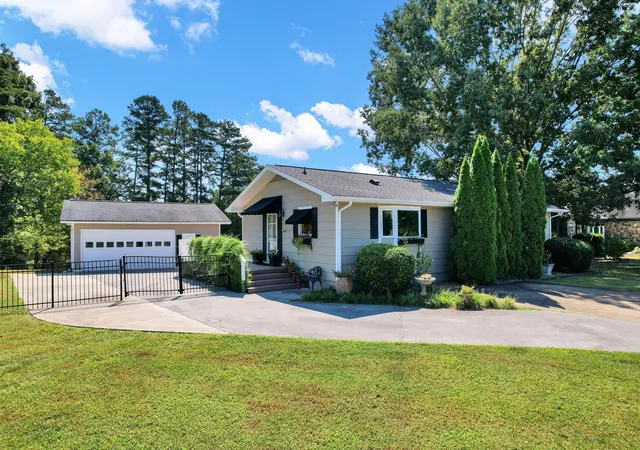


$899,000
Monthly Est:$4,475
 3 Beds
 3 Baths
2 full baths + 1 half bath
 1,872sqft
600 Rockholt Ln, Georgetown, TN 37336
$899,000
$4,475/moEst:
Get Pre-Approved
Single Family Residence
Built in 1987
$-- HOA
1.3 acres lot
$480/sq.ft
Description
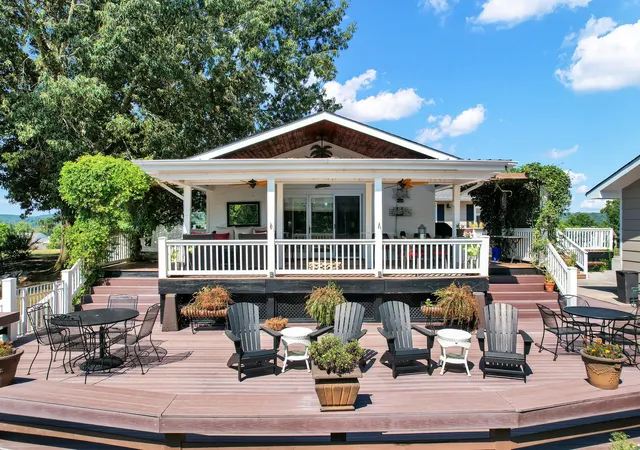
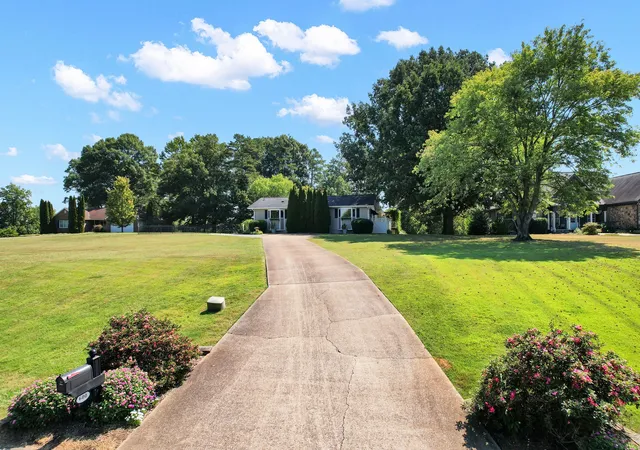
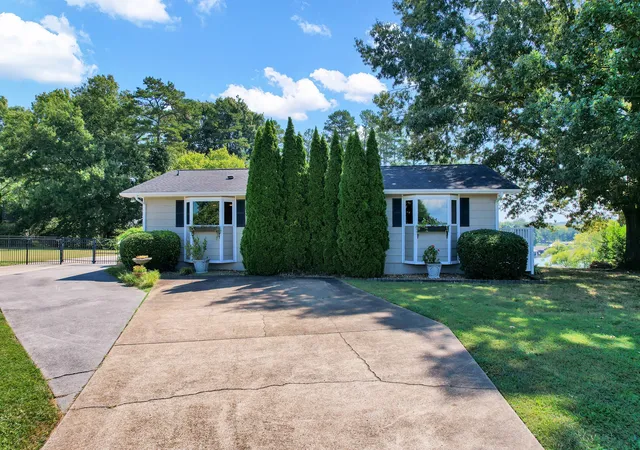
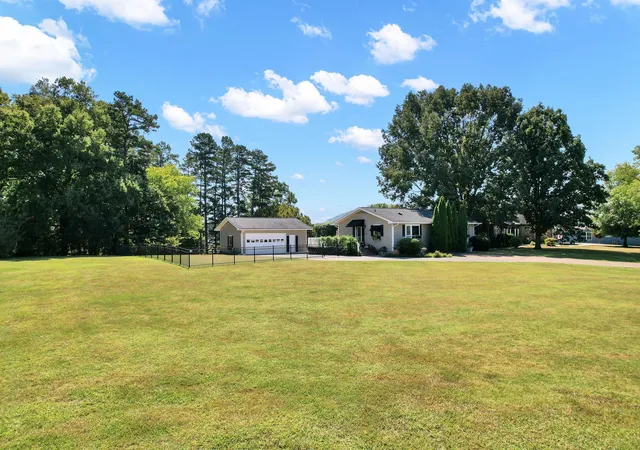
Wake up to beautiful Hiwassee River views & unwind each evening from the covered back porch of this thoughtfully crafted waterfront home in Rockholt Peninsula Shores. Situated on 1.33 acres, this single level residence offers 1,872 square feet with 3 bedrooms, 2.5 bathrooms, & a well designed floor plan that balances open gathering spaces with private retreats. Inside, luxury vinyl flooring, crown molding, & quality built-ins add warmth & character throughout. The open living area creates an inviting space for everyday living & entertaining, while a gas fireplace provides a welcoming focal point in the family room. The kitchen features a generous island with breakfast bar, offering plenty of space for meal preparation, casual dining, & gathering with family & friends. Built in bookcases & additional storage add both function & style. The primary suite offers direct access to the covered back porch. Its private bathroom features a double vanity, tiled walk-in shower, & soaking tub. Two additional bedrooms provide comfortable space for family, guests, an office, or hobbies. An additional full bathroom & convenient half bathroom with laundry closet add functionality. Step outside & enjoy breathtaking Hiwassee River views from the covered back porch & spacious deck. A concrete path & steps lead directly to the river, providing easy access for fishing, paddling, boating, or peaceful afternoons by the water. A fenced side yard offers additional outdoor space for pets or recreation. A detached two car garage provides convenient parking & storage. With quality craftsmanship, inviting living spaces, beautiful river views, & direct river access, this property offers a wonderful opportunity to enjoy a relaxed waterfront lifestyle. Schedule your private showing today!
- Houzeo last checked: 12 hours ago
- Listing updated: October 5, 2026 at 5:01 am
- Listing Provided by: Marcia Botts (423) 400-1042 DRE #255705 | Award Realty II (423) 476-3205
- Source: Nashville (RealTracs Mid) MLS-TN | MLS#: 3542314

Property Details
Status
Active
Type
Single Family Residence
No. of Stories
1
County
City
Neighborhood
--
Year Built
1987
HOA Fees
-
Finished Area
1,872 sqft
Lot Size
1.3 acres lot
Basement Area
- sqft
MLS Name
Nashville (RealTracs Mid) MLS
MLS Number
3542314
MLS Status
Active
Days on Market
4

Continue Your Journey in App
Find your dream home, receive real-time updates, and many more!
Download App
Continue Your Journey in App
Find your dream home, receive real-time updates, and many more!
Location
Facts & Features
Rooms
Bedrooms & bathrooms
Bedrooms: 3
Bathrooms: 3
Interior
Cooling
Central Air
Appliances
Built In Electric Oven, Cooktop, Dishwasher, Microwave, Refrigerator
Interior Features
Bookcases, Built In Features, Ceiling Fan(s), Walk In Closet(s), Kitchen Island
Flooring
Luxury Vinyl
Sewer
Septic Tank
Heating
Central
Construction
Year Built
Year Built: 1987
Home type
Single Family Residence
Construction Materials
Other
Utilities & Energy
Utilities
Water Available
Fireplace Features
Family Room, Gas
Basement
Crawl Space
Parking Features
Garage Door Opener, Detached
Water Source
Private
Other Features
Lot Features
Level
Patio And Porch Features
Porch, Covered, Deck
Subdivision Name
Rockholt Peninsula Shores
Price History
| Date | Event | Price |
|---|---|---|
10/05/2026 Source: | Listed for Sale | $899,000 $480/sqft |
09/15/2026 Source: | Listing Removed | $899,000 $480/sqft |
09/12/2026 Source: | Off Market | $899,000 $480/sqft |
09/08/2026 Source: | Pending | $899,000 $480/sqft |


Nearby Homes



Find Homes by Property Features in Georgetown, TN
Nearby New Homes For Sale

Based on information from Realtracs® through Oct 09, 2026, 02:31PM. Data courtesy of Realtracs® MLS as distributed by MLS GRID. Some IDX listings have been excluded from this website. All data is obtained from various sources and may not have been verified by the broker or MLS GRID. Supplied Open House Information is subject to change without notice. All information should be independently reviewed and verified for accuracy. Properties may or may not be listed by the office/agent presenting the information. IDX information is provided exclusively for consumers’ personal, noncommercial use. It may not be used for any purpose other than to identify prospective properties consumers may be interested in purchasing. The data is deemed reliable but is not guaranteed by MLS GRID. The use of the MLS GRID Data may be subject to an end-user license agreement prescribed by Realtracs® MLS. © 2026 RealTracs Solutions. All Rights Reserved. Angela Fowler Real Estate, LLC | 423.320.4620 | afowler@catt.com Mailing Address: 452 Kailors Cove Cir, Ringgold, GA 30736
 Advertising Broker: Angela Fowler | Angela Fowler Real Estate, LLC.