- Overview
- Description
- Property Details
- Location
- Facts & Features
- Getting Around
- Nearby Homes



$249,999
Monthly Est:$1,244
 4 Beds
 2 Baths
2 full baths
 1,422sqft
600 Scurlock St, Grandview, TX 76050
$249,999
$1,244/moEst:
Get Pre-Approved
Single Family Residence
Built in 1950
$-- HOA
0.23 acre lot
$176/sq.ft
Description
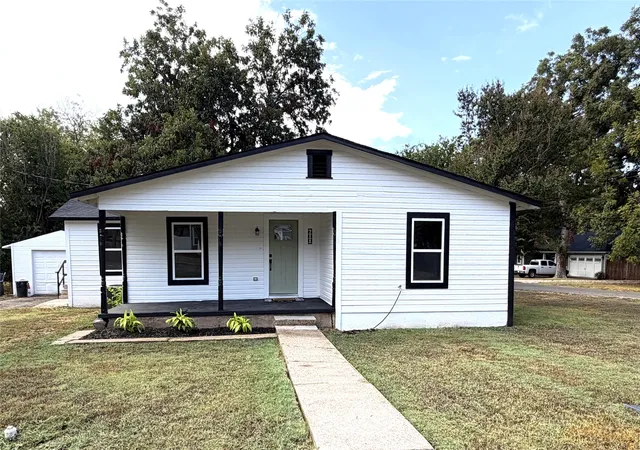
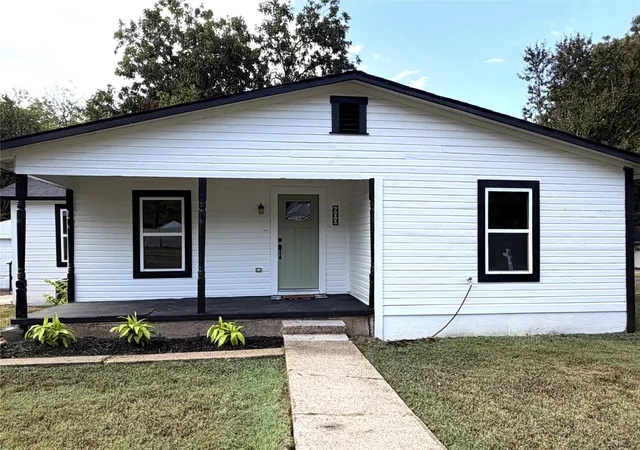
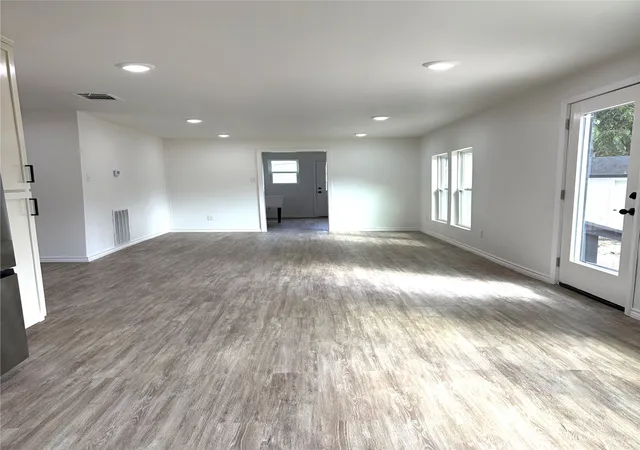
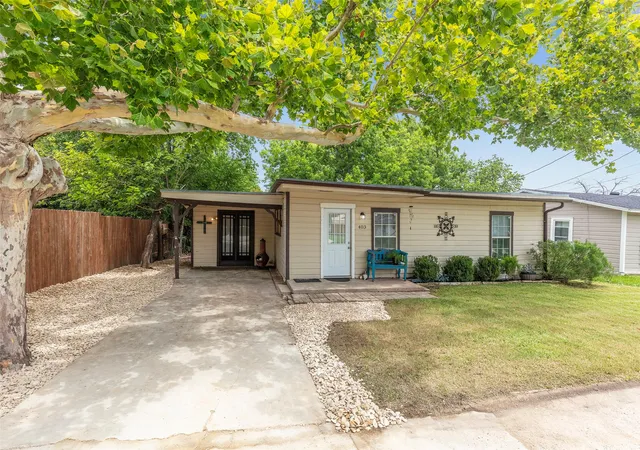
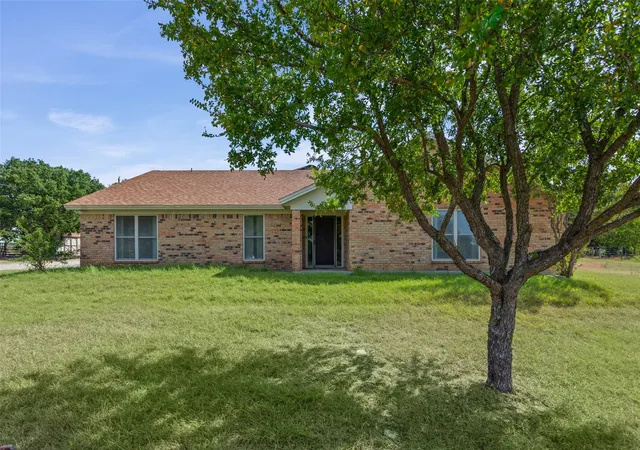
Charming Cottage Appeal with a Completely Renovated Interior on a corner lot just 2 blocks to the city park and school complex in the highly sought-after Grandview ISD.
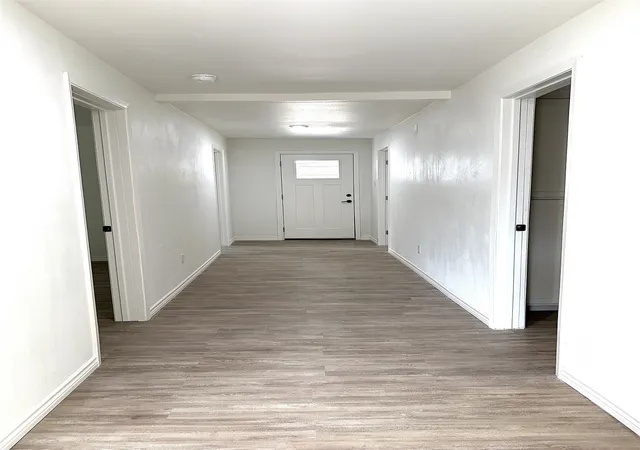
Don’t let the charming cottage-style exterior fool you—this beautifully renovated 1,400-square-foot home offers surprisingly spacious living inside starting with the 5ft wide entrance hall! Featuring 4 bedrooms and 2 full bathrooms, this home has been thoughtfully updated from top to bottom and is truly move-in ready.
The extensive renovation includes new flooring, a new roof, new plumbing, new electrical, new insulation, new windows, new cabinetry, and beautiful quartz countertops. The result is a fresh, modern interior while maintaining the cozy charm that makes this home so inviting. Windows across the back of the house make the open living, kitchen, dining seem very expansive. This comfortable home offers brand new kitchen appliances, beautiful floating shelves and a porcelain farm sink with a window overlooking the yard. Plenty of storage in the hall bath, double sinks and tub shower combo with tile surround. The 4th bedroom could easily become a playroom or office area. Large utility room with stand alone sink and room for 2nd refrigerator or freezer. 2nd bath with tiled walk in shower finishes off this area.
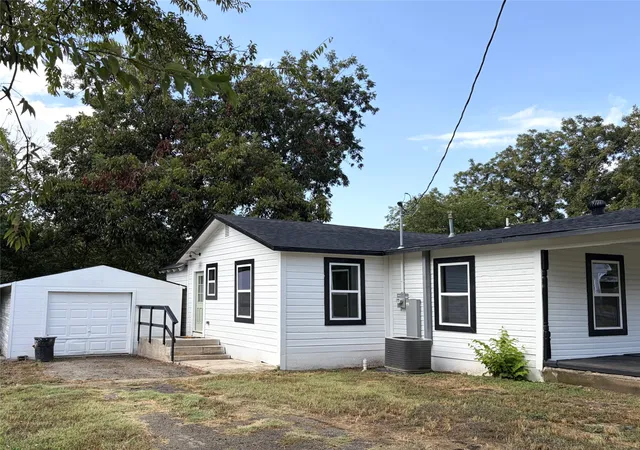
Situated on a large corner lot, the property offers plenty of outdoor space along with an interior that feels much larger than its charming exterior suggests.
If you're looking for a home that combines cottage charm, modern updates, generous living space, and a desirable Grandview location, this one is worth a look! Buyer and Buyer's agent to verify room sizes.
- Houzeo last checked: 4 minutes ago
- Listing updated: October 1, 2026 at 7:17 pm
- Listing Provided by: Tammy Rydell (817) 866-3700 | Buck Realty (817) 866-3700
- Source: NTREIS MLS-TX | MLS#: 21397754

Property Details
Status
Active
Type
Single Family Residence
No. of Stories
1
County
City
Neighborhood
--
Year Built
1950
HOA Fees
-
Finished Area
1,422 sqft
Lot Size
0.23 acre lot
Basement Area
- sqft
MLS Name
NTREIS MLS
MLS Number
21397754
MLS Status
Active
Cumulative Days on Market
4

Continue Your Journey in App
Find your dream home, receive real-time updates, and many more!
Download App
Continue Your Journey in App
Find your dream home, receive real-time updates, and many more!
Location
Facts & Features
Rooms
Bedrooms & bathrooms
Bedrooms: 4
Bathrooms: 2
Kitchen
Level: First
Area: 143.00 Square Feet
Dimensions: 13 x 11
UtilityRoom
Level: First
Area: 96.00 Square Feet
Dimensions: 12 x 8
Bedroom
Level: First
Area: 99.00 Square Feet
Dimensions: 11 x 9
Bedroom
Level: First
Area: 150.00 Square Feet
Dimensions: 15 x 10
Bedroom
Level: First
Area: 156.00 Square Feet
Dimensions: 12 x 13
PrimaryBedroom
Level: First
Area: 240.00 Square Feet
Dimensions: 16 x 15
LivingRoom
Level: First
Area: 187.00 Square Feet
Dimensions: 17 x 11
Interior
Cooling
Central Air, Electric
Sewer
Public Sewer
Appliances
Dishwasher, Electric Range, Disposal, Microwave, Refrigerator
Interior Features
Eat In Kitchen
Flooring
Laminate
Heating
Central, Electric
Construction
Year Built
Year Built: 1950
Home type
Single Family Residence
Construction Materials
Wood Siding
Roof
Composition
Property Condition
Resale
Architectural Style
Detached
Utilities & Energy
Pool Features
None
Utilities
Sewer Available, Water Available
Water Source
Public
Parking Features
Garage Faces Front
Other Features
Patio And Porch Features
Front Porch, Patio
Subdivision Name
Ramsey
Price History
| Date | Event | Price |
|---|---|---|
09/28/2026 Source: | Listed for Sale | $249,999 $176/sqft |

Nearby Homes


Find Homes by Property Features in Grandview, TX
Nearby New Homes For Sale

Based on information from the North Texas Real Estate Information Systems, Inc., through Oct 11, 2026, 09:15AM. Information is provided exclusively for consumers’ personal, non-commercial use. It may not be used for any purpose other than to identify prospective properties consumers may be interested in purchasing. Data is deemed reliable but is not guaranteed accurate. This website may not include listings or property addresses of sellers who have directed their listing brokers to withhold their listing or their property address from display on the Internet. ©2026 North Texas Real Estate Information Systems, Inc. All Rights Reserved.
 Advertising Broker: Michelle Brecker | Pathway To Home Realty