- Overview
- Description
- Property Details
- Location
- HOA Management
- Facts & Features
- Getting Around
- Nearby Homes




$319,000
Monthly Est:$1,588
 1 Bed
1 Bed 1 Bath
1 full bath
 883sqft
600 Sutton Pl #101B, Longboat Key, FL 34228
$319,000
$1,588/moEst:
Get Pre-Approved
Condominium
Built in 1973
$-- HOA
6.1 acres lot
$361/sq.ft
Description
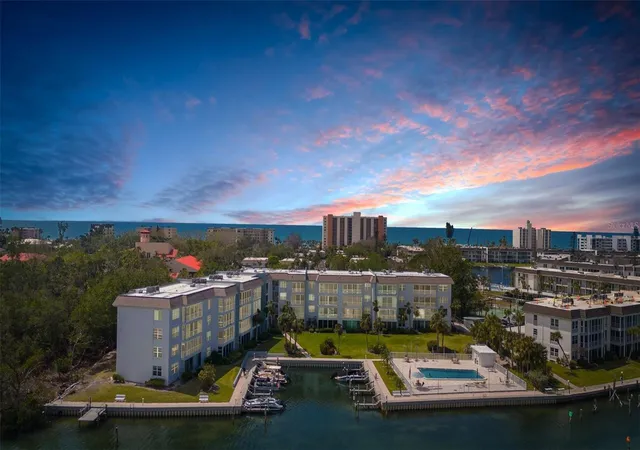
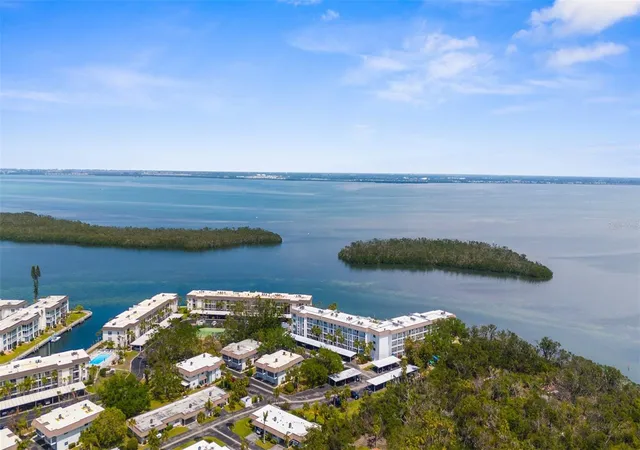
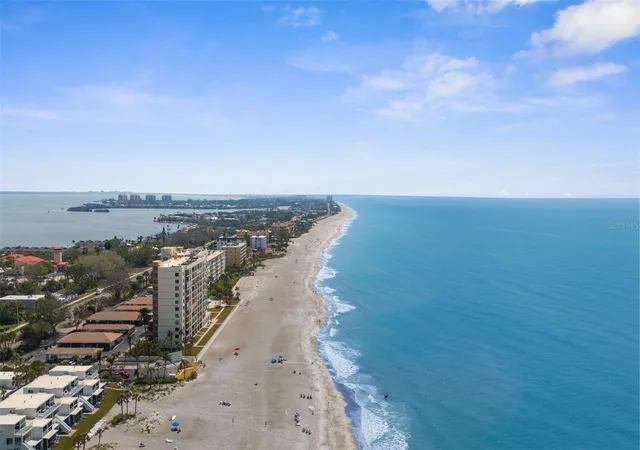
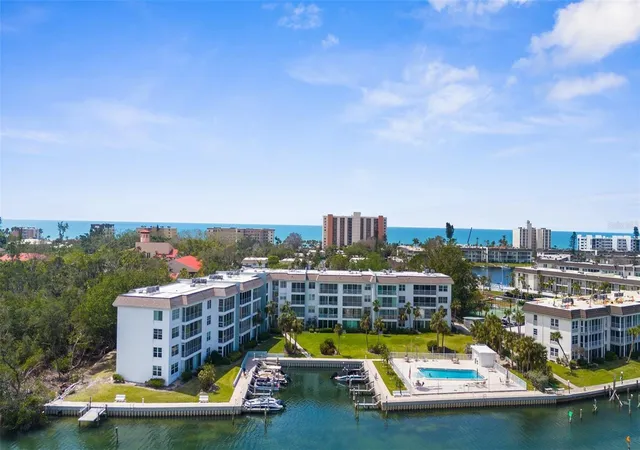
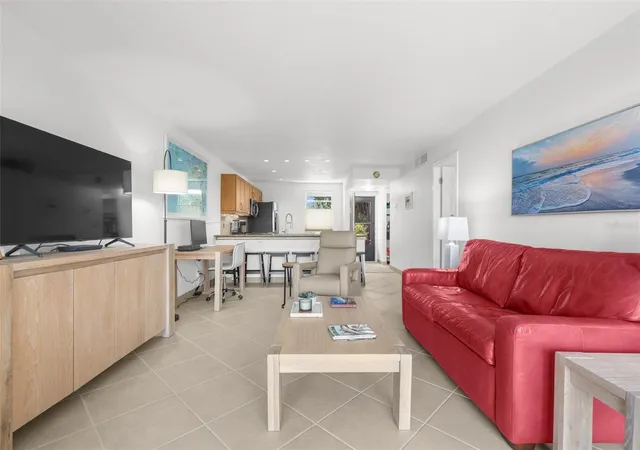
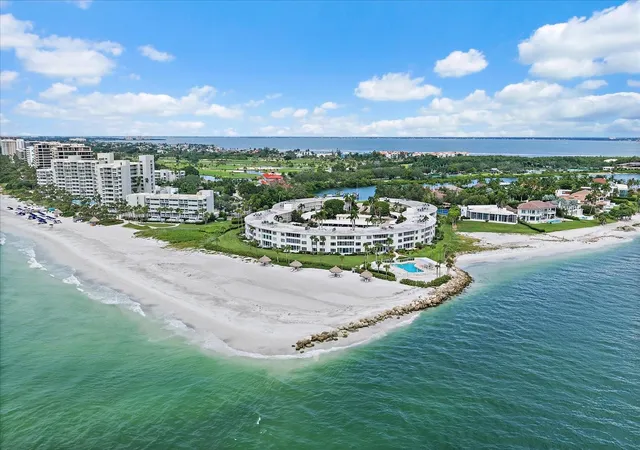
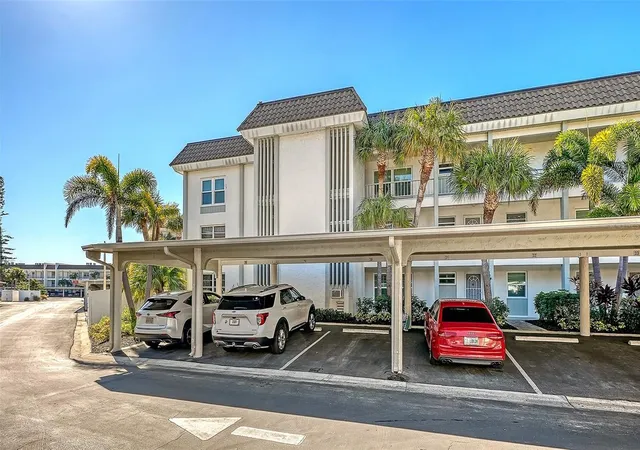
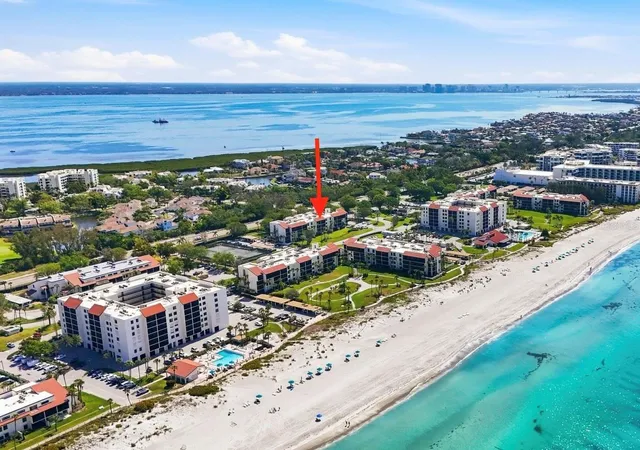
Waterfront condo with Sarasota Bay views! Perfectly positioned along Sarasota Bay on **Longboat Key** and just steps from the turquoise waters of the **Gulf of Mexico**, this exceptional community offers the ultimate coastal lifestyle in an unbeatable location. Current owners have never had water intrusion from any hurricanes. This spacious ground-floor corner residence features an expansive open-concept layout designed to comfortably accommodate up to six guests. The beautifully remodeled kitchen showcases stainless steel appliances, a brand-new range, granite countertops, stone backsplash, recessed lighting, and solid wood cabinetry — blending modern style with everyday functionality. A charming nook provides the perfect space for additional sleeping accommodations or a cozy retreat to enjoy serene bay views. Impact-rated sliding glass doors open seamlessly to the outdoors and are complemented by brand-new Shade Store cellular window treatments. Relax while taking in peaceful water and pool views from the comfort of your living space. The spacious primary bedroom features custom cellular shades with top and bottom openings to maximize natural light and views, along with a walk-in closet complete with built-ins. The ensuite bath has been thoughtfully updated with a newer vanity and a brand-new shower remodel (2025), offering a fresh, modern feel. Furnishings are optional and tastefully curated with designer touches, making this property move-in or rental ready. Exceptional Community Amenities - Residents enjoy a truly unique waterfront lifestyle: Two heated pools, Marina and clubhouse, Available boat slips for rent, fish-cleaning station, Kayak storage with electric launch, BBQ grilling areas, Car wash station, Lighted assigned carport parking, Elevator access, Private storage unit (3rd floor), Laundry facility (2nd floor), exclusive deeded beach access on Longboat Key, featuring a pavilion, storage lockers, indoor showers, and restrooms. Enjoy watching dolphins and manatees from the bayfront grounds, spend your days fishing or kayaking, or relax on the sugar-sand beaches just across the street. The community is also in the planning stages of adding a brand-new state-of-the-art fitness center. Shopping and dining are just minutes away at the renowned **St. Armands Circle**. Experience the best of both worlds — Gulf-front beach days and tranquil bayfront evenings. This is coastal living at its finest.
- Houzeo last checked: 11 minutes ago
- Listing updated: October 7, 2026 at 10:49 am
- Listing Provided by: Jill Baldwin (941) 223-2025 | MARINA PARK REALTY LLC (941) 205-0888
- Source: Stellar MLS-FL | MLS#: C7531576

Part of

Property Details
Status
Active
Type
Condominium
No. of Stories
1
County
City
Neighborhood
--
Year Built
1973
HOA Fees
-
Finished Area
883 sqft
Lot Size
6.1 acres lot
Basement Area
- sqft
MLS Name
Stellar MLS
MLS Number
C7531576
MLS Status
Active
Days on Market
2
Cumulative Days on Market
1

Continue Your Journey in App
Find your dream home, receive real-time updates, and many more!
Download App
Continue Your Journey in App
Find your dream home, receive real-time updates, and many more!
Location
HOA Management
AMIWRA
HOA Fees
$-/ Monthly
Amenities
 Amenities and services may be covered by one or multiple associations and service providers.
 Laundry
 Elevator
 Pool
Pool
 Club House
 Trash Pickup
 Pest Control
 Cable TV
 Maintenance
 Water
Water
 Sewer
Sewer
 Common Area Taxes
Escrow Reserves Fund
Management
Recreational Facilities
Recreation Facilities
Disclaimer: Amenities are based on third-party information and may vary; buyers must independently verify all amenities, as information is deemed reliable but not guaranteed.
Facts & Features
Rooms
Bedrooms & bathrooms
Bedroom: 1
Bathroom: 1
Kitchen
Level: First
Area: 99.00 Square Feet
Dimensions: 9x11
Living Room
Level: First
Area: 234.00 Square Feet
Dimensions: 18x13
Primary Bathroom
Level: First
Area: 55.00 Square Feet
Dimensions: 5x11
Primary Bedroom
Level: First
Area: 154.00 Square Feet
Dimensions: 14x11
Florida Room
Level: First
Area: 104.00 Square Feet
Dimensions: 13x8
Interior
Flooring
Tile
Heating
Electric
Appliances
Disposal, Electric Water Heater, Microwave, Range, Refrigerator
Cooling
Central Air
Window Features
Blinds, Insulated Windows, Shades, Storm Window(s), Window Treatments
Exterior Features
Other, Sidewalk, Storage
Interior Features
Eat In Kitchen, Kitchen/family Room Combo, Open Floorplan, Primary Bedroom Main Floor, Solid Surface Counters, Solid Wood Cabinets, Thermostat, Walk In Closet(s), Window Treatments
Sewer
Public Sewer
Construction
Year Built
Year Built: 1973
Home type
Condominium
Construction Materials
Block, Stucco
Property Condition
Completed
Foundation Details
Slab
Roof
Other
Utilities & Energy
Security Features
Security Lights, Smoke Detector(s)
Water Source
Public
Association Amenities
Cable Tv, Clubhouse, Elevators, Laundry, Maintenance, Pool, Recreation Facilities
Laundry Features
Common Area
Utilities
Cable Connected, Electricity Connected, Phone Available, Sewer Connected, Water Connected
Pool Features
Heated
Other Features
Community Features
Buyer Approval Required, Clubhouse, Pool, Sidewalks
Vegetation
Trees/landscaped
Patio And Porch Features
Rear Porch
Lot Features
Landscaped, Near Golf Course, Near Marina, Paved
Subdivision Name
Sutton Place
Price History
| Date | Event | Price |
|---|---|---|
10/06/2026 Source: | Listed for Sale | $319,000 -4.78% $361/sqft |
08/01/2026 Source: | Listing Removed | $335,000 $379/sqft |
07/07/2026 Source: | Price Decreased | $335,000 -4.26% $379/sqft |
02/24/2026 Source: | Price Decreased | $349,900 -11.19% $396/sqft |
01/30/2026 Source: | Price Decreased | $394,000 -1.25% $446/sqft |

Show more
Nearby Homes
Find Homes by Property Features in Longboat Key, FL
Nearby New Homes For Sale

Based on information from Stellar MLS® through Oct 08, 2026, 11:15PM as submitted to and distributed by MLS GRID. All data is obtained from various sources and may not have been verified by the broker or MLS GRID. Supplied Open House Information is subject to change without notice. All information should be independently reviewed and verified for accuracy. Properties may or may not be listed by the office/agent presenting the information. IDX information is provided exclusively for consumers’ personal non-commercial use. It may not be used for any purpose other than to identify prospective properties consumers may be interested in purchasing. The data is deemed reliable but is not guaranteed by MLS GRID. The use of the MLS GRID Data may be subject to an end-user license agreement prescribed by the Member Participant’s applicable MLS, if any, and as amended from time to time. © 2026 Stellar MLS. All Rights Reserved.
 Advertising Broker: Fred McGill | Simple Showing, Inc