
- Overview
- Description
- Property Details
- Location
- HOA Management
- Facts & Features
- Getting Around
- Nearby Homes

Street View
$1,029,000
Monthly Est:$5,122
 2 Beds
 2 Baths
2 full baths
 --sqft
600 W 115Th St #102, New York City, NY 10025
$1,029,000
Get Pre-Approved
Apartment
Built in 1911
$2,300/mo HOA
-- sqft lot
--/sqft
Description
Rare Hi Floor Edwardian 5 Room - Expansive Space and Views
Be ready to be embraced as you enter Apt 102 in The Luxor, an intimate and elegant pre-war gem located in vibrant Morningside Heights on the corner of Broadway and 115th Street.
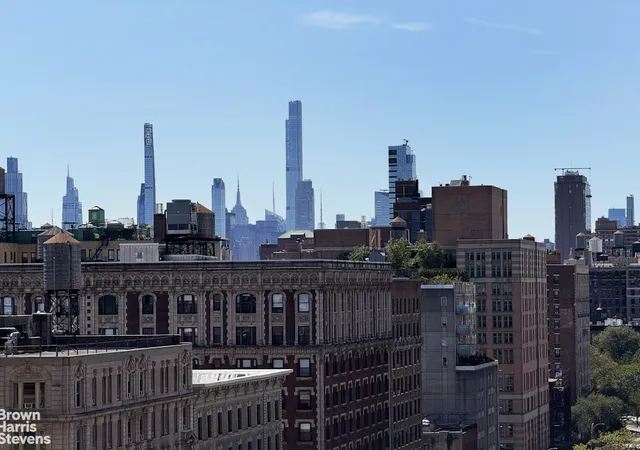
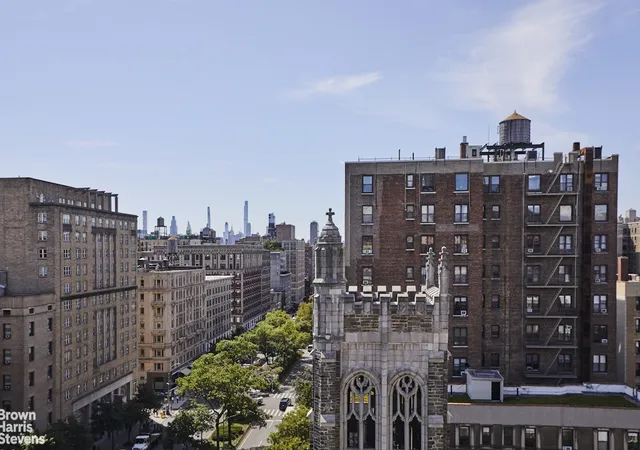
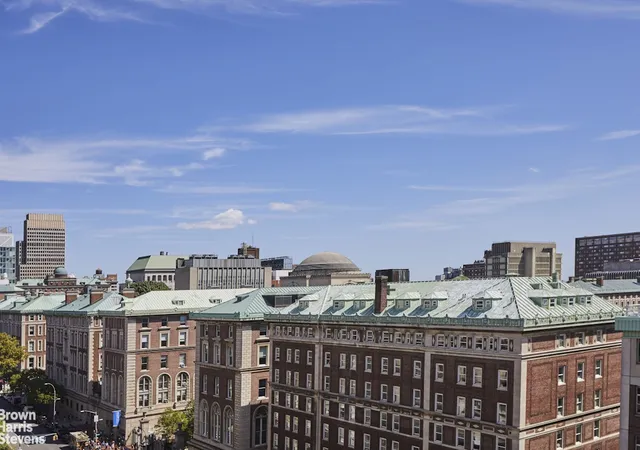
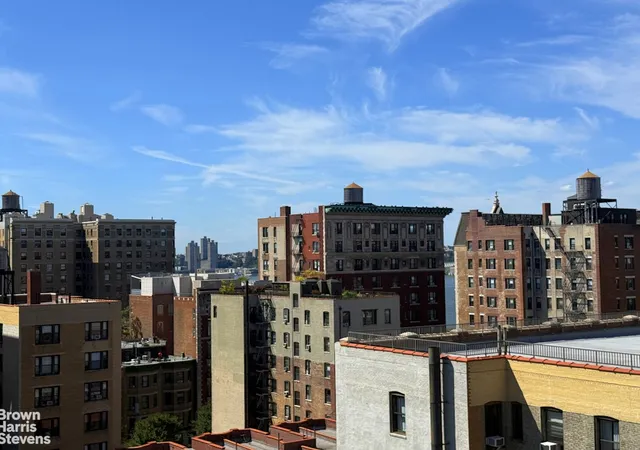
Located on the 10th floor, the South, East and Western exposures offer impressive and rare open picturesque views through large windows creating an abundance of light.
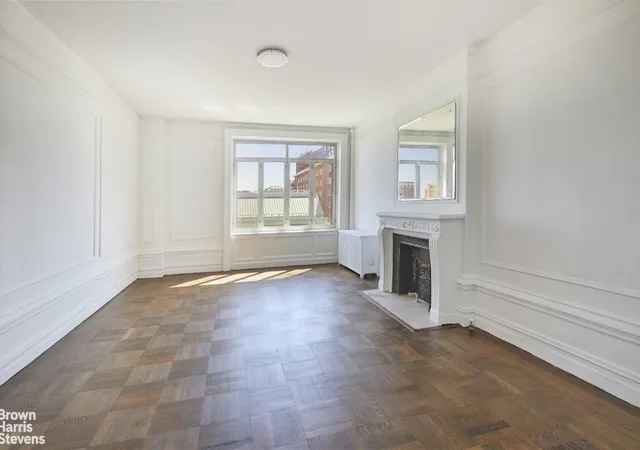
Built in 1911, this Edwardian Five room home presents an elegant floorplan, 9'6" ceiling height, original hardwood flooring and glorious light from multiple exposures that exudes warmth, calm and an exceptional level of graciousness. Only a few buildings built in the Edwardian era have this well-conceived configuration.
Apartment 102 offers a split 2 bedroom layout that occupies the SE and SW corners of the apartment. Both Bedrooms are expansive. There are 2 windowed bathrooms, a bright and sizable home office, a roomy walk-in windowed kitchen and a grand Entry Gallery that offers multiple uses including a Den / Dining room.
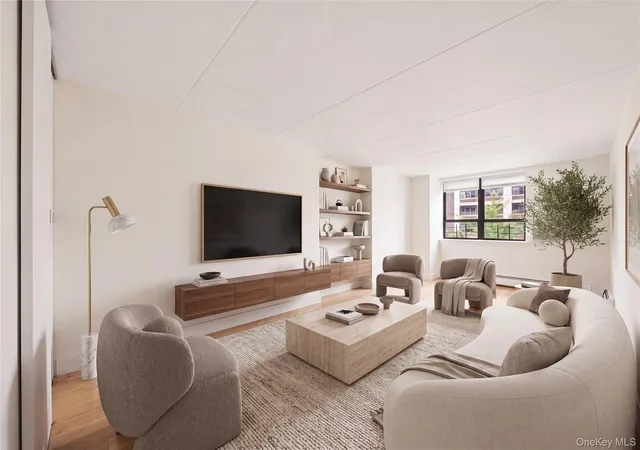
The stately bright Living Room is flanked by original French doors, a decorative marble fireplace and large windows facing East with open sky views. The wide foyer leads to the Entry Gallery that has two large walk-in closets.
The overall footage is lofty enabling the astute buyer to re-configure the space or preserve the current layout in various ways. This fabulous layout and awaits your personal touch.
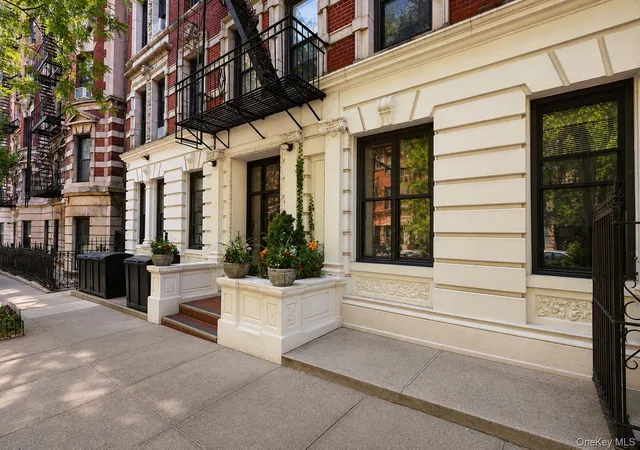
The limestone clad building, elegant front entryway and distinguished marble lobby was designed by Gaetano Ajello. This well-managed financially solid coop has 12 floors, a large elevator and service elevator and appreciates the income from quality commercial retail tenants. There is a responsive live-in Resident Manager, bike and storage space (wait-list), common laundry room and welcomes your pets. The lobby has a video intercom and part time attendant. The building is wired for Verizon and Spectrum and permits washers and dryers with board approval.
Farmer's Markets, great subways / buses and services and surround you as well as the proximity of prestigious Barnard and Columbia University. NYPL is across the street. Enjoy
delicious restaurants, wonderful retail shops, local Green Markets and a stone's throw to Riverside Park. The Luxor is on a lovely quiet
block.
There is a 5% flip tax and a monthly assessment of 1,335.00 thru Dec 2025 for roof project, canopy and front door replacement and NE facade work.
- Houzeo last checked: 9 minutes ago
- Listing updated: September 15, 2026 at 7:09 am
- Listing Provided by: Ellen Devens (212) 585-4550 | Brown Harris Stevens Residential Sales LLC (212) 906-9234
- Source: Rebny MLS-NY | MLS#: RLS20049168

This condo is in:
Property Details
Status
Pending
Type
Condominium
No. of Stories
12
County
City
Neighborhood
--
Year Built
1911
HOA Fees
$2300/mo
Finished Area
- sqft
Lot Size
-- sqft lot
Basement Area
- sqft
MLS Name
Rebny MLS
MLS Number
RLS20049168
Days on Market
412

Continue Your Journey in App
Find your dream home, receive real-time updates, and many more!
Continue Your Journey in App
Find your dream home, receive real-time updates, and many more!
Location
HOA Management
N/A
HOA Fees
$2,300/ Monthly
Disclaimer: Amenities are based on third-party information and may vary; buyers must independently verify all amenities, as information is deemed reliable but not guaranteed.
Facts & Features
Rooms
Bedrooms & bathrooms
Bedrooms: 2
Bathrooms: 2
Interior
Cooling
Window Units
Exterior Features
Building Courtyard
Utilities & Energy
Laundry Features
Building In Basement
Pool Features
Building None
Fireplace Features
Decorative
Basement
Other
Other Features
Patio And Porch Features
None
Subdivision Name
Morningside Heights
Price History
| Date | Event | Price |
|---|---|---|
09/17/2025 Source: | Pending | $1,029,000 $0/sqft |

Nearby Homes

Find Homes by Property Features in New York City, NY


The real estate listing data marked with this icon comes from the IDX program of the RLS at REBNY Listing Service (RLS). Listing information for certain New York City properties provided courtesy of the Real Estate Board of New York's Residential Listing Service (the "RLS") through Nov 04, 2026, 08:30AM. Information deemed reliable but not guaranteed. Information is provided exclusively for consumers' personal, non-commercial use, and may not be used for any purpose other than the identification of potential properties for purchase. The information contained in this listing has not been verified by the RLS and should be verified by the consumer. The listing information provided here is for the consumer's personal, non-commercial use. Retransmission, redistribution or copying of this listing information is strictly prohibited except in connection with a consumer's consideration of the purchase and/or sale of an individual property. This listing information is not verified for authenticity or accuracy and is not guaranteed and may not reflect all real estate activity in the market. Buyer to verify all information. © 2026 The Real Estate Board of New York, Inc. All rights reserved.
 Advertising Broker: Derek Greene | The Greene Realty Group
