Andover RE
Powered by 
- 4
- Overview
- Description
- Property Details
- Location
- Facts & Features
- Getting Around
- Nearby Homes

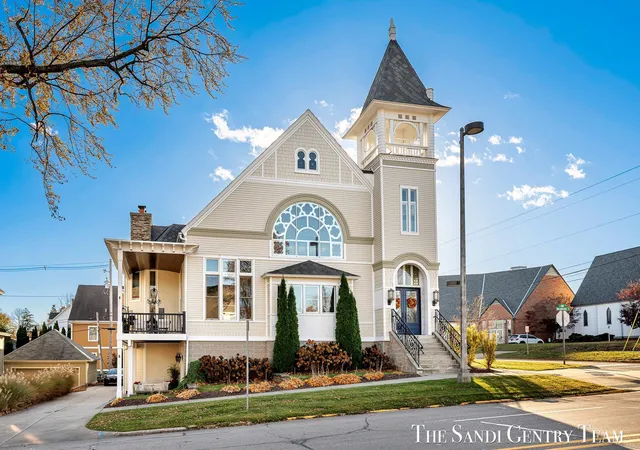


$2,495,000
Monthly Est:$12,419
 3 Beds
 6 Baths
3 full baths + 3 half baths
 8,012sqft
600 Washington Ave, Grand Haven, MI 49417
$2,495,000
$12,419/moEst:
Get Pre-Approved
Single Family Residence
Built in 1907
$-- HOA
8,712 sqft lot
$311/sq.ft
Description
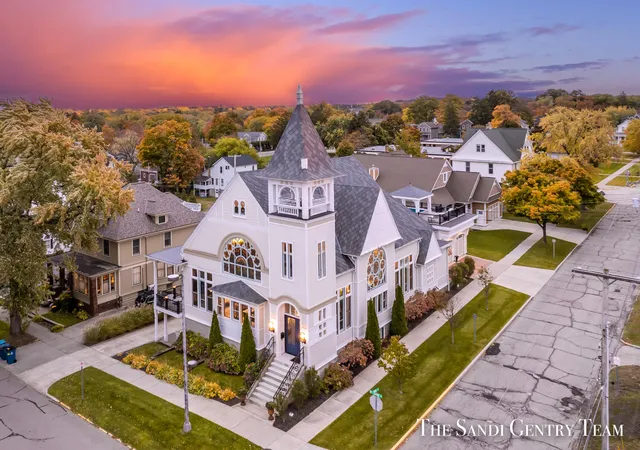
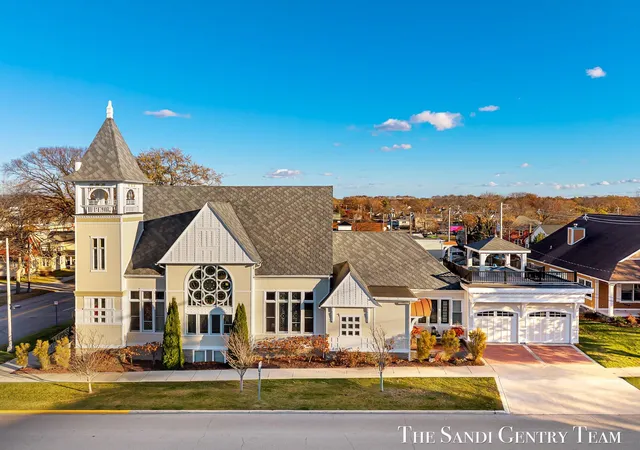
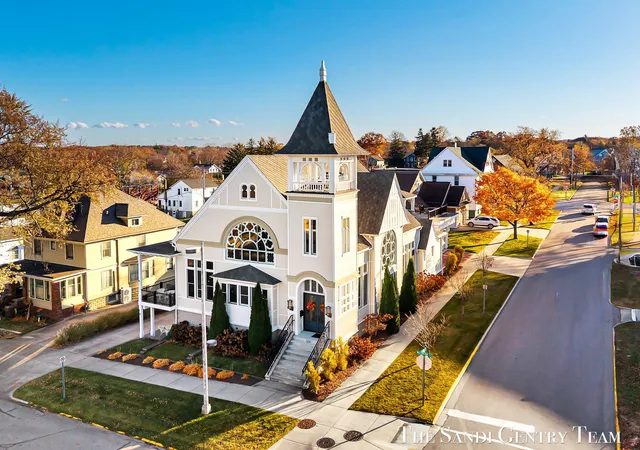
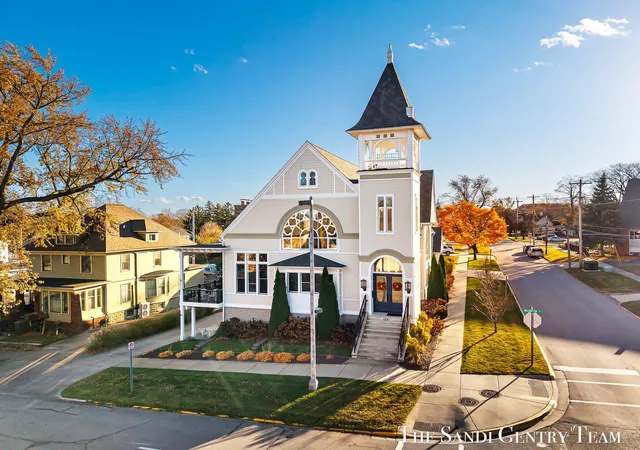
Grand Haven's Iconic Landmark - Where History, Artistry, and Luxury Converge A true Grand Haven icon, this one-of-a-kind historic landmark has been masterfully transformed into nearly 8,000 sq. ft. of exceptional living space, where timeless architecture meets refined modern design. Every inch of this remarkable residence has been reimagined through two years of inspired craftsmanship, honoring the past while embracing contemporary elegance. From the moment you step inside, the artistry is undeniable. Original wood doors, beams, and ceilings have been carefully restored and repurposed, creating warmth and authenticity that cannot be replicated. The soaring wood-clad ceilings and stained-glass windows fill the great room with light and color, while a sweeping staircase and custom iron railings showcase exceptional craftsmanship in every detail. The grand living area is both elegant and inviting, anchored by a massive stone fireplace and intricate millwork that celebrates the home's architectural heritage. The open layout flows effortlessly into a stunning gourmet kitchen designed for both entertaining and everyday living. Here, form meets function with custom cabinetry, a curved granite island, hand-laid tile backsplash, Wolf appliances, and integrated storage that blends beauty with practicality. The main-floor primary suite is a serene retreat with vaulted ceilings, a stone fireplace, and a spa-inspired bathroom featuring heated floors, dual vanities, a soaking tub, and a custom walk-in shower framed by original arched woodwork. Every element, from the lighting to the trim, has been curated with timeless precision. Upstairs, a spacious family room with wet bar overlooks the great room below and leads to a private rooftop deck. A luxurious pool and cabana create a resort-like outdoor oasis, perfect for relaxing or entertaining guests in style. The lower level continues the home's story of craftsmanship and comfort. Enjoy a custom bar with reclaimed wood finishes, a billiards room, golf simulator, temperature-cont
- Houzeo last checked: 12 hours ago
- Listing updated: October 14, 2026 at 3:34 pm
- Listing Provided by: Sandi L Gentry (616) 638-3900 | RE/MAX Lakeshore (616) 935-1150
- Source: Realcomp MLS-MI | MLS#: 71026033547

- Originating MLS: West Michigan Lakeshore Association of REALTORS
Property Details
Status
Active
Type
Single Family Residence
No. of Stories
2
County
City
Neighborhood
--
Year Built
1907
HOA Fees
-
Finished Area
8,012 sqft
Lot Size
8,712 sqft lot
Basement Area
- sqft
MLS Name
Realcomp MLS
MLS Number
71026033547
MLS Status
Active
Days on Market
123
Cumulative Days on Market
104

Continue Your Journey in App
Find your dream home, receive real-time updates, and many more!
Continue Your Journey in App
Find your dream home, receive real-time updates, and many more!
Location
Facts & Features
Rooms
Bedrooms & bathrooms
Bedrooms: 3
Bathrooms: 6
Interior
Interior Features
Central Vacuum, Jetted Tub, Pantry, Wet Bar
Exterior Features
Balcony
Cooling
Ceiling Fans, Central Air
Heating
Forced Air, Natural Gas
Window Features
Insulated Windows, Screens
Sewer
Public Sewer, Storm Drain
Appliances
Built In Gas Oven, Dishwasher, Disposal, Dryer, Freezer, Humidifier, Microwave, Refrigerator, Washer, Water Softener Owned
Flooring
Ceramic Tile, Stone, Wood
Construction
Year Built
Year Built: 1907
Home type
Single Family Residence
Roof
Composition
Architectural Style
Craftsman, Historic, Other
Utilities & Energy
Utilities
Cable Connected, Natural Gas Connected, Phone Available
Water Source
Public
Laundry Features
Main Level
Pool Features
Above Ground, Outdoor Pool
Security Features
Security System
Fireplace Features
Family Room, Living Room, Master Bedroom, Wood Burning
Basement
Daylight, Full
Parking Features
Attached, Concrete, Garage Door Opener, Garage Faces Side
Other Features
Lot Features
Corner Lot, Sprinklers
Community Features
Sidewalks
Patio And Porch Features
Deck, Patio, Porch
Price History
| Date | Event | Price |
|---|---|---|
07/02/2026 Source: | Listed for Sale | $2,495,000 $311/sqft |
05/22/2026 Source: | Listing Removed | $2,495,000 $311/sqft |
05/04/2026 Source: | Off Market | $2,495,000 $311/sqft |
07/15/2025 Source: | Price Decreased | $2,495,000 -3.89% $311/sqft |
09/25/2023 Source: | Price Change | $2,595,900 $324/sqft |


Nearby Homes
Find Homes by Property Features in Grand Haven, MI
Nearby New Homes For Sale


Based on information from the Board/Association of REALTORS® (alternatively, from the Realcomp II Ltd. MLS) through Nov 02, 2026, 02:15PM. All information provided is deemed reliable, but is not guaranteed to be accurate and should be independently verified. IDX provided courtesy of Realcomp II Ltd. via Andover Real Estate & Houzeo, Copyright 2026 Realcomp II Ltd. Shareholders Any use of search facilities of data on the site, other than by a consumer looking to purchase real estate, is prohibited. IDX information is provided exclusively for consumers' personal, noncommercial use and may not be used for any purpose other than to identify prospective properties consumers may be interested in purchasing. The accuracy of all information, regardless of source, is not guaranteed or warranted. All information should be independently verified. Listing Information presented by local MLS brokerage: Andover Real Estate, local REALTOR®- Scott Rubin - (248)206-3666 . Any use of search facilities of data on the site, other than by a consumer looking to purchase real estate, is prohibited. © 2024 Realcomp II Ltd. MLS. All Rights Reserved.
 Advertising Broker: Andover Real Estate | Andover Real Estate
