Realty Solution
Powered by 
- 13
- Overview
- Description
- Property Details
- Location
- HOA Management
- Facts & Features
- Getting Around
- Nearby Homes


Street View
Listed by: Helen Nimeh (818) 383-1612 DRE #01984435, Steve Nimeh DRE #01313906 | eXp Realty of Greater Los Angeles, Inc. (888) 652-1314
$379,900
Monthly Est:$1,891
 1 Bed
 1 Bath
1 full bath
 754sqft
600 West 9th #910, Los Angeles, CA 90015
$379,900
$1,891/moEst:
Get Pre-Approved
Condominium
Built in 1983
$1,063/mo HOA
1.91 acres lot
$504/sq.ft
Description
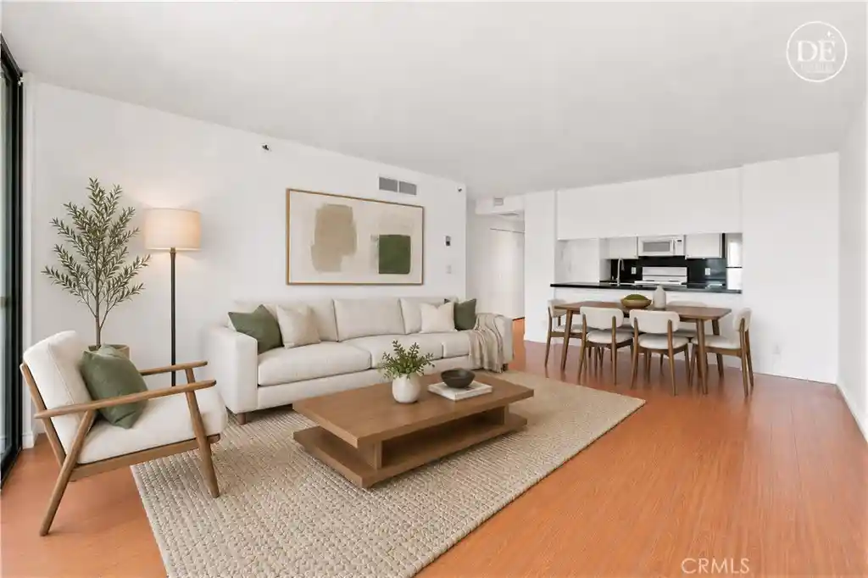
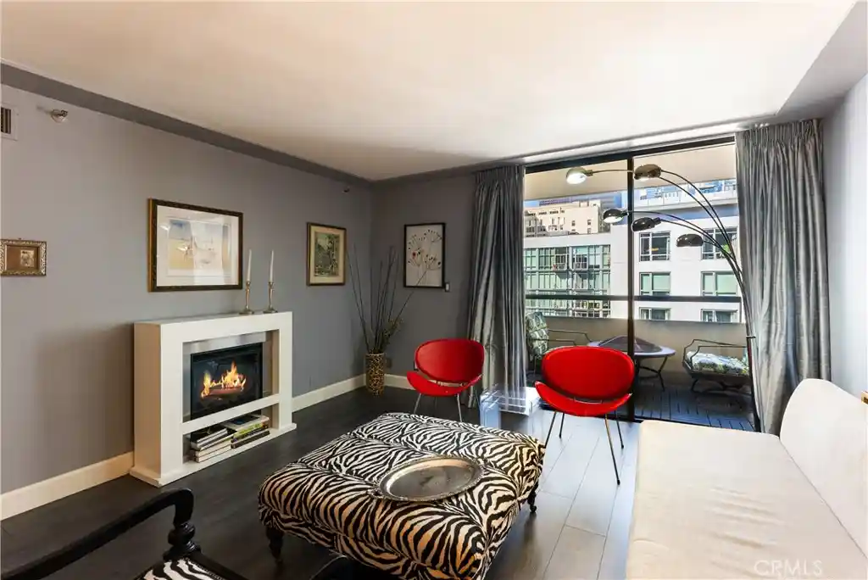
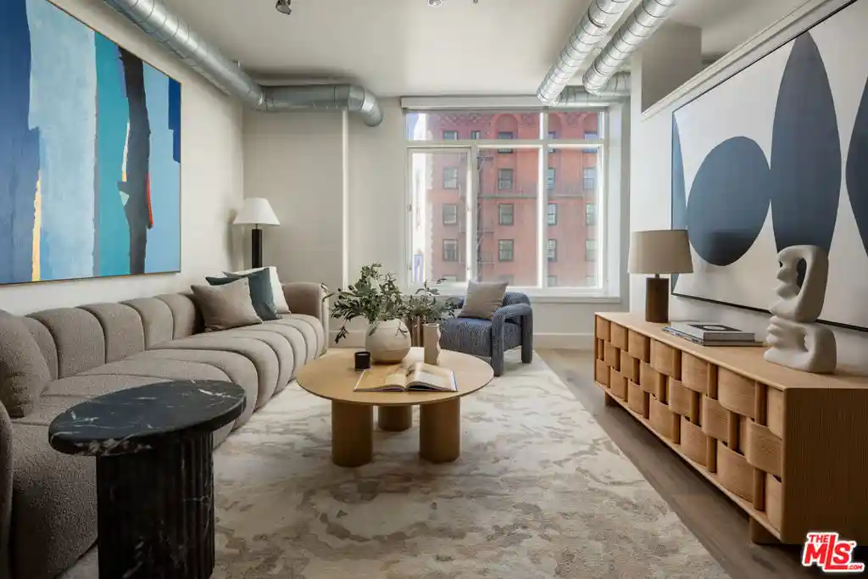
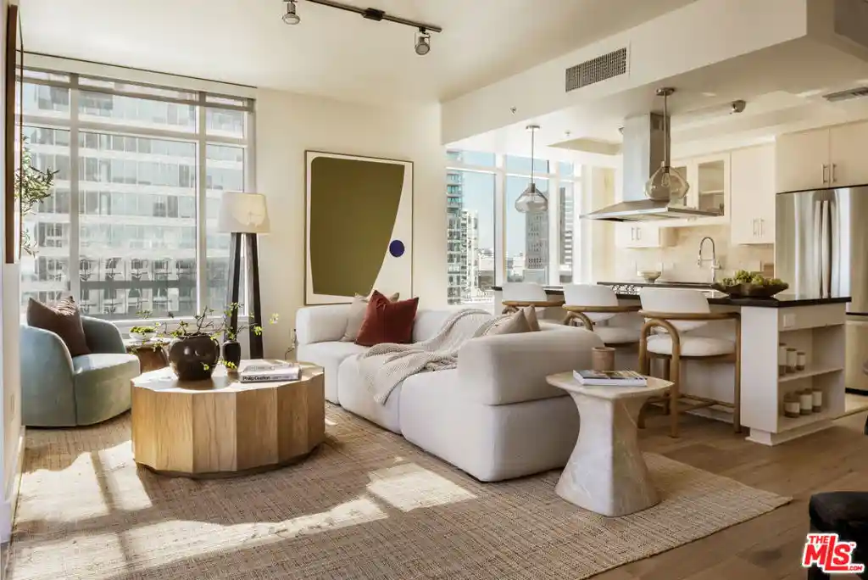
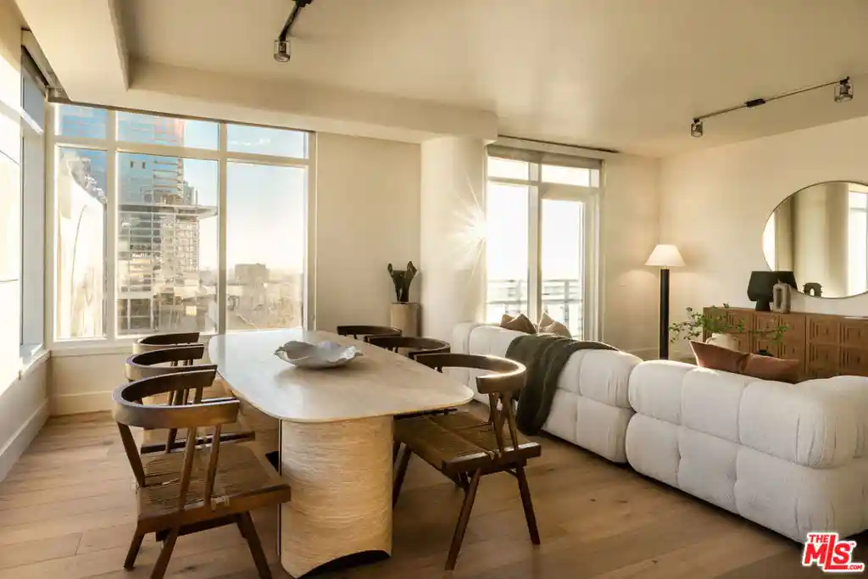
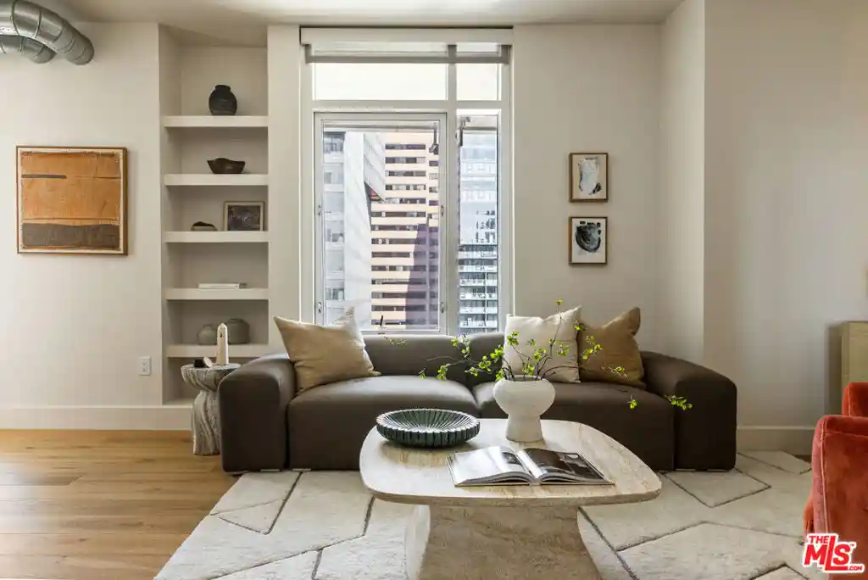
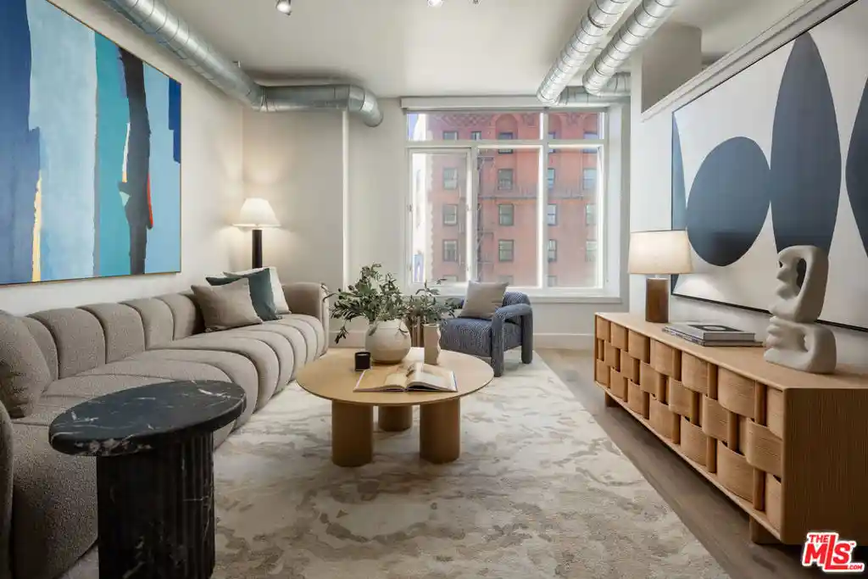
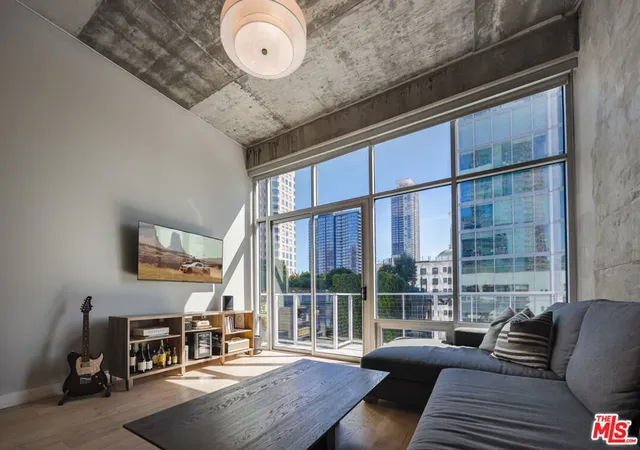
Welcome to Suite 910 at The Skyline Condominiums, a bright and spacious 754-square-foot, one-bedroom, one-bath home in the heart of Downtown Los Angeles. The open and inviting floor plan features warm wood flooring and expansive floor-to-ceiling windows that fill the space with natural light and frame treetop and city views. Step outside to the private west-facing balcony—accessible from both the living room and bedroom—and enjoy your own outdoor space overlooking the Downtown skyline. The generous living and dining area flows easily into the kitchen, which features ample cabinetry, generous counter space, and a breakfast bar. The spacious bedroom offers direct balcony access and a large mirrored closet, while the updated bathroom features a modern vanity and striking glass tile surround. In-unit laundry, one designated parking space, and additional storage add to the everyday convenience.
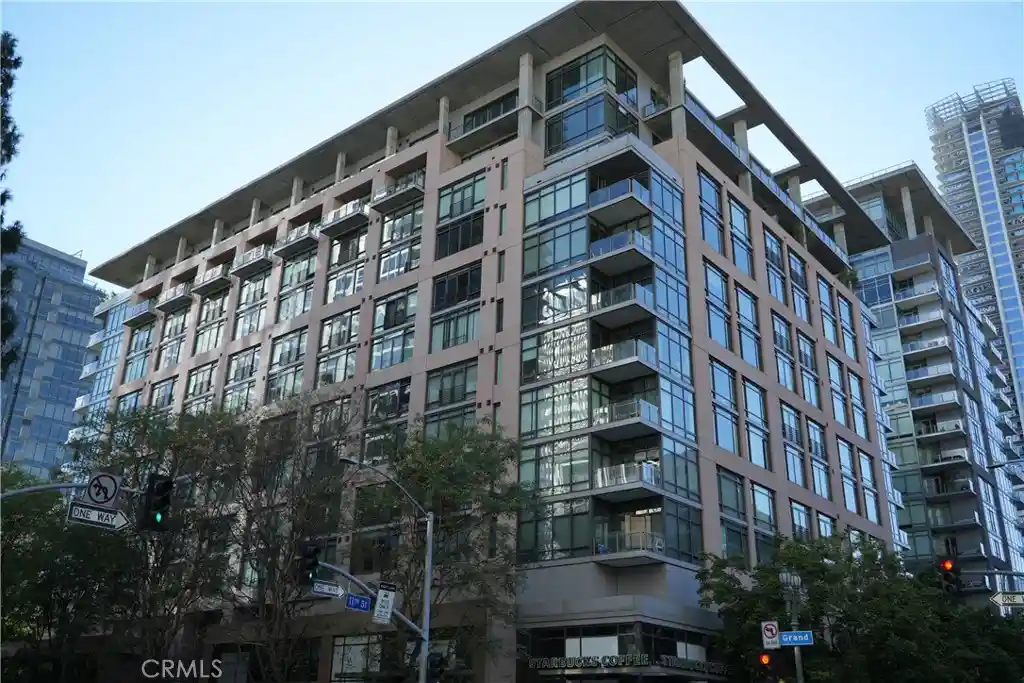
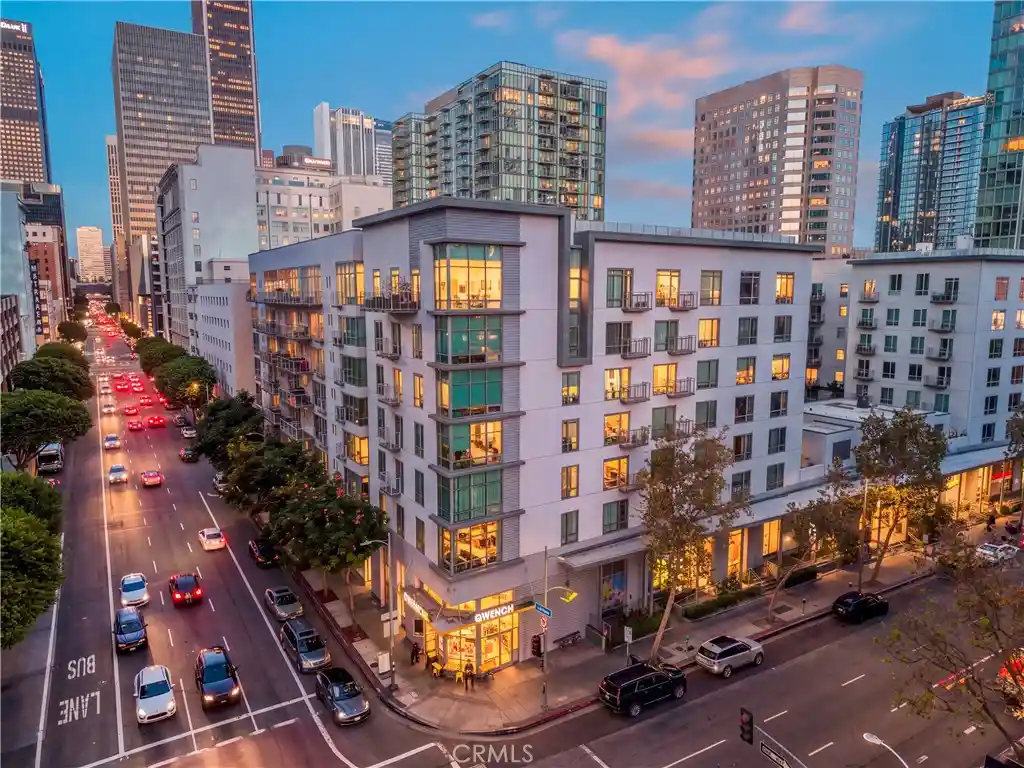
The Skyline Condominiums offer 24-hour security and concierge services, along with an abundance of amenities including a large swimming pool and spa, saunas, fully equipped fitness center, racquetball court, indoor pickleball courts, recreation room with full kitchen and fireplace, outdoor BBQ grills, and an al fresco dining area. Ideally located in the heart of South Park, The Skyline puts some of Downtown LA's best dining, entertainment, shopping, and everyday conveniences right outside your door. Crypto.com Arena, LA Live, FIG at 7th, Ralphs and Whole Foods are across the street, and an array of restaurants and destinations are all just moments away. The location is also very convenient to USC. With a private balcony, city views, designated parking, storage, in-unit laundry, exceptional building amenities, and a prime Downtown location, Suite 910 offers the perfect combination of comfort, convenience, and effortless urban living in the heart of Los Angeles.
- Houzeo last checked: 12 hours ago
- Listing updated: October 13, 2026 at 5:43 pm
- Source: California Regional MLS-CA | MLS#: SB26178642

This condo is in:
 Pickleball Court
 Racquetball Court
 Hot Tub / Spa
 Sauna / Steam Room
 Clubhouse
 Party / Banquet Room
 Fitness Center
 Sport Court
 Resident Storage
 Barbecue Area
Property Details
Status
Active
Type
Condominium
No. of Stories
14
County
City
Neighborhood
Year Built
1983
HOA Fees
$1063/mo
Finished Area
754 sqft
Lot Size
1.91 acres lot
Basement Area
- sqft
MLS Name
California Regional MLS
MLS Number
SB26178642
MLS Status
Active
Days on Market
80
Cumulative Days on Market
60

Continue Your Journey in App
Find your dream home, receive real-time updates, and many more!
Continue Your Journey in App
Find your dream home, receive real-time updates, and many more!
Location
HOA Management
Skyline Homeowners Association
HOA Fees
$1,063.27/ Monthly
Amenities
 Amenities and services may be covered by one or multiple associations and service providers.
 Water
 Club House
 Gym
 Pool
 Gas
 Security Guard
 Security Gate
 Spa
 Maintenance
 Sewer
 Meeting Room
Sports Court
Barbecue
RecreationRoom
PicnicArea
Management
Disclaimer: Amenities are based on third-party information and may vary; buyers must independently verify all amenities, as information is deemed reliable but not guaranteed.
Facts & Features
Rooms
Bedrooms & bathrooms
Bedroom: 1
Bathroom: 1
Interior
Sewer
Public Sewer
Cooling
Central Air
Appliances
Dishwasher, Electric Range, Freezer, Microwave, Refrigerator
Heating
Central
Interior Features
Breakfast Bar, Balcony, Breakfast Area, Elevator, Open Floorplan, Main Level Primary
Construction
Year Built
Year Built: 1983
Home type
Condominium
Architectural Style
Contemporary
Utilities & Energy
Pool Features
Association
Fireplace Features
None
Water Source
Public
Laundry Features
Stacked
Parking Features
Assigned, Underground, Garage, Gated
Utilities
Cable Available, Electricity Available, Phone Available, Sewer Available, Water Available
Association Amenities
Clubhouse, Controlled Access, Sport Court, Fitness Center, Gas, Maintenance Grounds, Hot Water, Meeting Room, Management, Meeting Banquet Party Room, Other Courts, Barbecue, Picnic Area, Pickleball, Pool, Racquetball, Recreation Room, Guard, Sauna, Spa Hot Tub, Security
Security Features
Twenty Four Hour Security, Security Guard
Other Features
Community Features
Curbs
Disclosures
Covenants Restrictions Disclosure
Price History
| Date | Event | Price |
|---|---|---|
08/14/2026 Source: | Price Decreased | $379,900 -4.79% $504/sqft |
08/14/2026 Source: | Listed for Sale | $399,000 $529/sqft |

Nearby Homes


Find Homes by Property Features in Los Angeles, CA
Nearby New Homes For Sale


Based on information from California Regional Multiple Listing Service, Inc. as of Nov 02, 2026, 02:15PM and /or other sources. All data, including all measurements and calculations of area, is obtained from various sources and has not been, and will not be, verified by broker or MLS. All information should be independently reviewed and verified for accuracy. Properties may or may not be listed by the office/agent presenting the information. Information being provided is for consumers’ personal, non-commercial use and may not be used for any purpose other than to identify prospective properties consumers may be interested in purchasing. This website may not include listings or property addresses of sellers who have directed their listing brokers to withhold their listing or their property address from display on the Internet. © 2026 California Regional Multiple Listing Service. All Rights Reserved.
 Advertising Broker: William Johnson DRE #01463271 | William Johnson Brokerage
