- 0
- 7
- Overview
- Description
- Property Details
- Location
- Facts & Features
- Getting Around
- Nearby Homes



$265,000
Monthly Est:$1,319
 4 Beds
 2 Baths
2 full baths
 2,006sqft
6001 Haden Dr, Waco, TX 76710
$265,000
$1,319/moEst:
Get Pre-Approved
Single Family Residence
Built in 1965
$-- HOA
0.25 acre lot
$132/sq.ft
Description
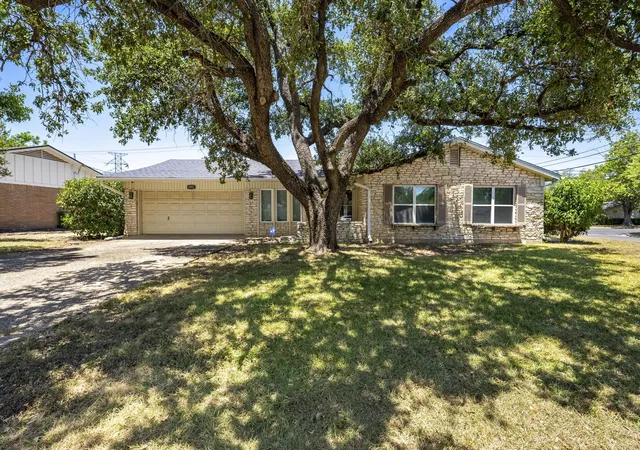
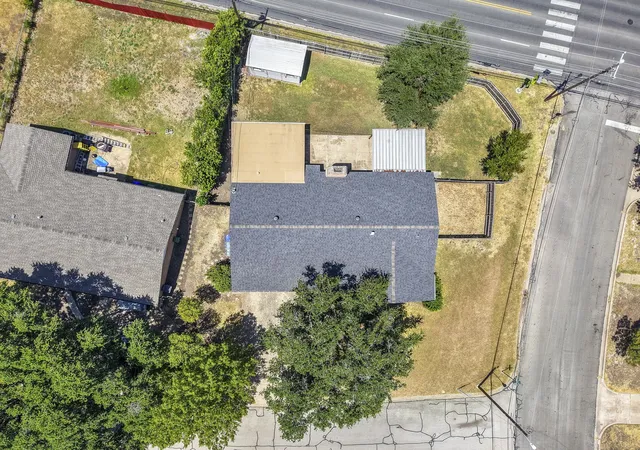
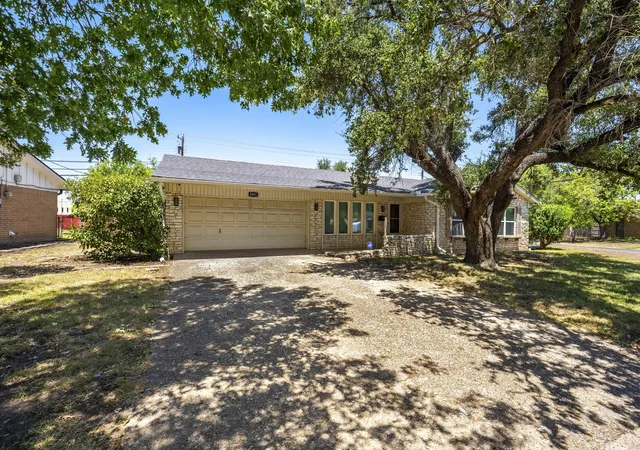
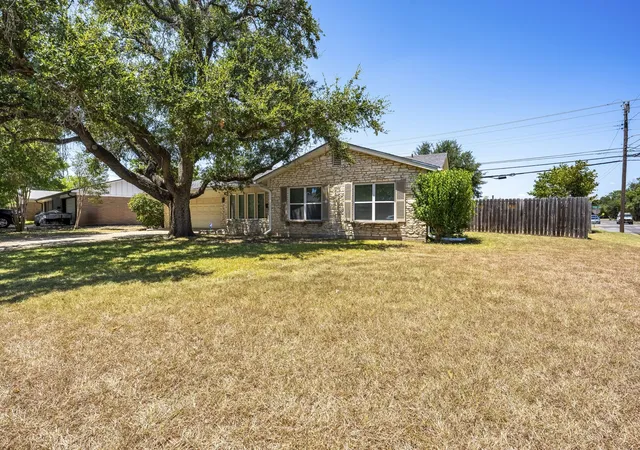
Beautifully updated single-story on a corner lot in Tennyson Heights, anchored by a stunning mature live oak and just minutes from N Valley Mills Dr, Richland Mall, and Baylor. Classic Austin stone exterior with a two-car attached garage and circular-style drive.
Step through the decorative glass front door into a tiled entry that opens to a versatile flex space with custom navy built-ins — floor-to-ceiling shelving, cabinetry, and a bank of windows. Ideal as a formal dining room, study, or library.
The open living area is finished in oversized marble-look tile and centered on a stacked-stone fireplace with a painted mantel and floating shelves. A striking geometric accent wall adds character, and French doors lead straight to the covered patio and fenced backyard.
The kitchen is the showpiece: rich navy shaker cabinetry with glass-front uppers, dramatic veined countertops, stainless appliances including a gas range and smart refrigerator, tile backsplash, walk-in pantry, and a breakfast bar that opens to both the living room and the second living space. A dedicated laundry room with an etched-glass door sits just off the kitchen.
A second living and dining area features crown molding, chair rail, wood-look flooring, and a built-in window seat framed by windows on three sides. Bedrooms carry the same wood-look flooring with updated ceiling fans and generous natural light. Bathrooms have been renovated with tiled walk-in showers, pebble-tile flooring, vessel sinks, and modern fixtures.
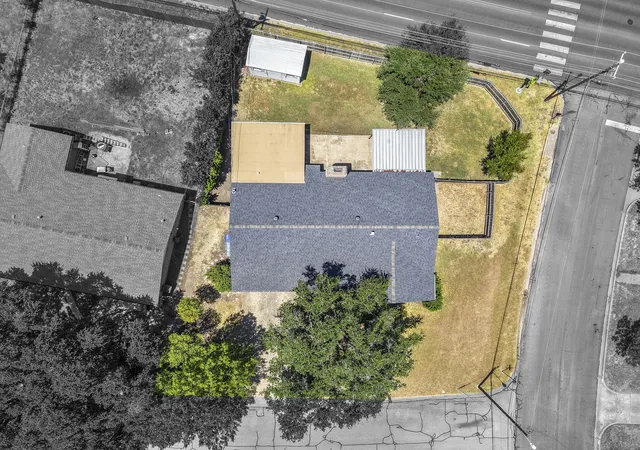
Outside, enjoy a covered patio, extended concrete slab, mature shade trees, storage building, and privacy-fenced yard with side-yard space.
Move-in ready with fresh, cohesive updates throughout. Schedule your showing today.
- Houzeo last checked: 1 hour ago
- Listing updated: August 26, 2026 at 5:53 pm
- Listing Provided by: Victor Olvera | Bison Creek Real Estate, LLC (254) 444-8992
- Source: NTREIS MLS-TX | MLS#: 21359583

Property Details
Status
Pending
Type
Single Family Residence
No. of Stories
1
County
City
Neighborhood
Year Built
1965
HOA Fees
-
Finished Area
2,006 sqft
Lot Size
0.25 acre lot
Basement Area
- sqft
MLS Name
NTREIS MLS
MLS Number
21359583
MLS Status
Pending
Cumulative Days on Market
3

Continue Your Journey in App
Find your dream home, receive real-time updates, and many more!
Download App
Continue Your Journey in App
Find your dream home, receive real-time updates, and many more!
Location
Facts & Features
Rooms
Bedrooms & bathrooms
Bedrooms: 4
Bathrooms: 2
LivingRoom
Level: First
Area: 300.00 Square Feet
Dimensions: 20 x 15
PrimaryBedroom
Level: First
Area: 324.00 Square Feet
Dimensions: 18 x 18
Interior
Sewer
Public Sewer
Interior Features
Built In Features, Chandelier, Eat In Kitchen, Granite Counters, High Speed Internet, Open Floorplan, Pantry, Cable Tv, Walk In Closets
Window Features
Window Coverings
Appliances
Dishwasher, Gas Cooktop, Gas Oven, Gas Range, Gas Water Heater, Microwave, Refrigerator
Flooring
Ceramic Tile, Luxury Vinyl Plank, Stone, Tile
Heating
Central, Natural Gas
Cooling
Central Air, Ceiling Fans, Electric
Construction
Year Built
Year Built: 1965
Home type
Single Family Residence
Construction Materials
Rock, Stone
Foundation Details
Slab
Roof
Composition, Shingle
Architectural Style
Traditional, Detached
Utilities & Energy
Fireplace Features
Circulating, Family Room, Living Room, Wood Burning
Pool Features
None
Utilities
Natural Gas Available, Sewer Available, Separate Meters, Water Available, Cable Available
Laundry Features
Washer Hookup, Dryer Hookup, Electric Dryer Hookup, Laundry In Utility Room
Security Features
Carbon Monoxide Detectors, Smoke Detectors, Security Lights
Parking Features
Additional Parking, Asphalt, Driveway, Garage
Other Features
Lot Features
Corner Lot, Hardwood Trees, Level, Many Trees
Vegetation
Cleared, Wooded
Community Features
Sidewalks
Subdivision Name
Tennyson Heights
Patio And Porch Features
Awnings, Covered
Price History
| Date | Event | Price |
|---|---|---|
08/26/2026 Source: | Pending | $265,000 $132/sqft |
08/18/2026 Source: | Contingent (Active Under Contract) | $265,000 $132/sqft |
08/14/2026 Source: | Listed for Sale | $265,000 +65.62% $132/sqft |
10/25/2019 Source: | Price Decreased | $160,000 -8.57% $80/sqft |
08/08/2019 Source: | Sold | $175,000 $87/sqft |


Nearby Homes


Find Homes by Property Features in Waco, TX
Nearby New Homes For Sale
Nearby Pre-Owned Homes For Sale

Based on information from the North Texas Real Estate Information Systems, Inc., through Sep 28, 2026, 11:00AM. Information is provided exclusively for consumers’ personal, non-commercial use. It may not be used for any purpose other than to identify prospective properties consumers may be interested in purchasing. Data is deemed reliable but is not guaranteed accurate. This website may not include listings or property addresses of sellers who have directed their listing brokers to withhold their listing or their property address from display on the Internet. ©2026 North Texas Real Estate Information Systems, Inc. All Rights Reserved.
 Advertising Broker: Michelle Brecker | Pathway To Home Realty


