- Overview
- Description
- Property Details
- Location
- Facts & Features
- Getting Around
- Nearby Homes
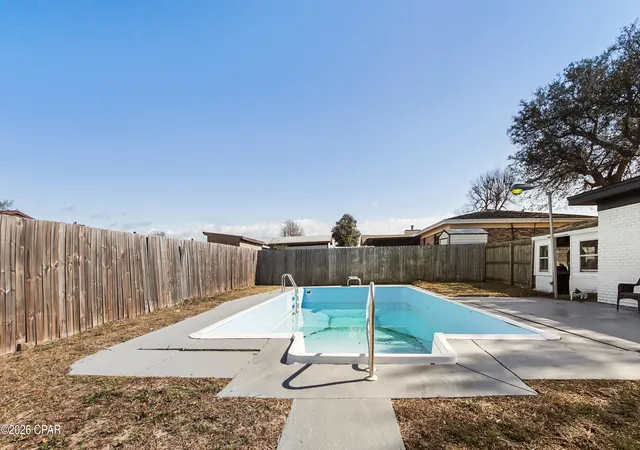

Street View
$385,000
Monthly Est:$1,916
 4 Beds
 3 Baths
3 full baths
 2,414sqft
6001 Minneola St, Panama City, FL 32404
$385,000
$1,916/moEst:
Get Pre-Approved
Single Family Residence
Built in 1973
$-- HOA
0.34 acre lot
$159/sq.ft
Description
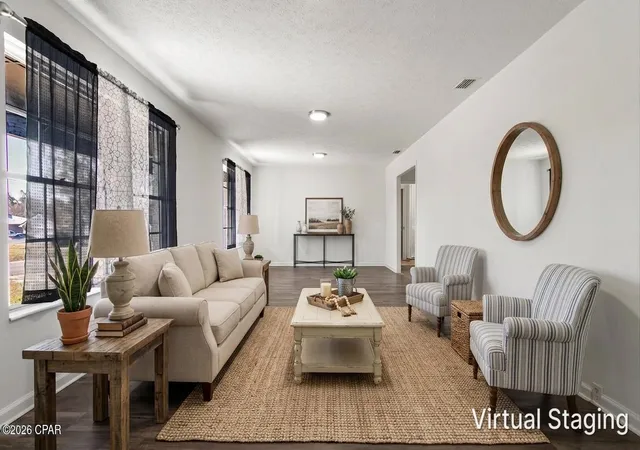
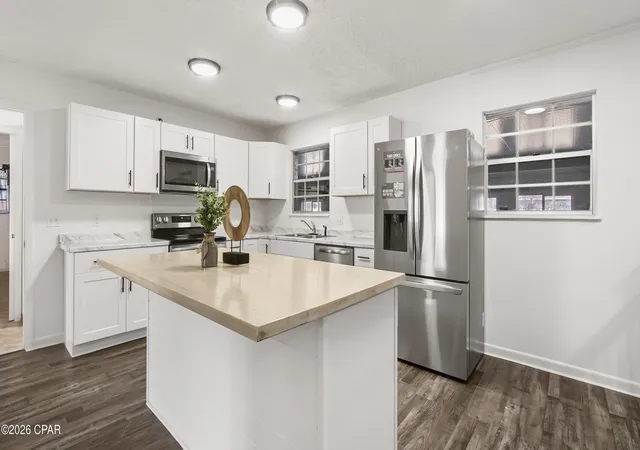
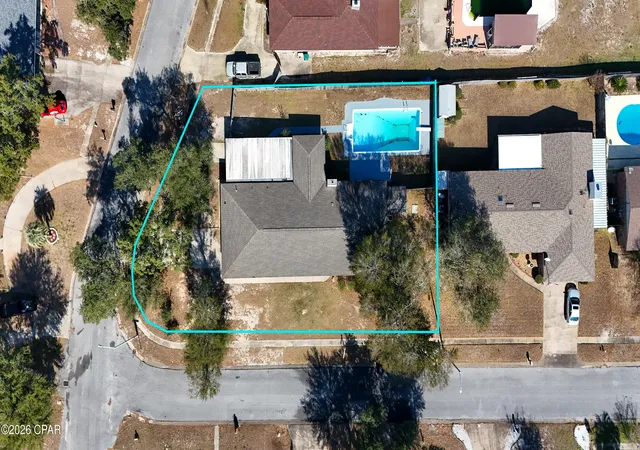
Owner Financing offered with 3.25% interest rate and 25% down!! Welcome to the kind of home that rarely hits the market fully updated, thoughtfully laid out, and loaded with the features buyers search for most: no HOA, a brick exterior, a private pool, a fenced backyard, a large kitchen with brand-new appliances, and two oversized garages with space you simply don't see every day.
Step inside and you're welcomed by a classic brick fireplace and new Lifeproof flooring throughout, giving the home a clean, modern, low-maintenance feel. To the left, the spacious great room offers the perfect place to relax or entertain and flows right into the kitchen--bright, open, and designed for real-life use with generous space for cooking, gathering, and storage.
Just off the kitchen, a private bedroom with its own bathroom is ideal for guests, in-laws, or a home office. Nearby, you'll appreciate the practical layout with easy access to the laundry room and the main garage--and the way this floorplan is designed truly makes it feel like two homes in one: a perfect setup for multi-generational living, hosting long-term guests, or simply having a separate area that functions like its own private retreat while still staying connected to the main living space.
On the other side, the open-concept dining area leads into a bonus room and connects to the second garage/workshop area. This property is a dream for anyone who needs room for vehicles, toys, tools, or projects: two garages total, with one large enough for two SUVs or trucks, and the other able to fit up to four cars with extra space for a workshop.
The bedroom wing sits privately on the far-right side of the home. The primary suite opens directly to the pool area for effortless indoor-outdoor living, while the additional bedrooms are generously sized with walk-in closets and their own bathrooms--an added bonus for comfort, privacy, and everyday convenience.
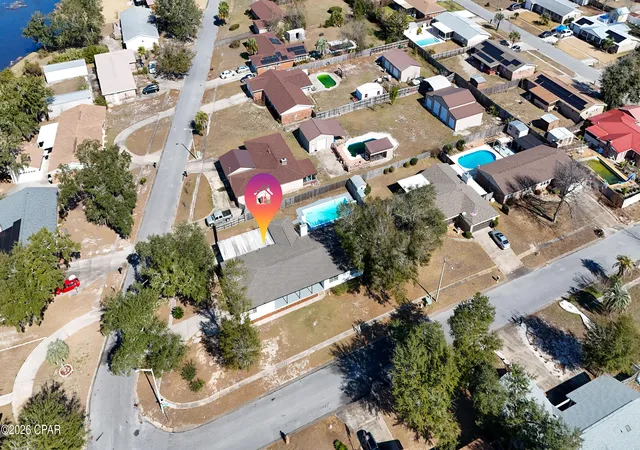
And when you're ready to head out, the location makes life easy: about 10 minutes to Tyndall Air Force Base and around 5 minutes to grocery stores and daily essentials.
This is the total package--space, upgrades, privacy, storage, and lifestyle--all in one place. Call Today!
- Houzeo last checked: 2 minutes ago
- Listing updated: September 17, 2026 at 4:16 am
- Listing Provided by: Mowayne Copeland (850) 276-1478 | Keller Williams Success Realty (850) 249-0313
- Source: Bay/Panama City/Central Panhandle MLS-FL | MLS#: 784595

Property Details
Status
Active
Type
Single Family Residence
No. of Stories
1
County
City
Neighborhood
--
Year Built
1973
HOA Fees
-
Finished Area
2,414 sqft
Lot Size
0.34 acre lot
Basement Area
- sqft
MLS Name
Bay/Panama City/Central Panhandle MLS
MLS Number
784595
MLS Status
Active
Days on Market
249
Cumulative Days on Market
225

Continue Your Journey in App
Find your dream home, receive real-time updates, and many more!
Download App
Continue Your Journey in App
Find your dream home, receive real-time updates, and many more!
Location
Facts & Features
Rooms
Bedrooms & bathrooms
Bedrooms: 4
Bathrooms: 3
Garage
Level: First
Area: 441.00 Square Feet
Dimensions: 21 x 21
Workshop
Level: First
Area: 720.00 Square Feet
Dimensions: 36 x 20
Bedroom
Level: First
Area: 178.50 Square Feet
Dimensions: 17 x 10.5
Bedroom
Level: First
Area: 176.00 Square Feet
Dimensions: 16 x 11
PrimaryBathroom
Level: First
Area: 238.00 Square Feet
Dimensions: 17 x 14
Interior
Interior Features
Main Level Primary, Tub Shower, Workshop
Cooling
Central Air, Ceiling Fans
Heating
Central, Electric
Appliances
Electric Range, Electric Water Heater
Sewer
Public Sewer
Exterior Features
Deck
Construction
Year Built
Year Built: 1973
Home type
Single Family Residence
Construction Materials
Brick
Architectural Style
Ranch
Foundation Details
Slab
Utilities & Energy
Utilities
Electricity Available
Parking Features
Additional Parking, Garage, Garage Door Opener
Pool Features
Above Ground, Diving Board, Private
Other Features
Community Features
Short Term Rental Allowed
Lot Features
Sprinkler System
Patio And Porch Features
Deck
Subdivision Name
Lannie Rowe Lake Ests
Price History
| Date | Event | Price |
|---|---|---|
05/08/2026 Source: | Price Decreased | $385,000 -1.03% $159/sqft |
04/17/2026 Source: | Price Decreased | $389,000 -1.52% $161/sqft |
02/03/2026 Source: | Price Increased | $395,000 +19.70% $164/sqft |
05/05/2025 Source: | Listed for Sale | $330,000 -12.00% $137/sqft |
06/19/2024 Source: | Off Market | $375,000 +19.05% $155/sqft |

Show more
Nearby Homes

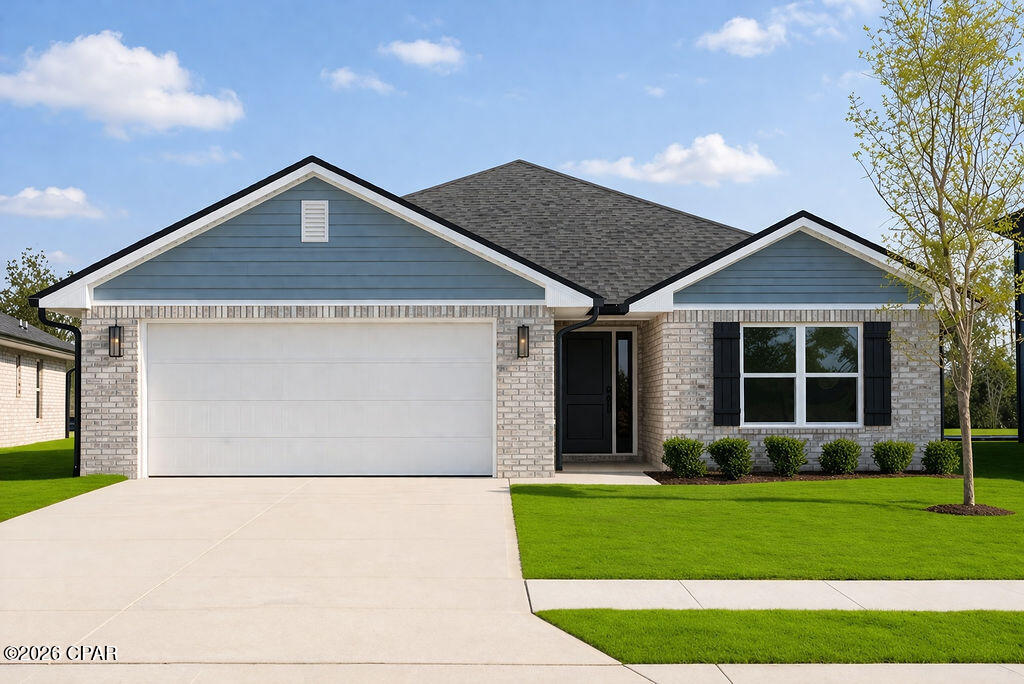


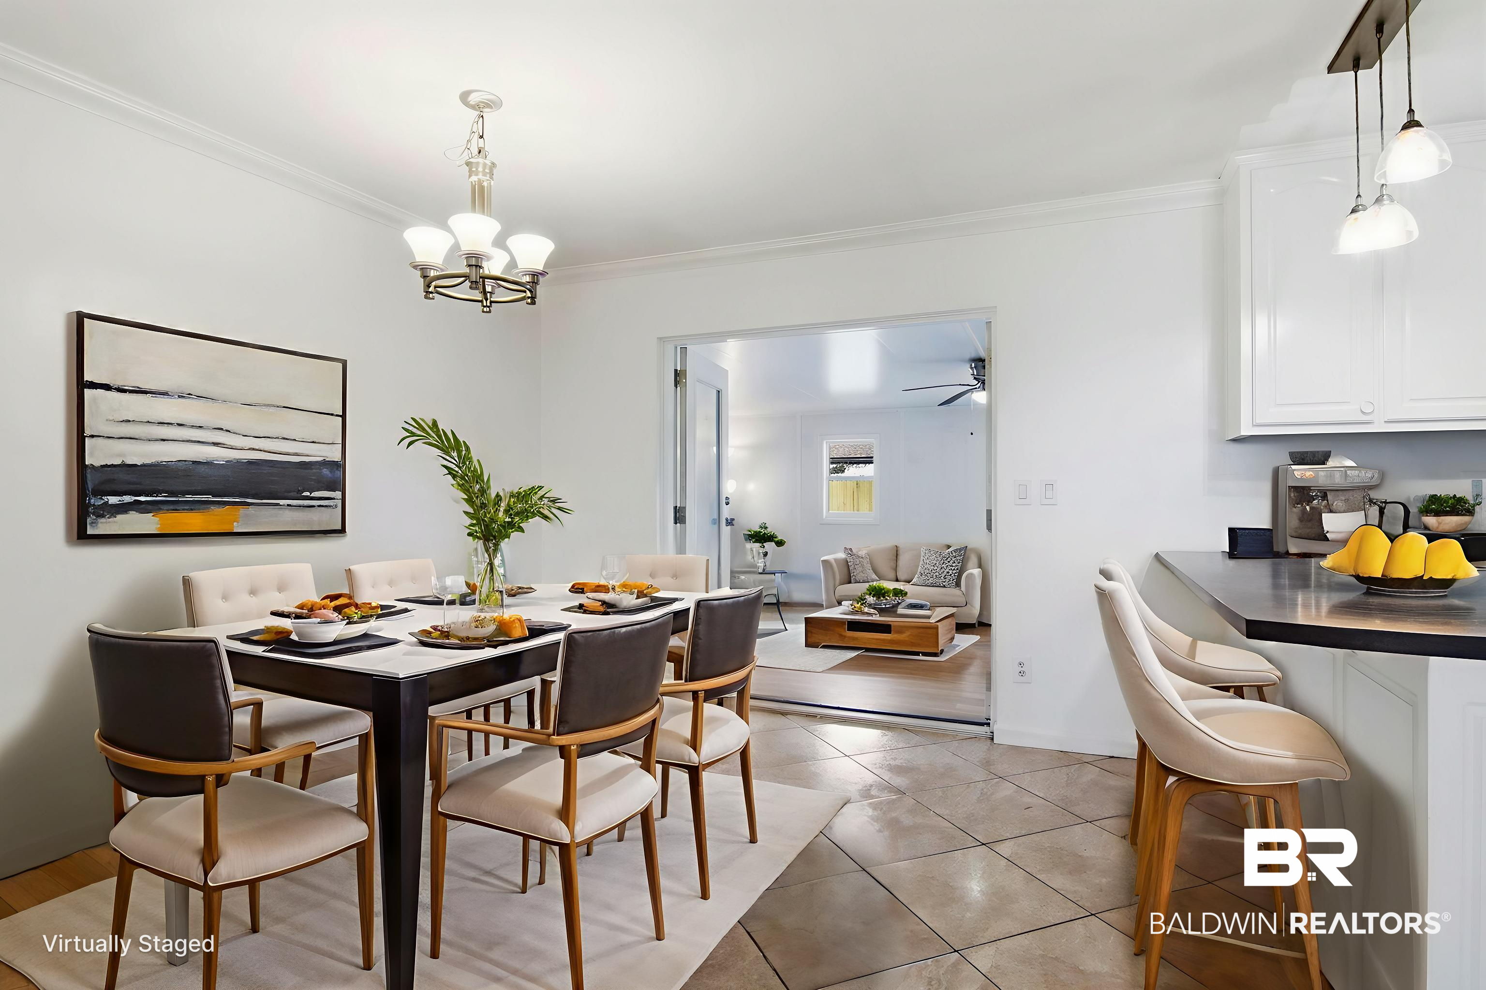

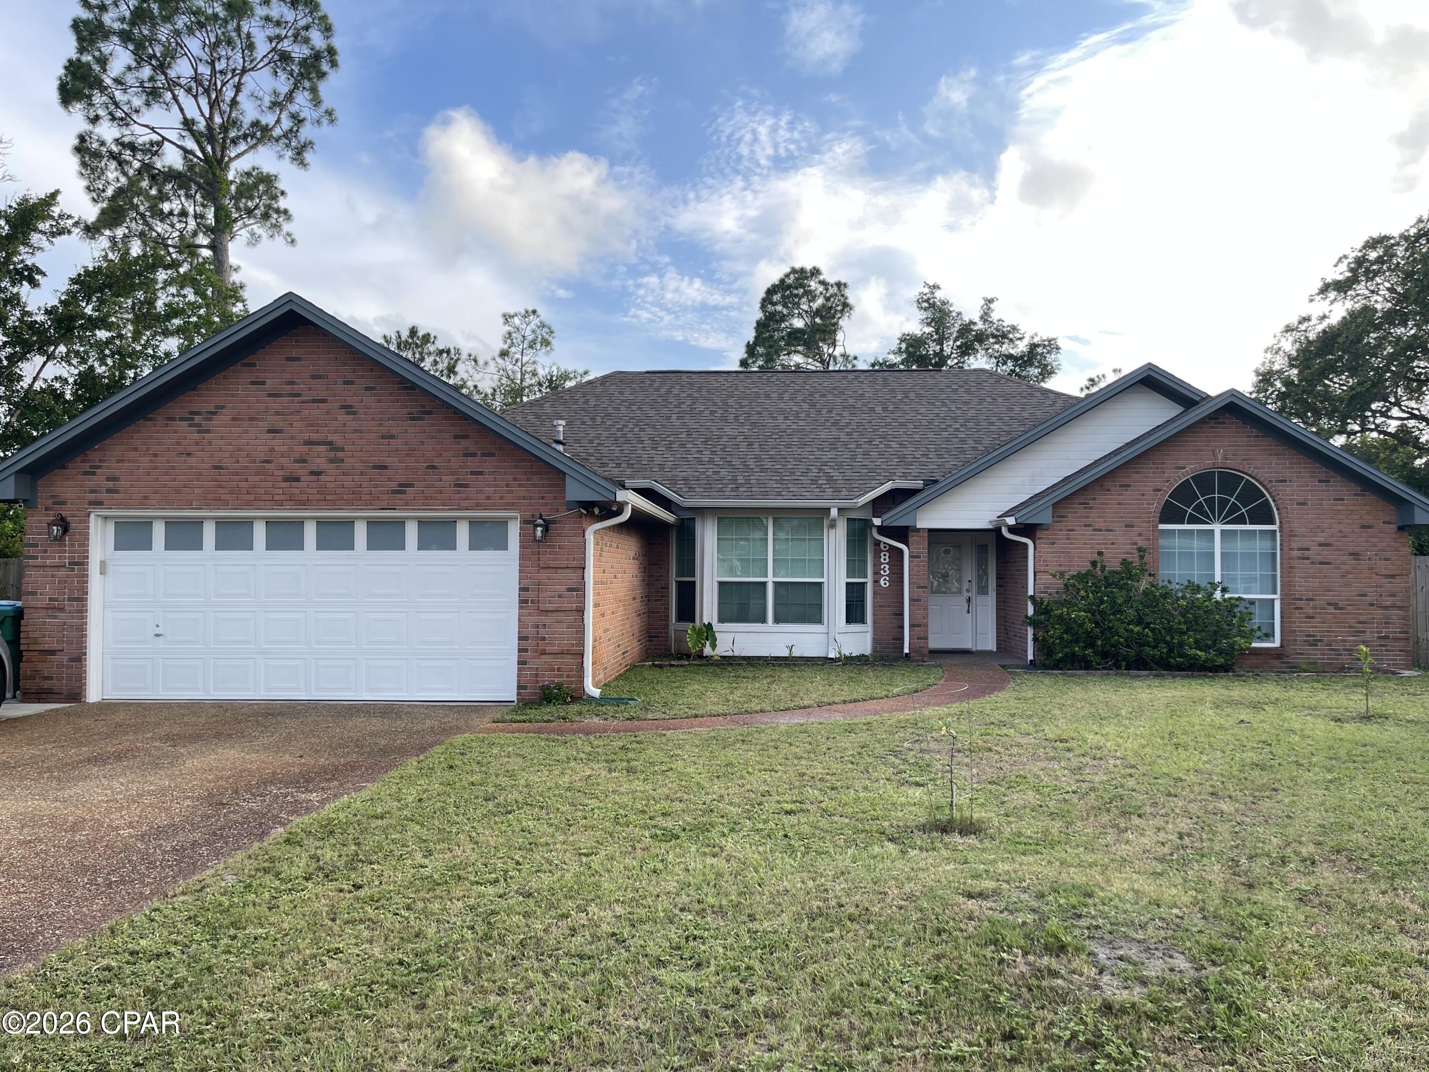

Find Homes by Property Features in Panama City, FL
Nearby New Homes For Sale


Based on information from Central Panhandle Association of REALTORS® MLS through Oct 11, 2026, 01:45PM. IDX information is provided exclusively for consumers’ personal, non-commercial use, that it may not be used for any purpose other than to identify prospective properties consumers may be interested in purchasing. Data is deemed reliable but is not guaranteed accurate by the MLS. ©2026 Bay Central Panhandle Association of REALTORS®
 Advertising Broker: Moe Mossa (Savvy Avenue) | Savvy Avenue, LLC