- Overview
- Description
- Property Details
- Location
- Facts & Features
- Getting Around
- Nearby Homes



$2,390,000
Monthly Est:$11,896
 6 Beds
 5 Baths
4 full baths + 1 half bath
 3,667sqft
6002 NW 74th Terrace, Parkland, FL 33067
$2,390,000
$11,896/moEst:
Get Pre-Approved
Single Family Residence
Built in 1996
$-- HOA
1.08 acres lot
$652/sq.ft
Description
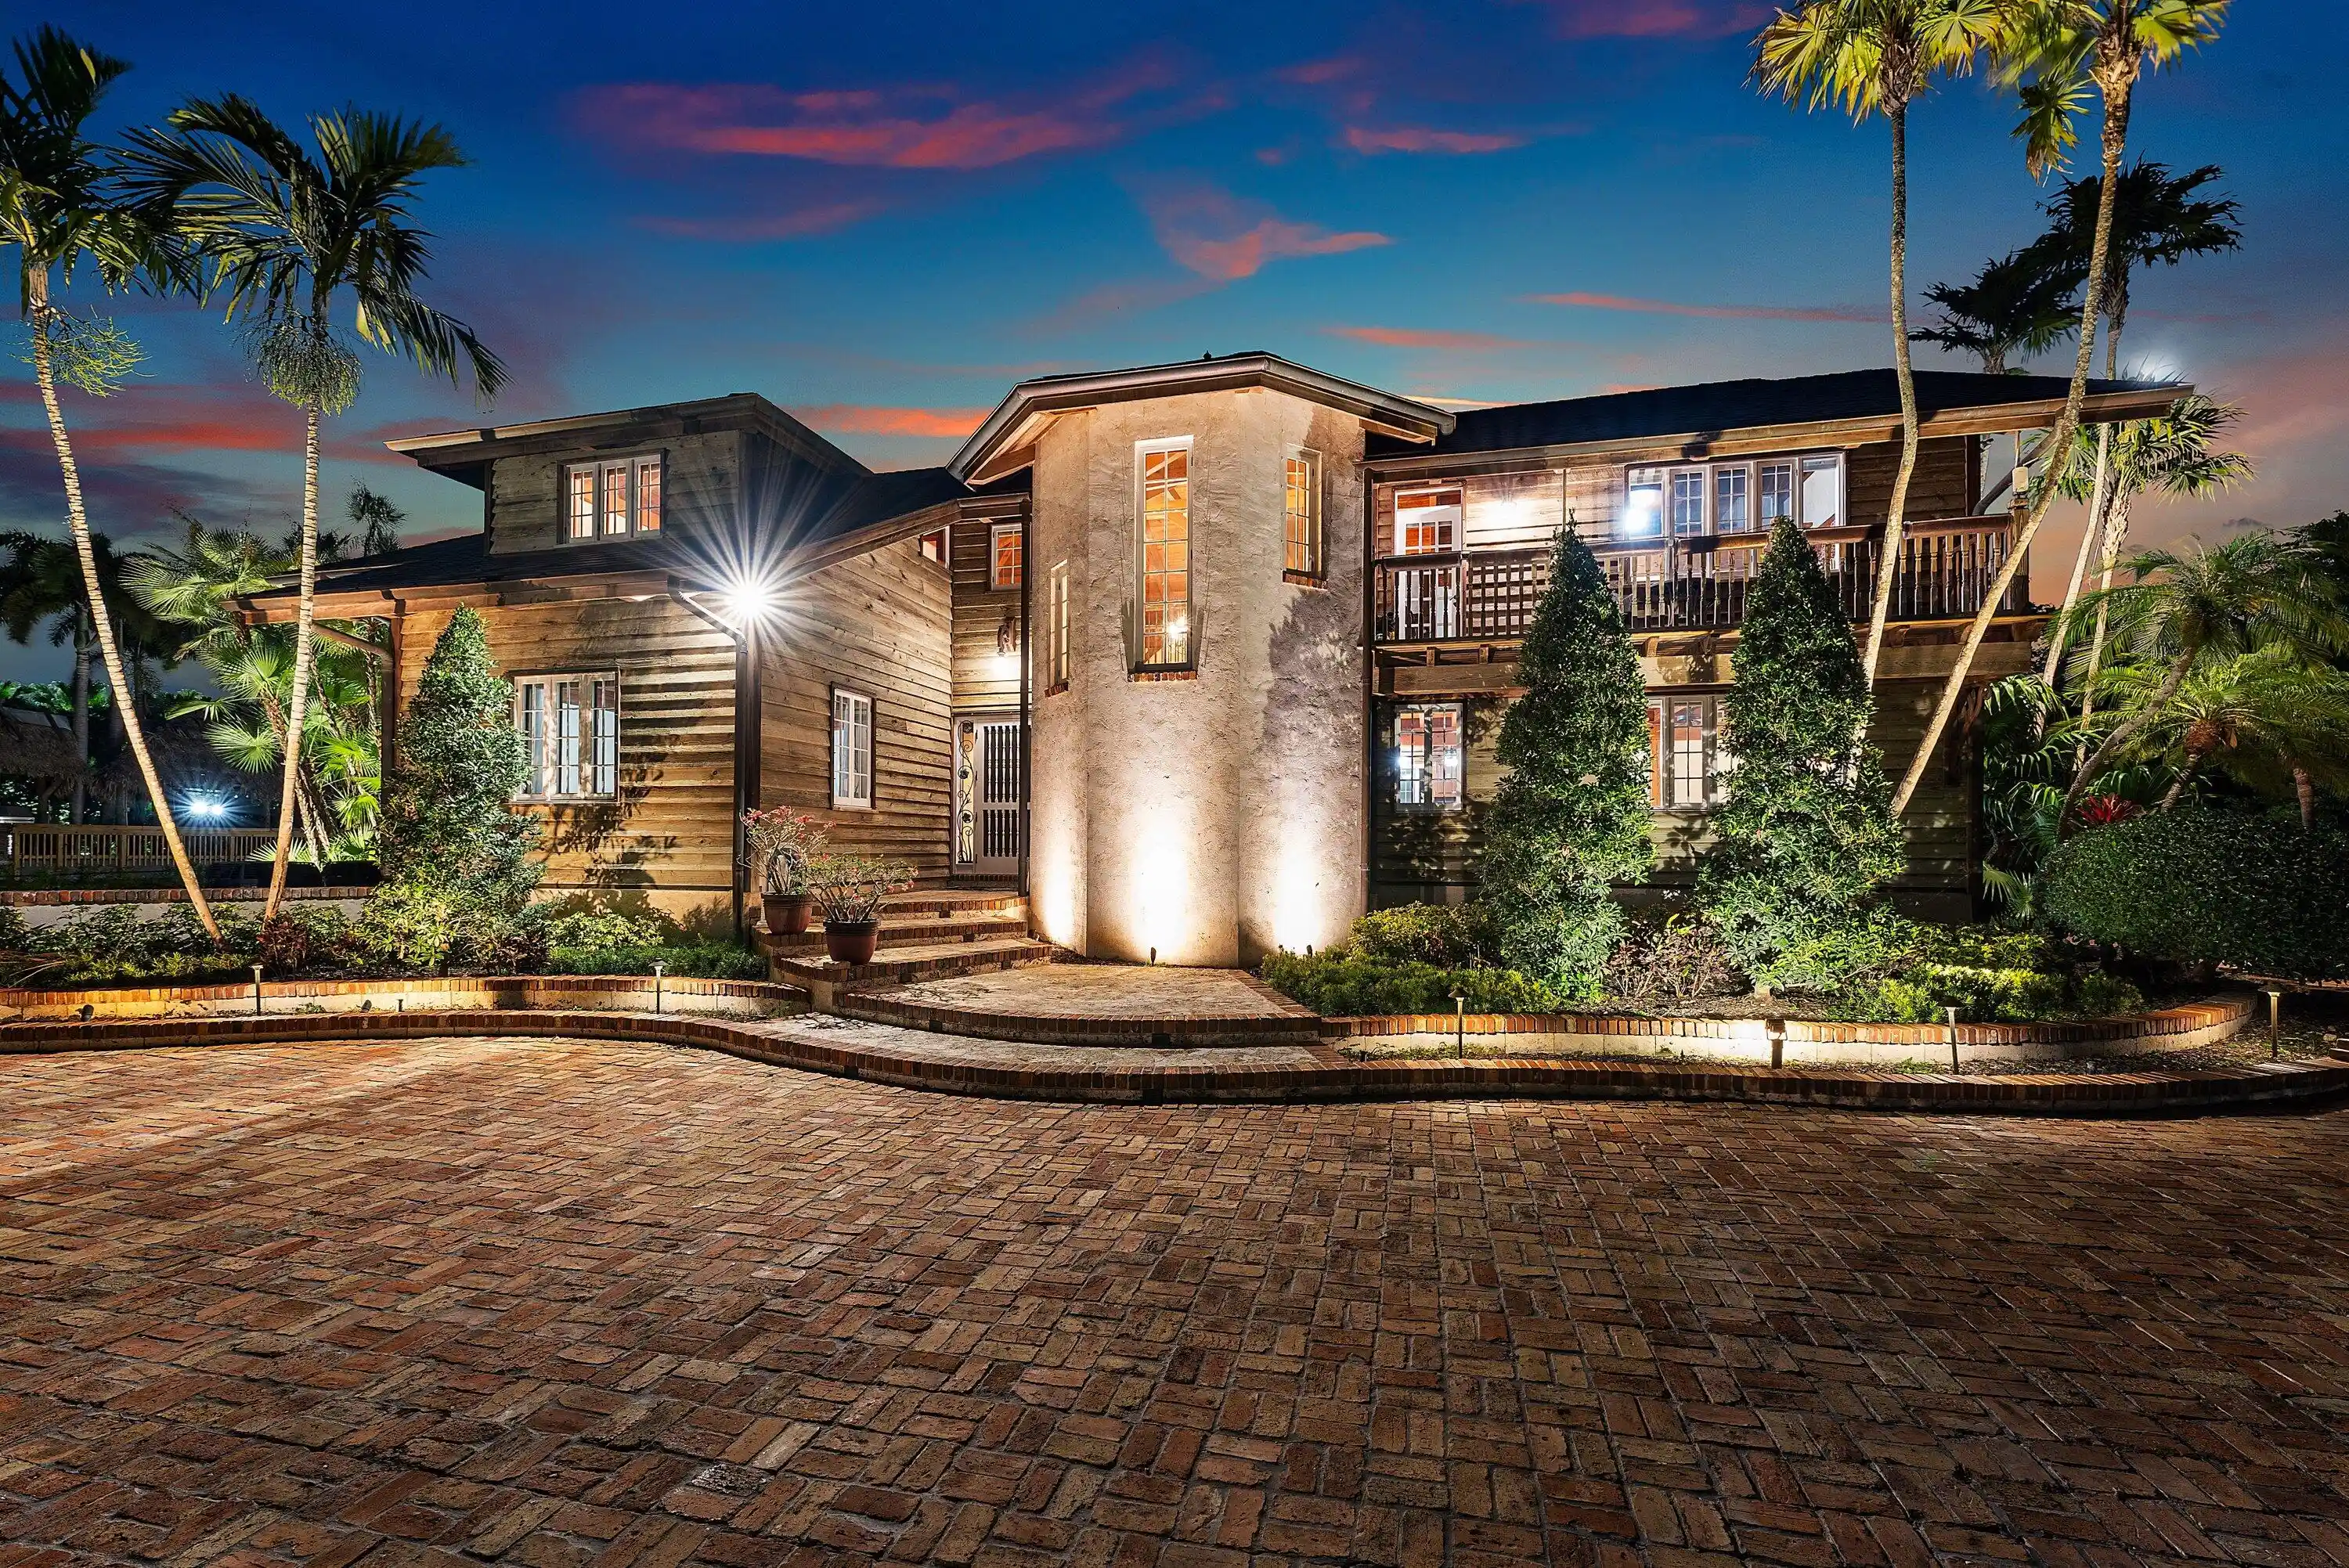
Exceptional masterpiece and private estate home located in the City of Parkland. This magnificent gated pool-home features over 1 acre of fenced-in private land with 4 bedrooms and 3 bathroom over 3,667sf of of living and total space. Private guest home consists of 2 bedrooms and 1.5 bathrooms with 1,008sf of living and total space with large storage garage. Expansive outdoor oasis with magnificent heated, saltwater pool and hot tub. Artisan stone fire pit with stone seating surrounded by expansive lush backyard. Outdoor built-in barbecue and large marble deck area perfect for entertaining around serene landscape. The property features large private pond and gazebo. This novelty home is built with authentic wood siding from the California gold sleuth's. Unique "indestructible" pressure- treated wood. Interior built of rare and exceptional Dade-County Pine, installed with unique Amish technique called Pinned and Fit. Builder spent months living and working with the Amish to perfect technique. The wood is puzzle cut and connected with pins allowing for mild flexing, withstanding virtually any storm. Wood sidings attached precisely with aligned copper nails. Home took roughly 8 years to build. All gutters run underground, to the pond in the front and a drain field in the back. Outdoor spiral staircase. Spacious and open feel with 25-foot tall ceilings and magnificent antique chandeliers. A built-in library with added charm to the loft and upper interior walk-way. Warm-welcoming fireplace opens to the dining and den areas. Pristine marble floors. Expansive island-kitchen with gold-vein countertops and stainless-steel appliances. Home has a custom roof, made with copper and original slate tiles from Virginia. Fabulous free-standing guest home was totally renovated, along with a shingle roof, updated plumbing and electric, impact windows and a tank-less water heater. This was the first structure built in the City of Parkland in 1920, and originally a hunting lodge. Exceptionally unique and historic home featured in numerous magazines. Main home features a 100-year engineered roof with forensic engineer report for insurance.
- Houzeo last checked: 1 minute ago
- Listing updated: September 23, 2026 at 12:04 pm
- Listing Provided by: Matan Morag DRE #3124553, Chana Silverstein (786) 778-7631 DRE #3593609 | Regency Realty Services (561) 394-4600
- Source: Beaches MLS-FL | MLS#: B26026725

Property Details
Status
Active
Type
Single Family Residence
No. of Stories
2
County
City
Neighborhood
--
Year Built
1996
HOA Fees
-
Finished Area
3,667 sqft
Lot Size
1.08 acres lot
Basement Area
- sqft
MLS Name
Beaches MLS
MLS Number
B26026725
MLS Status
Active
Days on Market
177
Cumulative Days on Market
137

Continue Your Journey in App
Find your dream home, receive real-time updates, and many more!
Continue Your Journey in App
Find your dream home, receive real-time updates, and many more!
Location
Facts & Features
Rooms
Bedrooms & bathrooms
Bedrooms: 6
Bathrooms: 5
Interior
Sewer
Septic Tank
Window Features
Blinds, Storm Windows
Heating
Central, Electric
Appliances
Cooktop, Dryer, Dishwasher, Electric Water Heater, Disposal, Microwave, Oven, Refrigerator, Water Softener Owned, Water Softener, Tankless Water Heater, Vented Exhaust Fan, Water Heater, Washer
Cooling
Central Air, Ceiling Fans, Electric
Flooring
Marble
Exterior Features
Built In Barbecue, Barbecue, Lighting, Outdoor Kitchen, Other, Storage
Interior Features
Built In Features, Bedroom On Main Level, Breakfast Area, Bathtub, Dining Area, Separate Formal Dining Room, Dual Sinks, Entrance Foyer, High Ceilings, Kitchen Island, Pantry, Split Bedrooms, Storage, Soaking Tub, Separate Shower, Upper Level Primary, Bar, Walk In Closets
Construction
Year Built
Year Built: 1996
Home type
Single Family Residence
Roof
Other
Property Condition
Resale
Construction Materials
Other, Concrete, See Remarks
Foundation Details
Slab, See Remarks
Utilities & Energy
Pool Features
Concrete, Fenced, Gunite, Heated, In Ground, Pool Spa Combo
Laundry Features
Inside, Laundry Room
Security Features
Security System, Security Gate, Gated Community, Motion Detectors, Phone Entry, Smoke Detectors, Security Fence, Security Lights
Utilities
Cable Available, Electricity Connected
Parking Features
Circular Driveway, Concrete, Paver Block
Water Source
Well
Other Features
Lot Features
One To Two Acres, Landscaped, Oversized Lot, Sprinklers Automatic, Sprinkler System
Subdivision Name
Parkland
Price History
| Date | Event | Price |
|---|---|---|
07/27/2026 Source: #B26026725 | Off Market | $2,390,000 $652/sqft |
05/10/2026 Source: | Price Decreased | $2,390,000 -4.02% $652/sqft |
05/10/2026 Source: | Listed for Sale | $2,490,000 $679/sqft |

Nearby Homes

Find Homes by Property Features in Parkland, FL
Nearby New Homes For Sale


IDX information is provided exclusively for consumers’ personal, non-commercial use, that it may not be used for any purpose other than to identify prospective properties consumers may be interested in purchasing, and that the data is deemed reliable but is not guaranteed accurate by BeachesMLS. All listings featuring the BMLS logo are provided by BeachesMLS, Inc. This data is not verified for authenticity or accuracy and may not reflect all real estate activity in the market. Based on information © 2026 BeachesMLS, Inc. All Rights Reserved.
 Advertising Broker: Moe Mossa (Savvy Avenue) | Savvy Avenue, LLC
