
- Overview
- Description
- Property Details
- Location
- HOA Management
- Facts & Features
- Getting Around
- Nearby Homes

 3D Tour

$525,000
Monthly Est:$2,613
 5 Beds

3 full baths + 1 half bath
 2,556sqft
6002 Vision Rd, Saint Cloud, FL 34771
$525,000
$2,613/moEst:
Single Family Residence
Built in 2025
$70/mo HOA
5,663 sqft lot
$205/sq.ft
Description
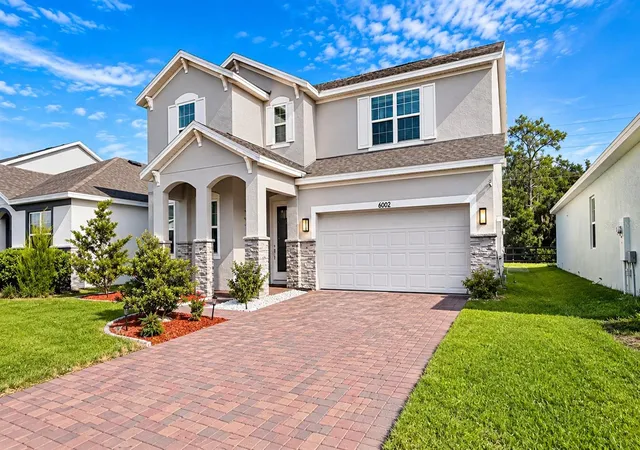
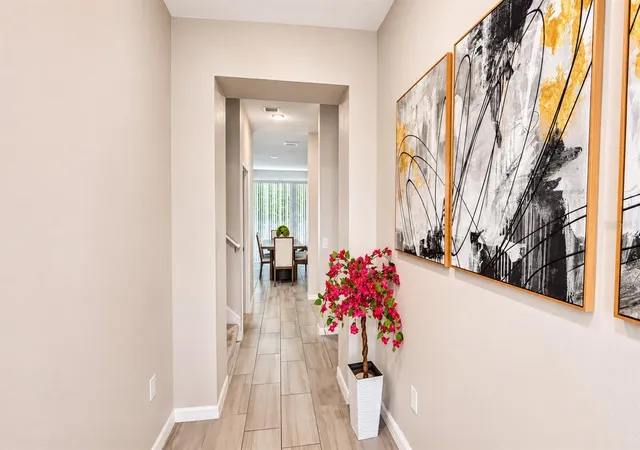
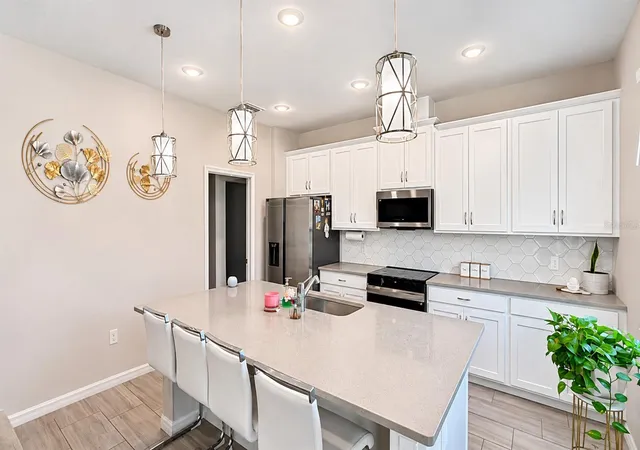
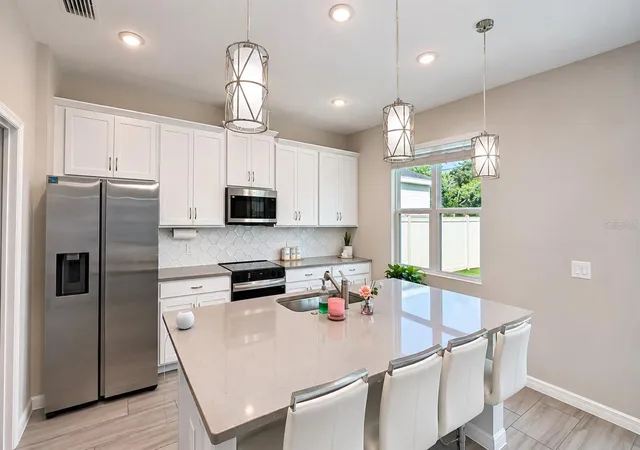
Enjoy low HOA fees and resort-style amenities in Trinity Place with this two-story home featuring 5 bedrooms, 3 full baths, and a half bath. A paver driveway leads to an attached two-car garage and a covered front porch with stone-accented columns. Inside, wood-look tile flows through the main living areas. The open kitchen features white cabinetry, stainless steel appliances, a geometric tile backsplash, and a large island with pendant lighting and breakfast-bar seating. The adjoining dining area has room for a full-size table, while sliding glass doors open to a covered lanai overlooking a spacious backyard.
Upstairs, a generous loft with wood-slat accents and a marble-look feature wall offers a second living area for movie nights or a game room. The primary suite features a wood-slat accent wall, a dual-sink vanity, and a glass-enclosed shower. Additional bedrooms offer flexibility for guests or a home office, and an upstairs laundry room adds everyday convenience.
Trinity Place residents enjoy a resort-style pool with water features and a cabana, a shaded playground, and a fenced dog park with agility equipment. Nearby, explore the trails at Lake Lizzie Conservation Area, spend an afternoon by the water at St. Cloud Lakefront Park, or head to Lake Nona for shopping and dining. The community also offers convenient access to US-192.
- Houzeo last checked: 2 minutes ago
- Listing updated: November 20, 2026 at 6:50 pm
- Listing Provided by: Daniela Leal Castro (407) 219-2183 | EXP REALTY LLC (888) 883-8509
- Source: Stellar MLS-FL as distributed by MLS GRID | MLS#:

Property Details
Status
Active
Type
Single Family Residence
No. of Stories
-
County
City
Neighborhood
--
Year Built
2025
HOA Fees
$70/mo
Finished Area
2,556 sqft
Lot Size
5,663 sqft lot
Basement Area
- sqft
MLS Name
Stellar MLS
MLS Number
S5161504
MLS Status
Active
Days on Market
3
Cumulative Days on Market
2
Continue Your Journey in App
Find your dream home, receive real-time updates, and many more!
Location
HOA Management
Trinity Place Community Owners Association, Inc.
HOA Fees
$70/ Monthly
Amenities
 Amenities and services may be covered by one or multiple associations and service providers.
Pool
 Pool
Park Playground
 Park Playground
Disclaimer: Amenities are based on third-party information and may vary; buyers must independently verify all amenities, as information is deemed reliable but not guaranteed.
Facts & Features
Rooms
Bedrooms & bathrooms
Bedrooms: 5
Bathrooms: 4
Kitchen
Level: First
Living Room
Level: First
Primary Bedroom
Level: First
Primary Bathroom
Level: First
Bedroom 2
Level: Second
Bedroom 3
Level: Second
Bedroom 4
Level: Second
Bedroom 5
Level: Second
Bathroom 2
Level: Second
Bathroom 3
Level: Second
Interior
Heating
Central
Sewer
Public Sewer
Exterior Features
Sidewalk
Cooling
Central Air
Flooring
Tile
Appliances
Dishwasher, Dryer, Microwave, Range, Refrigerator, Washer
Interior Features
Kitchen/family Room Combo, Primary Bedroom Main Floor, Solid Surface Counters
Construction
Year Built
Year Built: 2025
Home type
Single Family Residence
Roof
Shingle
Construction Materials
Block, Stucco
Foundation Details
Slab
Utilities & Energy
Laundry Features
Laundry Room
Association Amenities
Park, Playground, Pool
Water Source
Public
Utilities
Cable Available, Cable Connected, Electricity Available, Electricity Connected, Sewer Available, Sewer Connected, Water Available, Water Connected
Other Features
Community Features
Park, Playground, Pool, Street Lights
Patio And Porch Features
Patio
Subdivision Name
Trinity Place Ph 1
Price History
| Date | Event | Price |
|---|---|---|
11/18/2026 Source: | Listed for Sale | $525,000 $205/sqft |

Find Homes by Property Features in Saint Cloud, FL
Nearby New Homes For Sale

Based on information from Stellar MLS® through Nov 22, 2026, 01:15PM as submitted to and distributed by MLS GRID. All data is obtained from various sources and may not have been verified by the broker or MLS GRID. Supplied Open House Information is subject to change without notice. All information should be independently reviewed and verified for accuracy. Properties may or may not be listed by the office/agent presenting the information. IDX information is provided exclusively for consumers’ personal non-commercial use. It may not be used for any purpose other than to identify prospective properties consumers may be interested in purchasing. The data is deemed reliable but is not guaranteed by MLS GRID. The use of the MLS GRID Data may be subject to an end-user license agreement prescribed by the Member Participant’s applicable MLS, if any, and as amended from time to time. © 2026 Stellar MLS. All Rights Reserved.
 Advertising Broker: Fred McGill | Simple Showing, Inc