- Overview
- Description
- Property Details
- Location
- Facts & Features
- Getting Around
- Nearby Homes



$1,690,000
Monthly Est:$8,412
 4 Beds
 3 Baths
3 full baths
 3,002sqft
6003 Grover Ave, Austin, TX 78757
$1,690,000
$8,412/moEst:
Get Pre-Approved
Single Family Residence
Built in 2022
$-- HOA
11,386.58 sqft lot
$563/sq.ft
Description
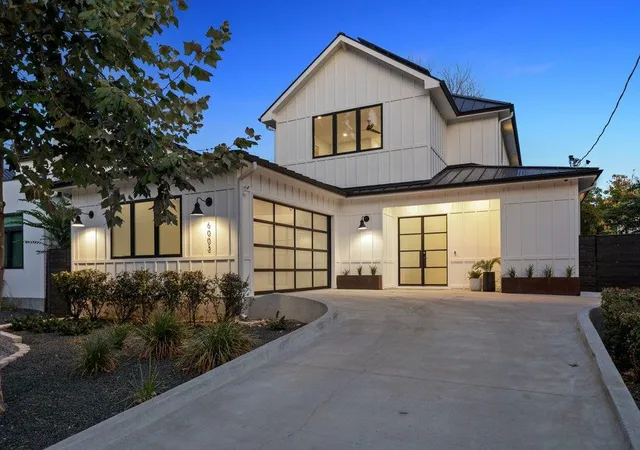
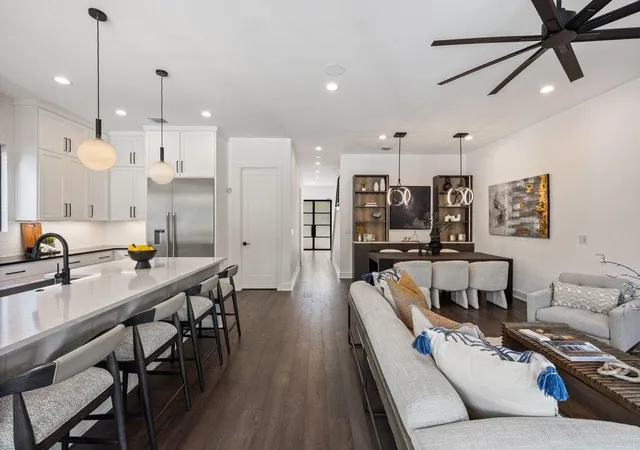
Central Austin living gets a serious lifestyle upgrade in the coveted Crestview/Brentwood area. Minutes from neighborhood favorites, coffee shops, parks, Burnet Road and North Lamar, this beautifully designed home puts you close to everything while offering something increasingly hard to find in the heart of the city: a private retreat of your own.
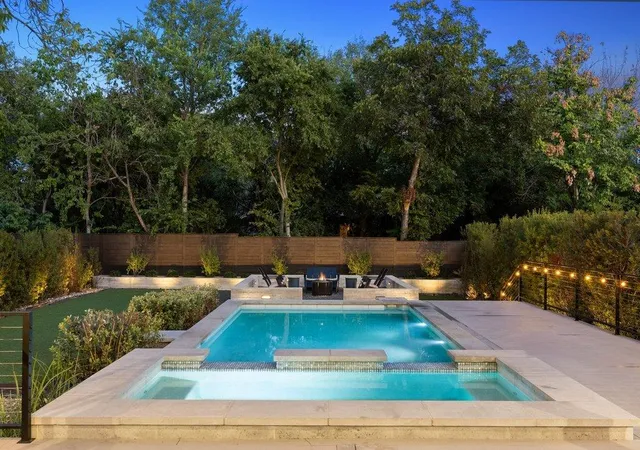
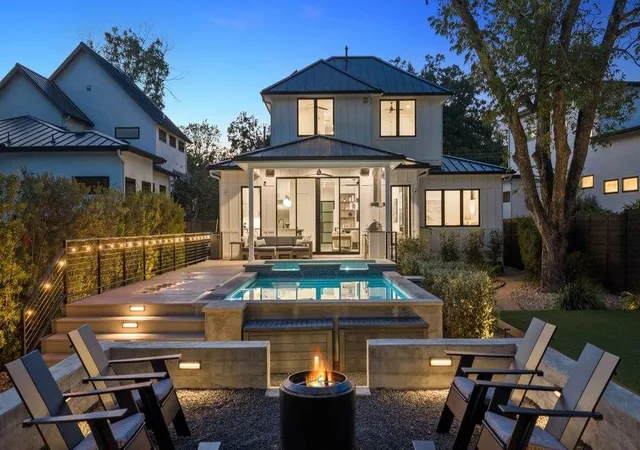
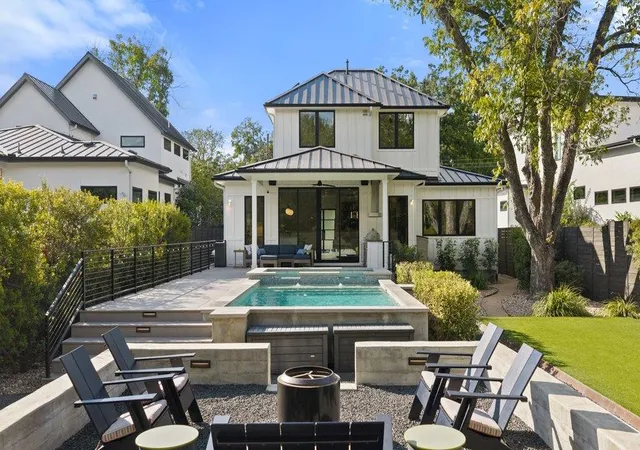
The backyard is where this home truly sets itself apart. Designed for long Austin afternoons that turn into evenings with friends, the outdoor space centers around a pool and spa framed by mature trees and natural privacy. An outdoor kitchen, custom fire pit with built-in seating, landscaping, architectural lighting, turf and xeriscaping create an outdoor living space that feels polished yet effortless. Whether it’s kids in the pool, dinner outside, or a glass of wine around the fire, this is a backyard designed to be lived in. Inside, soaring ceilings and expansive windows fill the open living spaces with natural light. The kitchen features a large island, quartz countertops, stainless steel appliances and walk-in pantry, while a striking fireplace feature wall and custom built-in bar make the living and dining spaces ready for entertaining or a quiet night at home. The main-level primary suite overlooks the backyard and offers dual vanities, walk-in shower and soaking tub, plus an expansive closet with custom center island. A second main-level bedroom offers flexibility for guests or a home office. Upstairs, two bedrooms and a second living area provide room for a playroom, media space, office or another place to unwind. More than $215,000 in thoughtful owner improvements elevate the home beyond the ordinary, including landscaping and drainage, solar, smart lighting, integrated audio, custom storage and upgraded outdoor living.
Beautifully finished, incredibly livable and designed to make the most of Austin life, this is a rare retreat where the best of the city meets the luxury of never needing to leave.
- Houzeo last checked: 6 hours ago
- Listing updated: October 28, 2026 at 7:08 pm
- Listing Provided by: Jamie Novak Chauvette (512) 426-9957 , Delaura Uribe | Moreland Properties (512) 263-3282
- Source: Unlock MLS-TX | MLS#: 3764209

Property Details
Status
Active
Type
Single Family Residence
No. of Stories
-
County
City
Neighborhood
Year Built
2022
HOA Fees
-
Finished Area
3,002 sqft
Lot Size
11,386.58 sqft lot
Basement Area
- sqft
MLS Name
Unlock MLS
MLS Number
3764209
MLS Status
Active
Days on Market
49

Continue Your Journey in App
Find your dream home, receive real-time updates, and many more!
Continue Your Journey in App
Find your dream home, receive real-time updates, and many more!
Location
Facts & Features
Rooms
Bedrooms & bathrooms
Bedrooms: 4
Bathrooms: 3
Interior
Window Features
Aluminum Frames, Double Pane Windows
Flooring
No Carpet, Tile, Wood
Exterior Features
Barbecue, Exterior Steps, Private Yard
Heating
Central, Natural Gas
Interior Features
Built In Features, Ceiling Fan(s), Ceiling High, Stone Counters, Eat In Kitchen, Kitchen Island, Multiple Living Areas, Open Floorplan, Primary Bedroom On Main, Recessed Lighting, Smart Thermostat, Storage, Walk In Closet(s)
Sewer
Public Sewer
Cooling
Ceiling Fan(s), Central Air, Electric
Appliances
Built In Electric Range, Built In Oven(s), Built In Refrigerator, Convection Oven, Dishwasher, Disposal, Microwave, Rnghd, Stainless Steel Appliance(s), Washer/dryer, Tankless Water Heater, Wine Refrigerator
Construction
Year Built
Year Built: 2022
Home type
Single Family Residence
Property Condition
Resale
Construction Materials
Stucco
Roof
Metal
Foundation Details
Pillar/post/pier
Utilities & Energy
Water Source
Public
Fireplace Features
Electric, Living Room
Utilities
Cable Available, Electricity Connected, Natural Gas Connected, Phone Available, Sewer Connected, Water Connected
Parking Features
Door Single, Driveway, Garage, Garage Door Opener, Garage Faces Side, Inside Entrance, Kitchen Level
Pool Features
Filtered, In Ground, Outdoor Pool, Pool/spa Combo
Security Features
Smoke Detector(s)
Other Features
Lot Features
Back Yard, Front Yard, Landscaped, Level, Trees Sparse
Subdivision Name
Brentwood/crestview
Patio And Porch Features
Porch, Rear Porch
Community Features
Park, Pool, Tennis Court(s)
Disclosures
Seller Disclosure
Price History
| Date | Event | Price |
|---|---|---|
10/28/2026 Source: | Listed for Sale | $1,690,000 +15404.59% $563/sqft |
09/18/2025 Source: | Sold | $10,900 $4/sqft |
08/13/2025 Source: | Pending | $10,900 $4/sqft |
07/21/2025 Source: | Price Decreased | $10,900 -9.17% $4/sqft |
06/27/2025 Source: | Price Increased | $12,000 +10.09% $4/sqft |

Show more
Nearby Homes
Find Homes by Property Features in Austin, TX
Nearby New Homes For Sale
Nearby Pre-Owned Homes For Sale

Based on information submitted to the MLS GRID from Unlock MLS through Oct 29, 2026, 06:30AM. All information provided is deemed reliable but is not guaranteed and should be independently verified. Unlock MLS and its affiliates provide the MLS and all content therein “AS IS” and without any warranty, express or implied. All data is obtained from various sources and may not have been verified by broker or MLS GRID. Supplied Open House Information is subject to change without notice. All information should be independently reviewed and verified for accuracy. Properties may or may not be listed by the office/agent presenting the information. The information being provided is for consumers’ personal, non-commercial use. It may not be used for any purpose other than to identify prospective properties consumers may be interested in purchasing. © 2026 Unlock MLS. All Rights Reserved.
 Advertising Broker: Michelle Brecker | Pathway To Home Realty
