- Overview
- Description
- Property Details
- Location
- HOA Management
- Facts & Features
- Getting Around
- Nearby Homes



$475,000
Monthly Est:$2,364
 4 Beds
 3 Baths
2 full baths + 1 half bath
 2,855sqft
6005 Fairwood Bnd NW, Acworth, GA 30101
$475,000
$2,364/moEst:
Get Pre-Approved
Single Family Residence
Built in 1991
$58.33/mo HOA
14,374.8 sqft lot
$166/sq.ft
Description
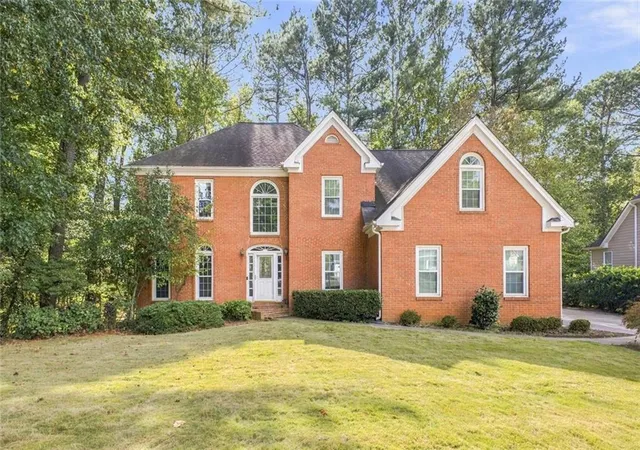
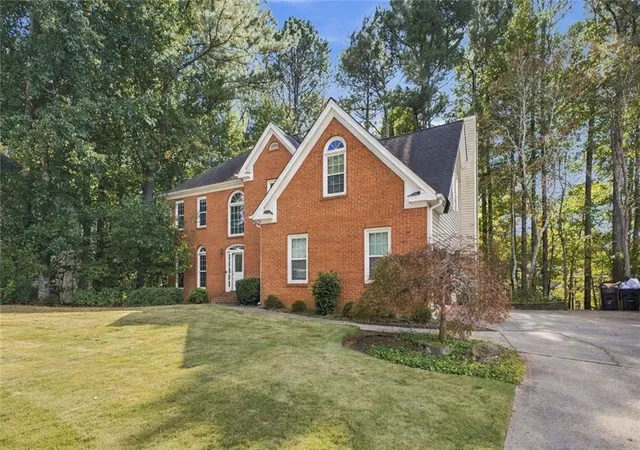
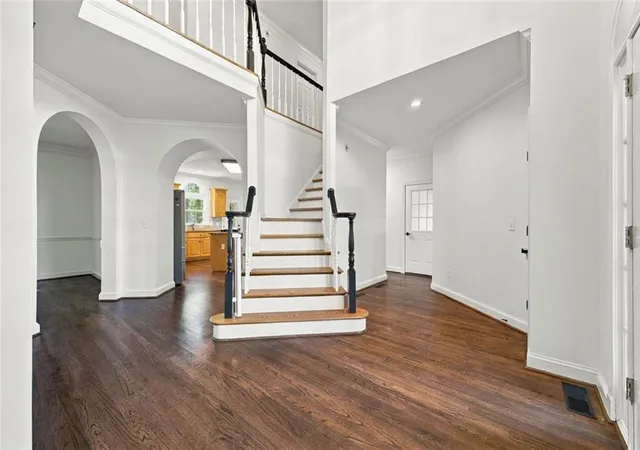
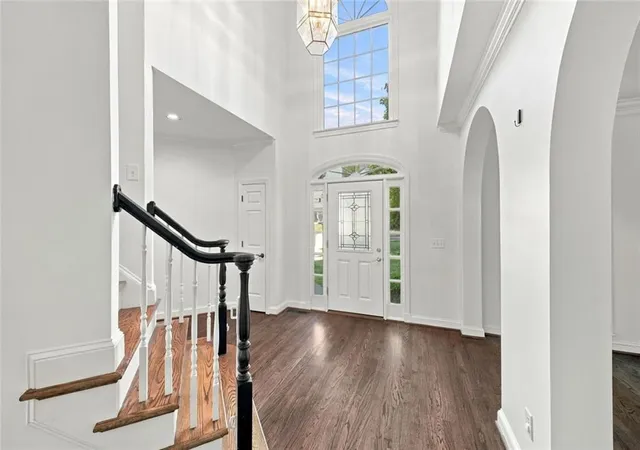
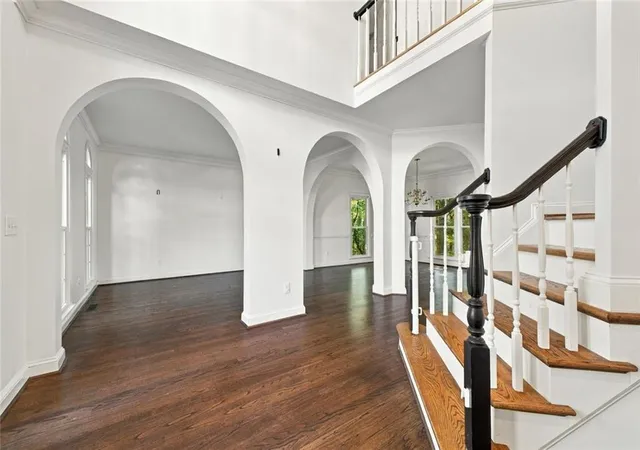
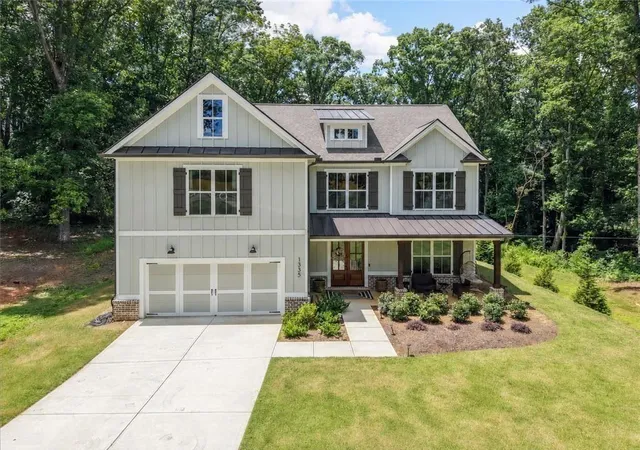
Brookstone Home in Acworth, GA | 4 Bedrooms | Unfinished Basement | Harrison High School District Looking for a home in Brookstone in Acworth, Georgia? Discover this 4-bedroom, 2.5-bath home on a cul-de-sac street in the sought-after Brookstone golf and country club community, located within the Harrison High School District. This amenity-rich neighborhood offers a desirable lifestyle with convenient access to Cobb County schools, shopping, dining, and entertainment. A dramatic two-story foyer with a large Palladian window welcomes you inside. Elegant archways lead to formal living and dining rooms featuring crown molding and chair railing, hardwood floors extend throughout the main level. Elegant front and back staircases add character and convenience. The spacious, open kitchen features granite countertops, an oversized center island with bar seating, abundant cabinetry and counter space, and crown molding. The adjoining breakfast area opens to an oversized back deck overlooking a wooded backyard. The impressive family room boasts soaring two-story ceilings and an elegant fireplace with gas starter. A convenient main-level laundry room completes the first-floor layout. The expansive primary suite features a cathedral ceiling, crown molding, and a large walk-in closet. French doors open to the spacious primary bathroom, complete with a double vanity, cathedral ceiling, tile flooring, a separate toilet area, whirlpool tub, and separate shower. The large unfinished basement offers excellent potential for future customization and features a boat door, workshop area, framing, and plumbing stubbed for a future bathroom. Enjoy the established Brookstone community, neighborhood amenities, and convenient access to local shopping, dining, and entertainment. If you're searching for a 4-bedroom home in Brookstone, an unfinished basement with future finishing potential, or a home in the Harrison High School District, this property offers an opportunity to make it your own. IMPORTANT SALE INFORMATION: Property is being sold AS-IS and is a potential short sale. Any purchase may be subject to lender approval,
- Houzeo last checked: 1 minute ago
- Listing updated: October 30, 2026 at 10:35 am
- Listing Provided by: Jennifer Cowan (404) 217-3473 , Morgan Atkins | Real Broker, LLC. (855) 450-0442
- Source: First Multiple Listing Service-GA | MLS#: 7853612

Property Details
Status
Active
Type
Single Family Residence
No. of Stories
-
County
City
Neighborhood
--
Year Built
1991
HOA Fees
$58.33/mo
Finished Area
2,855 sqft
Lot Size
14,374.8 sqft lot
Basement Area
- sqft
MLS Name
First Multiple Listing Service
MLS Number
7853612
MLS Status
Active
Days on Market
23

Continue Your Journey in App
Find your dream home, receive real-time updates, and many more!
Continue Your Journey in App
Find your dream home, receive real-time updates, and many more!
Location
HOA Management
N/A
HOA Fees
$700/ Annually
Amenities
 Amenities and services may be covered by one or multiple associations and service providers.
 Tennis
 Swim
Disclaimer: Amenities are based on third-party information and may vary; buyers must independently verify all amenities, as information is deemed reliable but not guaranteed.
Facts & Features
Rooms
Bedrooms & bathrooms
Bedrooms: 4
Bathrooms: 3
Interior
Flooring
Carpet, Ceramic Tile, Hardwood, Tile
Appliances
Dishwasher, Disposal, Electric Oven, Gas Cooktop, Gas Water Heater, Microwave, Refrigerator
Interior Features
Double Vanity, Entrance Foyer, High Ceilings 9 Ft Lower, High Ceilings 9 Ft Main, High Ceilings 9 Ft Upper, Vaulted Ceiling(s), Walk In Closet(s)
Heating
Other
Sewer
Public Sewer
Exterior Features
Private Entrance, Private Yard
Cooling
Central Air
Window Features
Insulated Windows
Construction
Year Built
Year Built: 1991
Home type
Single Family Residence
Architectural Style
Traditional
Foundation Details
Concrete Perimeter, Block
Construction Materials
Brick, Vinyl Siding
Property Condition
Resale
Roof
Composition, Shingle
Utilities & Energy
Laundry Features
Main Level, Other, Laundry Room
Pool Features
None
Parking Features
Garage
Electric
110 Volts
Water Source
Public
Security Features
None
Fireplace Features
Family Room, Gas Starter, Living Room
Basement
Bath/stubbed, Boat Door, Full, Interior Entry, Unfinished, Walk Out Access
Utilities
Cable Available, Electricity Available, Natural Gas Available, Phone Available, Sewer Available
Other Features
Lot Features
Back Yard, Cul De Sac, Front Yard, Level, Sloped, Sprinklers In Front
Community Features
Clubhouse, Country Club, Golf, Homeowners Assoc, Near Public Transport, Near Schools, Near Shopping, Playground, Pool, Sidewalks, Swim Team, Tennis Court(s)
Patio And Porch Features
Deck, Patio
Subdivision Name
Brookstone Ii
Price History
| Date | Event | Price |
|---|---|---|
10/13/2026 Source: | Listed for Sale | $475,000 -2.06% $166/sqft |
09/08/2022 Source: | Sold | $485,000 $170/sqft |


Getting Around 6005 Fairwood Bnd NW
Bike Score®

Somewhat Bikeable
11/100
Walk Score®

Car-Dependent
8/100
Data provided by Redfin
Nearby Homes





Find Homes by Property Features in Acworth, GA
Nearby New Homes For Sale

Listings identified with the FMLS IDX logo come from FMLS and are held by brokerage firms other than the owner of this website. The listing brokerage is identified in any listing details. Information is deemed reliable but is not guaranteed. If you believe any FMLS listing contains material that infringes your copyrighted work, please click here to review our DMCA policy and learn how to submit a takedown request. © 2026 First Multiple Listing Service, Inc.
The listing broker’s offer of compensation is made only to participants of the MLS where the listing is filed.
 Advertising Broker: Fred McGill | Simple Showing, Inc
