- Overview
- Description
- Property Details
- Location
- HOA Management
- Facts & Features
- Getting Around
- Nearby Homes


$825,000
Monthly Est:$4,106
 4 Beds
 4 Baths
4 full baths
 3,735sqft
6005 Piney Grv Way, Gainesville, VA 20155
$825,000
$4,106/moEst:
Get Pre-Approved
Single Family Residence
Built in 2006
$420/mo HOA
8,764 sqft lot
$221/sq.ft
Description
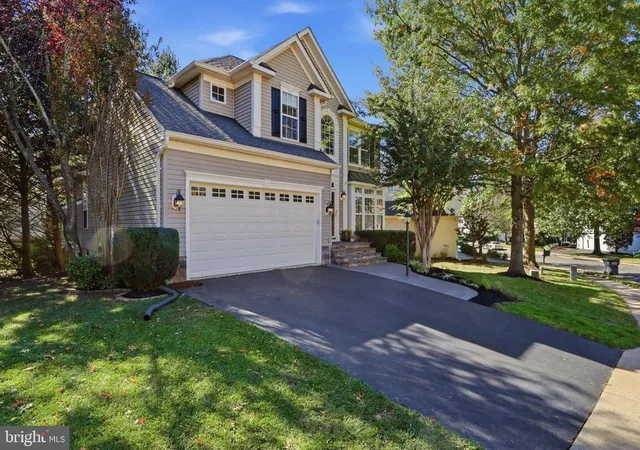
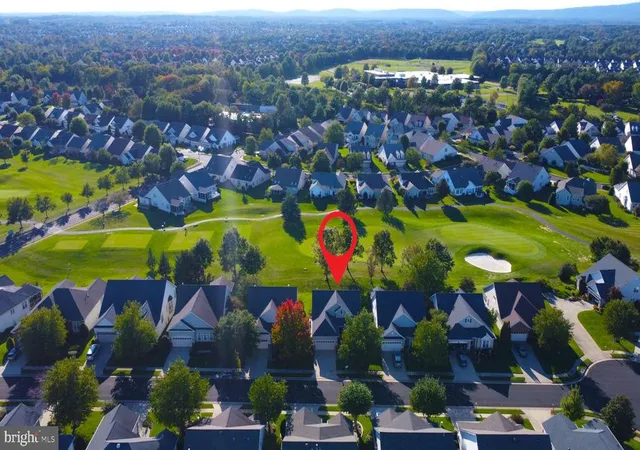
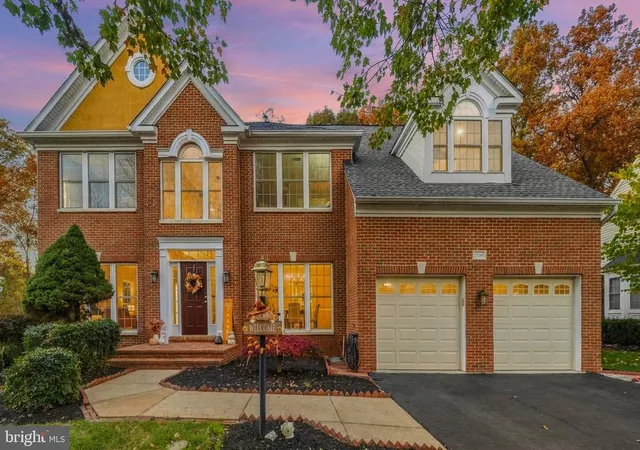
Welcome Home to 6005 Piney Grove Way, an exceptional residence in the award-winning 55+ gated active community of Heritage Hunt. Set within a premier golf course community spanning over 750 acres, this home offers resort-style living just minutes from I-66, Route 29, and the shops, dining, and entertainment of Virginia Gateway. This beautifully maintained stone-front home, with stone border wrapping the exterior, offers three finished levels, 3- 4 bedrooms, and 4 full baths, enhanced by a significant addition that includes a spacious screened-in porch and an expanded walk-in closet in the primary suite. An extended foyer opens to a light-filled, open-concept main level featuring wide-plank hardwood flooring and a vaulted living and dining room anchored by a striking two-sided gas fireplace. The adjoining sunroom bump-out provides the perfect space to relax and take in the peaceful setting. The gourmet kitchen is appointed with granite countertops, designer tile, and ample cabinetry pull out systems, and flows seamlessly to the expansive wrap around screened-in porch, complete with skylights and stairs to the backyard, creating an ideal indoor-outdoor living experience with minimal maintenance. The main-level primary suite offers comfort and privacy with two large walk-in closets (including the recent expansion which lives like a dressing room or sitting room) and a spa-like bath featuring dual vanities, a large walk-in shower, and a built-in bench. A second bedroom and full bath on the main level provide flexibility for guests or a home office. Upstairs, a versatile loft suite includes a walk-in closet and full bath. The walk-out lower level features soaring ceilings, a private bedroom suite with full bath, a spacious recreation room, and abundant storage with extra washer dryer hookups. Additional highlights include two laundry areas, a finished and painted epoxy two-car garage with driveway parking, irrigation system, new landscaping (2024), new roof (2024), and new HVAC (2026). Residents of Heritage Hunt enjoy an unparalleled lifestyle with access to two clubhouses, golf course, pool, on-site restaurant, and scenic walking trails—all within a secure, gated setting. A rare opportunity to enjoy refined, low-maintenance living in one of Northern Virginia’s most sought-after active adult communities.
- Houzeo last checked: 11 minutes ago
- Listing updated: June 30, 2026 at 1:23 am
- Listing Provided by: Catherine M Davidson (703) 201-1998 | Compass (703) 229-8935
- Source: Bright MLS-NJ | MLS#: VAPW2118996

Property Details
Status
Active
Type
Single Family Residence
No. of Stories
-
County
City
Neighborhood
--
Year Built
2006
HOA Fees
$420/mo
Finished Area
3,735 sqft
Lot Size
8,764 sqft lot
Basement Area
- sqft
MLS Name
Bright MLS
MLS Number
VAPW2118996
MLS Status
ACTIVE-BRIGHT
Days on Market
32

Continue Your Journey in App
Find your dream home, receive real-time updates, and many more!
Continue Your Journey in App
Find your dream home, receive real-time updates, and many more!
Location
HOA Management
N/A
HOA Fees
$420/ Monthly
Amenities
 Amenities and services may be covered by one or multiple associations and service providers.
 Health Club
 Pool
 Snow Removal
 Security Gate
 Club House
 Gym
 Golf
 Trash Pickup
 Road Maintenance
 Tennis
 Security Guard
 Insurance
 Common Area
 Reserve Funds
 Walk path
Meeting Room
Fax/Copying
Management
Recreational Center
Picnic Area
Water/Lake Privileges
Dining Rooms
Recreation Facility
Putting Green
Retirement Community
Billiard Room
Disclaimer: Amenities are based on third-party information and may vary; buyers must independently verify all amenities, as information is deemed reliable but not guaranteed.
Facts & Features
Rooms
Bedrooms & bathrooms
Bedrooms: 4
Bathrooms: 4
Interior
Appliances
Washer/dryer Hookups Only, Central Vacuum, Cooktop, Dishwasher, Disposal, Dryer, Dryer Front Loading, Energy Star Clothes Washer, Energy Star Dishwasher, Energy Star Refrigerator, Exhaust Fan, Humidifier, Icemaker, Microwave, Oven Double, Refrigerator, Washer, Washer Front Loading, Water Heater, Water Heater High Efficiency
Window Features
Screens, Sliding, Energy Efficient, Double Pane Windows, Casement
Sewer
Public Sewer
Cooling
Ceiling Fan(s), Central A/c
Flooring
Ceramic Tile, Hardwood, Carpet
Interior Features
Breakfast Area, Kitchen Gourmet, Kitchen Country, Combination Dining/living, Kitchen Eat In, Primary Bath(s), Entry Level Bedroom, Upgraded Countertops, Window Treatments, Wood Floors, Floor Plan Open, Carpet, Ceiling Fan(s), Bathroom Walk In Shower, Bathroom Tub Shower, Central Vacuum, Kitchen Table Space, Pantry, Recessed Lighting, Skylight(s), Sprinkler System, Walk In Closet(s), Other, Bathroom Stall Shower
Heating
Forced Air
Exterior Features
Sidewalks, Street Lights, Underground Lawn Sprinkler
Construction
Year Built
Year Built: 2006
Home type
Single Family Residence
Construction Materials
Stone, Vinyl Siding
Roof
Asphalt, Architectural Shingle
Property Condition
Excellent
Architectural Style
Contemporary
Foundation Details
Permanent, Slab
Utilities & Energy
Security Features
24 Hour Security, Security Gate, Security System, Smoke Detector
Water Source
Public
Parking Features
Paved Driveway
Fireplace Features
Gas/propane, Fireplace Glass Doors, Mantel(s)
Association Amenities
Billiard Room, Club House, Common Grounds, Community Center, Exercise Room, Fax/copying, Fitness Center, Gated Community, Golf Club, Golf Course, Golf Course Membership Available, Jog/walk Path, Party Room, Picnic Area, Pool Indoor, Pool Outdoor, Putting Green, Recreational Center, Retirement Community, Security, Tennis Courts, Water/lake Privileges, Dining Rooms, Meeting Room, Swimming Pool
Basement
Rear Entrance, Daylight, Full, Full, Walkout Level, Windows
Other Features
Patio And Porch Features
Porch, Screened, Patio, Wrap Around
Subdivision Name
Heritage Hunt
Lot Features
Cul De Sac, Landscaping
Price History
| Date | Event | Price |
|---|---|---|
06/11/2026 Source: | Price Decreased | $825,000 -1.67% $221/sqft |
05/29/2026 Source: | Price Increased | $839,000 +1.70% $225/sqft |
05/29/2026 Source: | Listed for Sale | $825,000 $221/sqft |

Nearby Homes


Find Homes by Property Features in Gainesville, VA
Nearby New Homes For Sale


Based on information from Bright MLS through Nov 06, 2026, 11:45PM. Listing information is from various brokers who participate in the Bright MLS IDX program and not all listings may be visible on the site. The property information being provided on or through the website is for the personal, non-commercial use of consumers and such information may not be used for any purpose other than to identify prospective properties consumers may be interested in purchasing. Some properties which appear for sale on the website may no longer be available because they are for instance, under contract, sold or are no longer being offered for sale. Property information displayed is deemed reliable but is not guaranteed. IDX information is provided exclusively for personal, non-commercial use, and may not be used for any purpose other than to identify prospective properties consumers may be interested in purchasing. Information is deemed reliable but not guaranteed. © 2026 Bright MLS, Inc. All Rights Reserved. Click here for more information
 Advertising Broker: Joe Hawkins | Hawkins Real Estate Services
