- Overview
- Description
- Property Details
- Location
- Facts & Features
- Getting Around
- Nearby Homes



$449,999
Monthly Est:$2,240
 4 Beds
 3 Baths
3 full baths
 2,252sqft
6006 N Hubert Ave, Tampa, FL 33614
$449,999
$2,240/moEst:
Get Pre-Approved
Single Family Residence
Built in 1965
$-- HOA
6,588 sqft lot
$200/sq.ft
Description
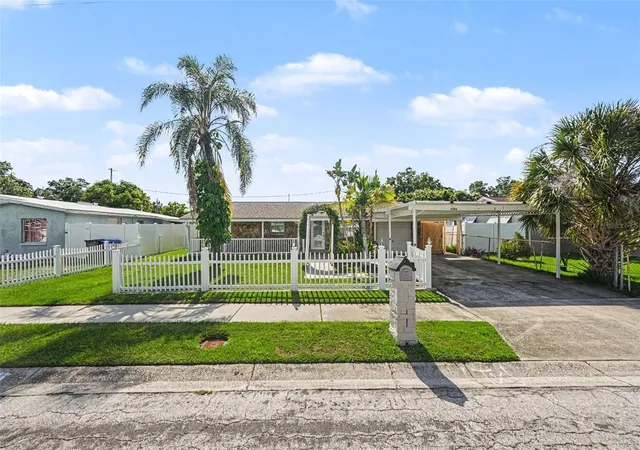
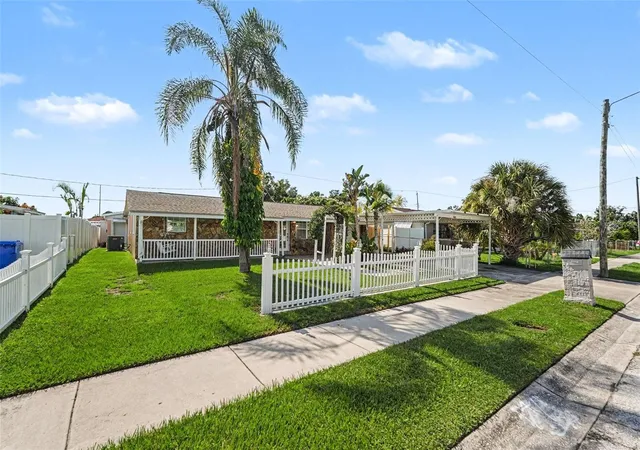
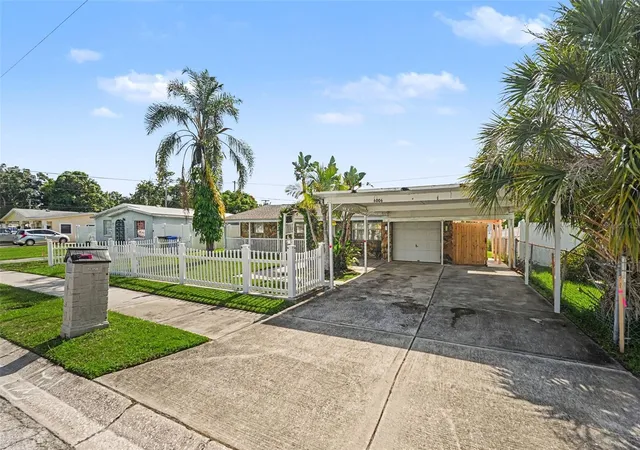
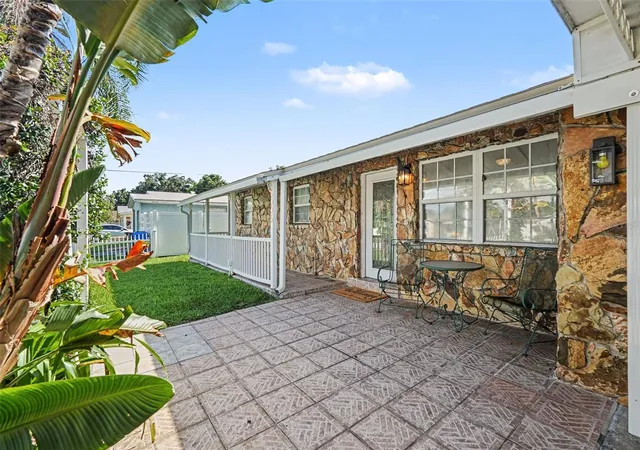
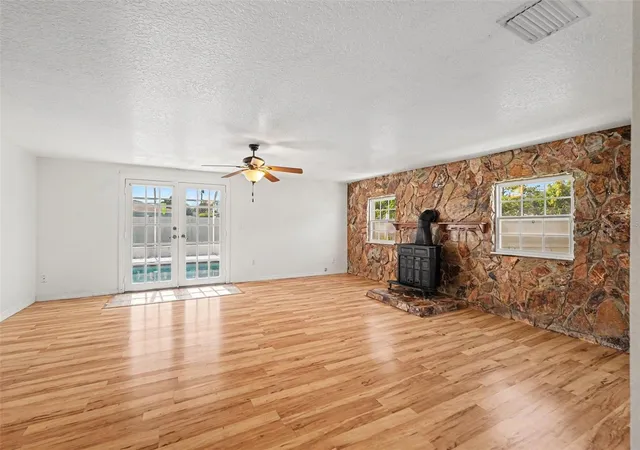
Welcome to this spacious home offering a versatile layout designed to fit a variety of lifestyles. At the heart of the home, the kitchen features granite countertops, maple cabinetry, stainless steel appliances, a large walk-in pantry, and abundant prep space, flowing seamlessly into the main living areas. The spacious family room is highlighted by a stunning stone fireplace, while French doors lead to the screened pool, creating an effortless indoor-outdoor living experience. Entertaining is easy with the beautifully designed wet bar, complete with a sink and stylish finishes, making it the perfect gathering spot for family and friends. The private primary suite offers generous closet space, while the separate living area with its own private entrance and full bathroom provides incredible flexibility as guest accommodations, a home office, multigenerational living space, or the potential for rental income. A flexible garage area offers additional space for storage or a workshop. Enjoy Florida living from the shaded front porch or unwind in the private backyard featuring a screened pool, privacy fencing, and a spacious carport. Fresh exterior paint, new carpeting, a new water heater, and a new over-the-range microwave add to the home's appeal. Conveniently located just minutes from Tampa International Airport and the award-winning shores of Clearwater Beach, this home combines space, flexibility, and an unbeatable location.
- Houzeo last checked: 12 hours ago
- Listing updated: October 3, 2026 at 2:25 pm
- Listing Provided by: Roxana Argueta (813) 355-6466 | ORCHARD BROKERAGE, LLC (844) 515-9880
- Source: Stellar MLS-FL | MLS#: TB8532347

Property Details
Status
Pending
Type
Single Family Residence
No. of Stories
-
County
City
Neighborhood
--
Year Built
1965
HOA Fees
-
Finished Area
2,252 sqft
Lot Size
6,588 sqft lot
Basement Area
- sqft
MLS Name
Stellar MLS
MLS Number
TB8532347
MLS Status
Pending
Days on Market
69
Cumulative Days on Market
41

Continue Your Journey in App
Find your dream home, receive real-time updates, and many more!
Download App
Continue Your Journey in App
Find your dream home, receive real-time updates, and many more!
Location
Facts & Features
Rooms
Bedrooms & bathrooms
Bedrooms: 4
Bathrooms: 3
Kitchen
Level: First
Living Room
Level: First
Dining Room
Level: First
Primary Bedroom
Level: First
Interior
Appliances
Dishwasher, Disposal, Electric Water Heater, Microwave, Range
Heating
Central, Electric
Flooring
Carpet, Ceramic Tile
Interior Features
Ceiling Fans(s), Walk In Closet(s)
Sewer
Public Sewer
Cooling
Central Air
Exterior Features
Garden, Lighting, Private Entrance, Private Mailbox, Storage
Construction
Year Built
Year Built: 1965
Home type
Single Family Residence
Construction Materials
Block, Concrete
Foundation Details
Slab
Roof
Shingle
Utilities & Energy
Water Source
Public
Parking Features
Driveway
Pool Features
In Ground, Lighting, Screen Enclosure
Fireplace Features
Family Room
Laundry Features
In Garage
Utilities
Cable Available, Public
Other Features
Subdivision Name
Pine Crest Manor Unit 4 A
Price History
| Date | Event | Price |
|---|---|---|
09/15/2026 Source: | Pending | $449,999 -5.26% $200/sqft |
07/27/2026 Source: | Listed for Sale | $474,999 $211/sqft |

Nearby Homes
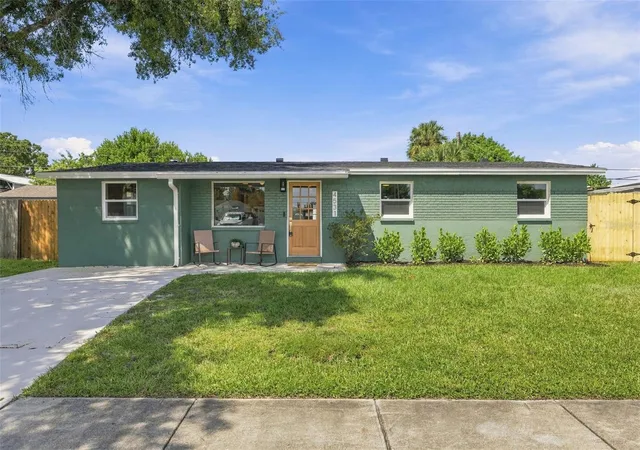
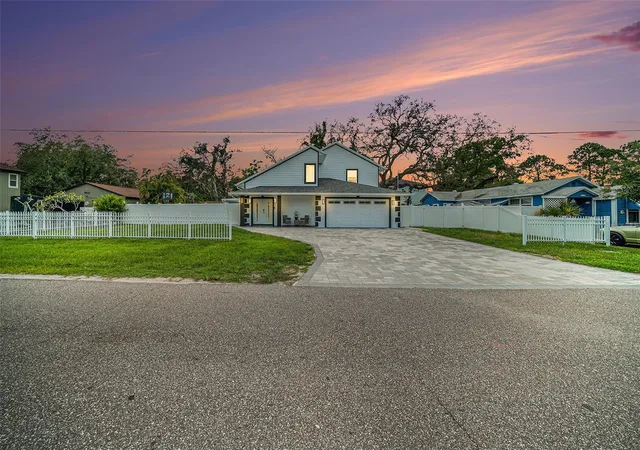
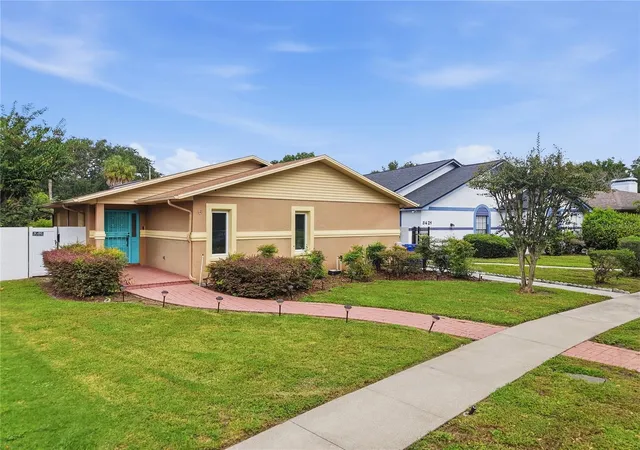
Find Homes by Property Features in Tampa, FL
Nearby New Homes For Sale

Based on information from Stellar MLS® through Oct 02, 2026, 09:00AM as submitted to and distributed by MLS GRID. All data is obtained from various sources and may not have been verified by the broker or MLS GRID. Supplied Open House Information is subject to change without notice. All information should be independently reviewed and verified for accuracy. Properties may or may not be listed by the office/agent presenting the information. IDX information is provided exclusively for consumers’ personal non-commercial use. It may not be used for any purpose other than to identify prospective properties consumers may be interested in purchasing. The data is deemed reliable but is not guaranteed by MLS GRID. The use of the MLS GRID Data may be subject to an end-user license agreement prescribed by the Member Participant’s applicable MLS, if any, and as amended from time to time. © 2026 Stellar MLS. All Rights Reserved.
 Advertising Broker: Fred McGill | Simple Showing, Inc