- Overview
- Description
- Property Details
- Location
- Facts & Features
- Getting Around
- Nearby Homes



$435,000
Monthly Est:$2,165
 4 Beds
 2 Baths
2 full baths
 2,215sqft
6008 County Road 907, Godley, TX 76044
$435,000
$2,165/moEst:
Get Pre-Approved
Single Family Residence
Built in 1970
$-- HOA
1.97 acres lot
$196/sq.ft
Description
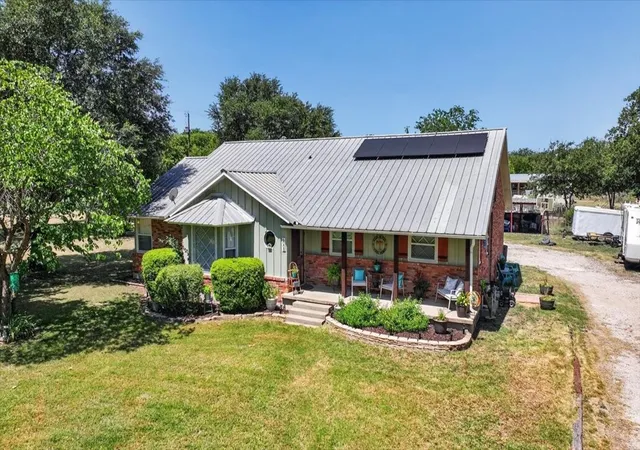
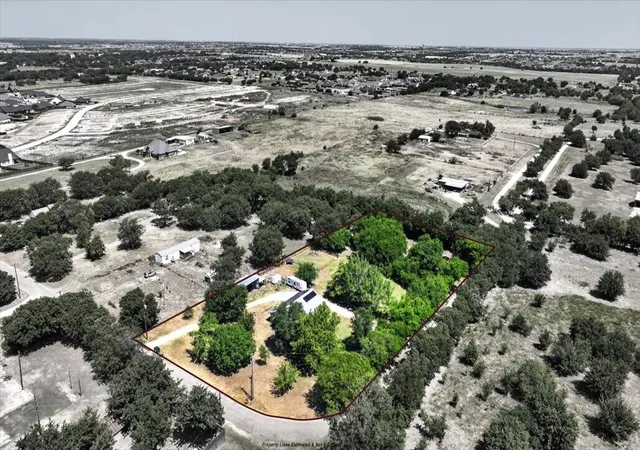
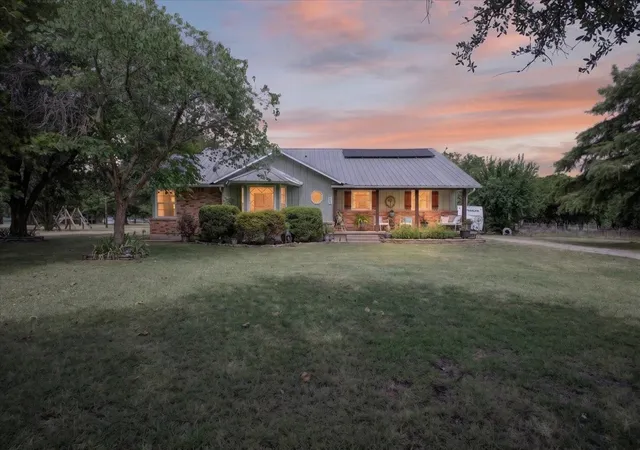
Now offered at $435,000. Country living with practical updates, usable land, and room to spread out. This Godley-area home sits on nearly 2 acres across two adjacent parcels being sold together, with mature trees, no HOA, and an outside city limits setting.
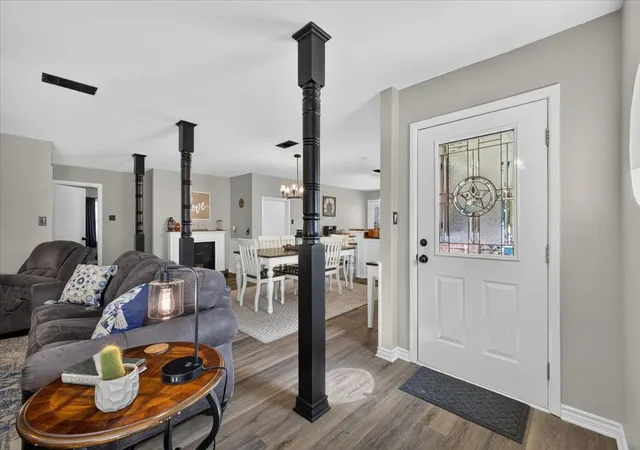
Inside, the home offers an open living, dining, and kitchen layout, renovated bathrooms, a refreshed kitchen with butcher block countertops, stainless farmhouse sink, stainless appliances, painted cabinets, updated hardware, LVP in main living areas, and original finished hardwoods in select bedrooms. A large upstairs bonus room adds flexible space for an office, media room, hobby area, or guest space.
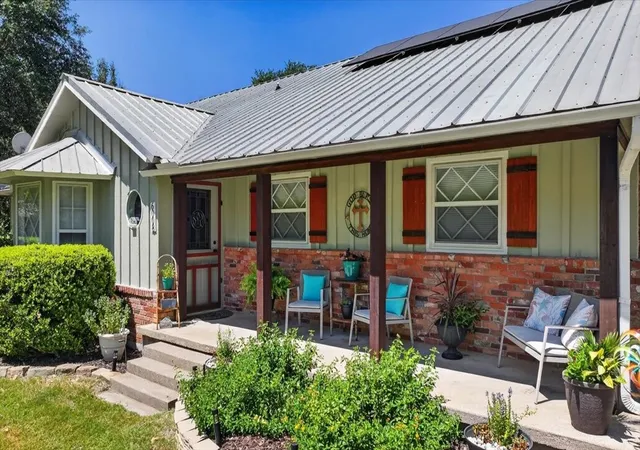
Major improvements include a 5-ton HVAC & heat pump installed in 2020, 40 solar panels and attic & roof deck spray foam insulation added in 2024, interior and exterior paint in 2025, and a metal roof. Seller plans to pay off the solar panels at closing.
Outside, the property includes a detached cabin-style studio & workshop with electricity, insulation, a window unit, and no plumbing; a 30-amp exterior RV plug; a well-kept 10x20 storage building with attic-style storage; covered parking and equipment space; additional sheds; crushed concrete driveway; fenced utility area; and space for gardening, projects, equipment, or outdoor living. Attached garage currently functions as workshop, laundry, and storage space, with room for one midsized car.
This property offers a combination that is hard to find in a typical neighborhood: updated home, land, trees, storage, workspace, energy improvements, and fewer restrictions. Schedule a showing and see how much is already here.
Information deemed reliable but not guaranteed. Buyer and buyer's agent should verify all property details, including measurements, square footage, acreage, parcel boundaries, schools, utilities, restrictions, permitted uses, and condition.
- Houzeo last checked: 4 minutes ago
- Listing updated: September 25, 2026 at 7:35 pm
- Listing Provided by: Rob Hurt | CENTURY 21 Judge Fite Co. (817) 274-2521
- Source: NTREIS MLS-TX | MLS#: 21325442

Property Details
Status
Active
Type
Single Family Residence
No. of Stories
1
County
City
Neighborhood
--
Year Built
1970
HOA Fees
-
Finished Area
2,215 sqft
Lot Size
1.97 acres lot
Basement Area
- sqft
MLS Name
NTREIS MLS
MLS Number
21325442
MLS Status
Active
Cumulative Days on Market
76

Continue Your Journey in App
Find your dream home, receive real-time updates, and many more!
Download App
Continue Your Journey in App
Find your dream home, receive real-time updates, and many more!
Location
Facts & Features
Rooms
Bedrooms & bathrooms
Bedrooms: 4
Bathrooms: 2
BonusRoom
Level: Second
Area: 340.00 Square Feet
Dimensions: 17 x 20
LivingRoom
Level: First
Area: 299.00 Square Feet
Dimensions: 23 x 13
DiningRoom
Level: First
Area: 253.00 Square Feet
Dimensions: 23 x 11
Bedroom
Level: Second
Area: 252.00 Square Feet
Dimensions: 14 x 18
Kitchen
Level: First
Area: 196.00 Square Feet
Dimensions: 14 x 14
FullBath
Level: First
Area: 40.00 Square Feet
Dimensions: 8 x 5
PrimaryBathroom
Level: First
Area: 28.00 Square Feet
Dimensions: 4 x 7
Bedroom
Level: Second
Area: 320.00 Square Feet
Dimensions: 16 x 20
Bedroom
Level: First
Area: 143.00 Square Feet
Dimensions: 13 x 11
Bedroom
Level: First
Area: 169.00 Square Feet
Dimensions: 13 x 13
PrimaryBedroom
Level: First
Area: 252.00 Square Feet
Dimensions: 21 x 12
Interior
Appliances
Dishwasher, Electric Cooktop, Electric Oven, Electric Water Heater
Sewer
Septic Tank
Flooring
Ceramic Tile, Hardwood, Luxury Vinyl Plank, Tile, Wood
Cooling
Central Air, Ceiling Fans, Electric
Window Features
Bay Windows
Heating
Central, Electric, Solar
Interior Features
Decorative Designer Lighting Fixtures, Eat In Kitchen, High Speed Internet, Kitchen Island, Loft, Multiple Staircases, Open Floorplan, Pantry, Paneling Wainscoting
Construction
Year Built
Year Built: 1970
Home type
Single Family Residence
Construction Materials
Brick
Property Condition
Resale
Architectural Style
Ranch, Detached
Foundation Details
Pillar Post Pier
Roof
Metal
Utilities & Energy
Fireplace Features
Decorative
Utilities
Electricity Available, Electricity Connected, Natural Gas Available, Overhead Utilities, Phone Available, Septic Available, Separate Meters, Water Available
Pool Features
None
Laundry Features
Washer Hookup, Dryer Hookup, Electric Dryer Hookup, In Garage
Water Source
Community Coop
Parking Features
Attached Carport, Covered, Direct Access, Driveway, Garage, Off Street, Other, Garage Faces Rear, Storage, Unpaved, Workshop In Garage
Other Features
Subdivision Name
Press Estates
Patio And Porch Features
Front Porch, Covered
Vegetation
Grassed, Partially Wooded
Lot Features
Acreage, Corner Lot, Landscaped, Many Trees
Price History
| Date | Event | Price |
|---|---|---|
07/11/2026 Source: | Price Decreased | $435,000 -2.25% $196/sqft |
07/11/2026 Source: | Listed for Sale | $445,000 $201/sqft |

Nearby Homes


Find Homes by Property Features in Godley, TX
Nearby New Homes For Sale

Based on information from the North Texas Real Estate Information Systems, Inc., through Oct 11, 2026, 01:45AM. Information is provided exclusively for consumers’ personal, non-commercial use. It may not be used for any purpose other than to identify prospective properties consumers may be interested in purchasing. Data is deemed reliable but is not guaranteed accurate. This website may not include listings or property addresses of sellers who have directed their listing brokers to withhold their listing or their property address from display on the Internet. ©2026 North Texas Real Estate Information Systems, Inc. All Rights Reserved.
 Advertising Broker: Michelle Brecker | Pathway To Home Realty