- Overview
- Description
- Property Details
- Location
- Facts & Features
- Getting Around
- Nearby Homes

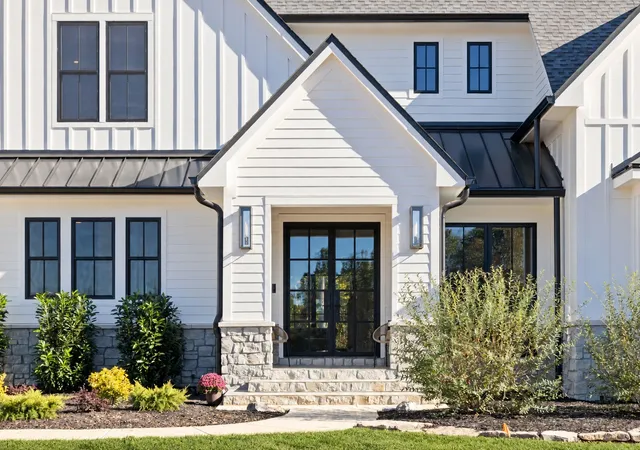

Street View
$4,490,000
Monthly Est:$22,348
 5 Beds
 6 Baths
5 full baths + 1 half bath
 5,927sqft
6008 Leipers Frk Ln, Franklin, TN 37064
$4,490,000
$22,348/moEst:
Get Pre-Approved
Single Family Residence
Built in 2025
$-- HOA
5 acres lot
$758/sq.ft
Description
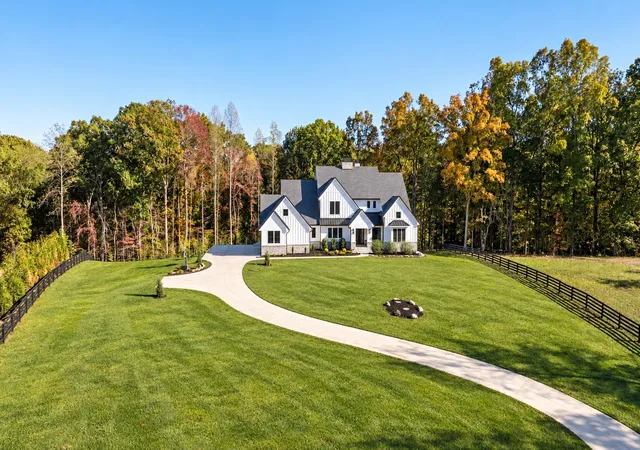
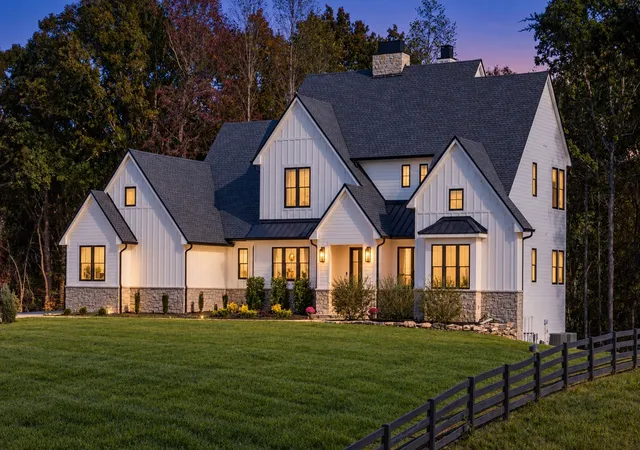
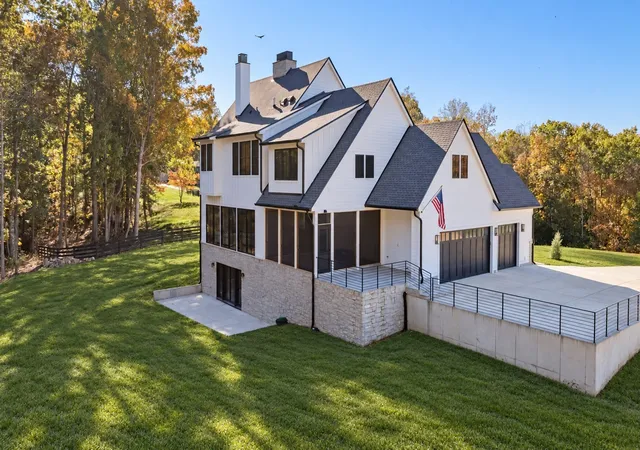
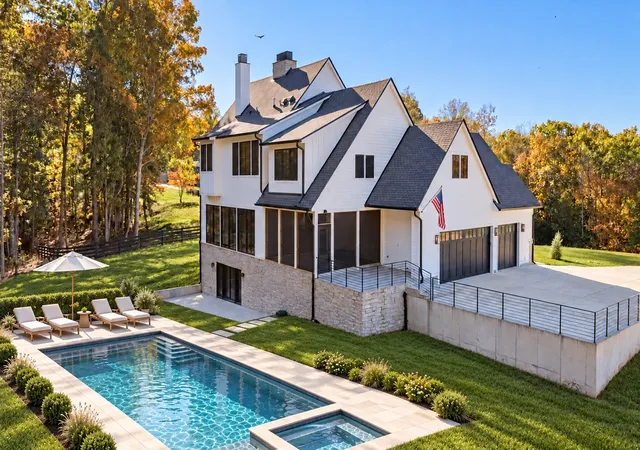
Situated off a private lane on five acres, this hilltop retreat brings a sense of escape to everyday living. Designed by architect Mitchell Barnett and built by Old Hillsboro, the home pairs exceptional craftsmanship with countryside views and a backdrop of mature trees. The scale makes an impression, while warm natural materials and thoughtfully crafted spaces invite you to settle in.
Wide plank white oak floors, substantial wood beams, and expansive windows establish a rich, understated palette. In the kitchen, custom inset cabinetry, quartz surfaces, and a sculptural plaster hood are complemented by Sub-Zero, Wolf, and Cove appliances. A generous island welcomes conversation while dinner comes together, with an adjoining pantry keeping the practical details beautifully tucked away. Living and dining spaces flow easily around a stone fireplace, opening through wide glass doors to the screened porch. With its wood ceiling and wooded outlook, this becomes an extension of the home, equally suited to a slow morning with coffee or a lingering dinner as the sun goes down.
The distinction is in the details: Ann Sacks tile and stone, carefully chosen designer lighting, finely executed millwork, and a sense of continuity from room to room. A private office with custom built ins offers a quiet place to focus. Four bedroom suites provide room to retreat, while the primary bath brings a restorative feel with a soaking tub, spacious shower, and heated floors. Additional flex space and an expansive walkout lower level allow the home to adapt naturally to recreation, wellness, and hosting.
Thoughtfully finished and privately situated, this is country living with a remarkable sense of refinement. Room to gather, space to breathe, and every reason to stay awhile.
- Houzeo last checked: 8 minutes ago
- Listing updated: November 4, 2026 at 9:35 pm
- Listing Provided by: Erin Krueger (615) 509-7166 DRE #309197, Jen Kasick (615) 979-0545 DRE #369478 | Compass Tennessee, LLC (615) 475-5616
- Source: Nashville (RealTracs Mid) MLS-TN as distributed by MLS GRID | MLS#: 3627881

Property Details
Status
Active
Type
Single Family Residence
No. of Stories
2
County
City
Neighborhood
--
Year Built
2025
HOA Fees
-
Finished Area
5,927 sqft
Lot Size
5 acres lot
Basement Area
- sqft
MLS Name
Nashville (RealTracs Mid) MLS
MLS Number
3627881
MLS Status
Active
Days on Market
3

Continue Your Journey in App
Find your dream home, receive real-time updates, and many more!
Continue Your Journey in App
Find your dream home, receive real-time updates, and many more!
Location
Facts & Features
Rooms
Bedrooms & bathrooms
Bedrooms: 5
Bathrooms: 6
Interior
Cooling
Central Air
Exterior Features
Smart Irrigation
Heating
Central
Flooring
Concrete, Wood, Tile
Appliances
Double Oven, Cooktop, Dishwasher, Freezer, Microwave, Refrigerator
Sewer
Septic Tank
Interior Features
Built In Features, Ceiling Fan(s), Entrance Foyer, Extra Closets, High Ceilings, Open Floorplan, Pantry, Walk In Closet(s)
Construction
Year Built
Year Built: 2025
Home type
Single Family Residence
Construction Materials
Hardboard Siding, Stone
Utilities & Energy
Water Source
Public
Fireplace Features
Family Room
Parking Features
Garage Door Opener, Attached
Security Features
Smoke Detector(s)
Utilities
Water Available
Laundry Features
Electric Dryer Hookup, Washer Hookup
Basement
Partially Finished
Other Features
Patio And Porch Features
Porch, Covered, Patio, Screened
Subdivision Name
Leipers Fork
Price History
| Date | Event | Price |
|---|---|---|
11/04/2026 Source: | Listed for Sale | $4,490,000 +956.47% $758/sqft |
05/23/2019 Source: | Price Increased | $425,000 +2.91% $72/sqft |
07/08/2016 Source: | Price Increased | $413,000 +16.34% $70/sqft |
10/27/2010 Source: | Price Increased | $355,000 +40.87% $60/sqft |
02/18/2010 Source: | Sold | $252,000 $43/sqft |


Nearby Homes
Find Homes by Property Features in Franklin, TN
Nearby New Homes For Sale

Based on information from Realtracs® through Nov 08, 2026, 11:45AM. Data courtesy of Realtracs® MLS as distributed by MLS GRID. Some IDX listings have been excluded from this website. All data is obtained from various sources and may not have been verified by the broker or MLS GRID. Supplied Open House Information is subject to change without notice. All information should be independently reviewed and verified for accuracy. Properties may or may not be listed by the office/agent presenting the information. IDX information is provided exclusively for consumers’ personal, noncommercial use. It may not be used for any purpose other than to identify prospective properties consumers may be interested in purchasing. The data is deemed reliable but is not guaranteed by MLS GRID. The use of the MLS GRID Data may be subject to an end-user license agreement prescribed by Realtracs® MLS. © 2026 RealTracs Solutions. All Rights Reserved. Angela Fowler Real Estate, LLC | 423.320.4620 | afowler@catt.com Mailing Address: 452 Kailors Cove Cir, Ringgold, GA 30736
 Advertising Broker: Angela Fowler | Angela Fowler Real Estate, LLC.
