Realty Solution
Powered by 
- 0
- 4
- Overview
- Description
- Property Details
- Location
- Facts & Features
- Getting Around
- Nearby Homes


Listed by: Yvonne Torres (949) 233-1328 DRE #02144713 | Regency Real Estate Brokers (949) 707-4400
$1,049,000
Monthly Est:$5,221
 4 Beds
 2 Baths
2 full baths
 2,494sqft
6008 Village Rd, Lakewood, CA 90713
$1,049,000
$5,221/moEst:
Get Pre-Approved
Single Family Residence
Built in 1950
$-- HOA
5,150 sqft lot
$421/sq.ft
Description
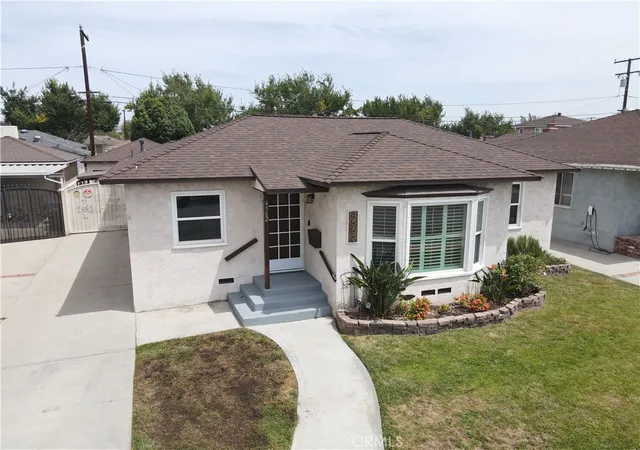
Beautiful and spacious pool home located in the heart of Lakewood. Lush landscaping with mature palm trees, a custom brick walkway, and a charming front porch create standout curb appeal from the moment you arrive.
The inviting entry opens to a large, light-filled living room featuring bamboo flooring, crown molding, and an ideal open floor plan perfect for entertaining. The living room flows seamlessly into the dining area and family room, creating a warm and connected layout.
The kitchen offers stone tile countertops, wood cabinetry, ample storage, a gas range, and stainless steel appliances. Just off the main living area, the family room provides flexible use and could easily function as a home office or additional living space.
Bedrooms one and two are located down the hall and showcase beautiful original oak hardwood floors. The hall full bathroom features a shower/tub combo with updated tile surround and a stylish vanity. Bedroom three, also on the main level, is generously sized and includes a ceiling fan and sliding glass door with direct access to the backyard.
Upstairs, the primary retreat offers a private escape with a spacious bedroom, full ensuite bathroom, a massive walk-in closet, and a separate bonus room overlooking the backyard—perfect for an additional living space, home office, or gym. The ensuite bathroom includes an updated vanity, tile floors, walk-in shower, jetted soaking tub, and plenty of room to add your own custom touches.
The private backyard is designed for relaxation and entertaining, featuring a sparkling heated pool and a detached two-car garage. A long driveway provides ample parking with space for multiple vehicles or potential RV or trailer storage.
Additional highlights include dual-zone central heating, tankless water heater, interior laundry, and copper plumbing inside. Ideally located within walking distance to community schools, Heartwell Park, the golf course, shopping, and a variety of dining options—this home truly offers the perfect blend of comfort, convenience, and lifestyle. Welcome home.
- Houzeo last checked: 6 hours ago
- Listing updated: May 19, 2026 at 10:48 pm
- Source: California Regional MLS-CA | MLS#: OC25282241

Property Details
Status
Pending
Type
Single Family Residence
No. of Stories
2
County
City
Neighborhood
--
Year Built
1950
HOA Fees
-
Finished Area
2,494 sqft
Lot Size
5,150 sqft lot
Basement Area
- sqft
MLS Name
California Regional MLS
MLS Number
OC25282241
MLS Status
Pending
Days on Market
153
Cumulative Days on Market
101

Continue Your Journey in App
Find your dream home, receive real-time updates, and many more!
Download App
Continue Your Journey in App
Find your dream home, receive real-time updates, and many more!
Location
Facts & Features
Rooms
Bedrooms & bathrooms
Bedrooms: 4
Bathrooms: 2
Interior
Sewer
Public Sewer
Cooling
None
Window Features
Blinds
Flooring
Bamboo, Carpet, Tile, Wood
Interior Features
Ceiling Fans, Crown Molding, Separate Formal Dining Room, Stone Counters, Attic, Bedroom On Main Level, Primary Suite, Walk In Closets
Heating
Central
Appliances
Dishwasher, Gas Oven, Gas Range, Refrigerator, Range Hood, Tankless Water Heater, Dryer, Washer
Construction
Year Built
Year Built: 1950
Home type
Single Family Residence
Roof
Shingle
Construction Materials
Stucco
Foundation Details
Raised
Utilities & Energy
Water Source
Public
Parking Features
Driveway, Garage
Utilities
Cable Available, Electricity Available, Natural Gas Available, Phone Available, Sewer Available, Water Available
Fireplace Features
None
Pool Features
Heated, In Ground, Private
Other Features
Community Features
Curbs, Park
Lot Features
Back Yard, Rectangular Lot
Patio And Porch Features
Concrete, Front Porch
Subdivision Name
/
Price History
| Date | Event | Price |
|---|---|---|
05/19/2026 Source: | Pending | $1,049,000 $421/sqft |
05/18/2026 Source: | Contingent (Active Under Contract) | $1,049,000 $421/sqft |
05/07/2026 Source: | Price Decreased | $1,049,000 -4.55% $421/sqft |
04/29/2026 Source: | Listed for Sale | $1,099,000 $441/sqft |
03/21/2026 Source: | Contingent (Active Under Contract) | $1,099,000 -2.66% $441/sqft |

Show more
Nearby Homes




Find Homes by Property Features in Lakewood, CA


Based on information from California Regional Multiple Listing Service, Inc. as of Oct 08, 2026, 11:00AM and /or other sources. All data, including all measurements and calculations of area, is obtained from various sources and has not been, and will not be, verified by broker or MLS. All information should be independently reviewed and verified for accuracy. Properties may or may not be listed by the office/agent presenting the information. Information being provided is for consumers’ personal, non-commercial use and may not be used for any purpose other than to identify prospective properties consumers may be interested in purchasing. This website may not include listings or property addresses of sellers who have directed their listing brokers to withhold their listing or their property address from display on the Internet. © 2026 California Regional Multiple Listing Service. All Rights Reserved.
 Advertising Broker: William Johnson DRE #01463271 | William Johnson Brokerage