- Overview
- Description
- Property Details
- Location
- HOA Management
- Facts & Features
- Getting Around
- Nearby Homes



$299,900
Monthly Est:$1,493
 3 Beds
 4 Baths
3 full baths + 1 half bath
 2,787sqft
6009 E Walnut St, Evansville, IN 47715
$299,900
$1,493/moEst:
Get Pre-Approved
Manufactured On Land
Built in 1990
$-- HOA
8,712 sqft lot
$108/sq.ft
Description
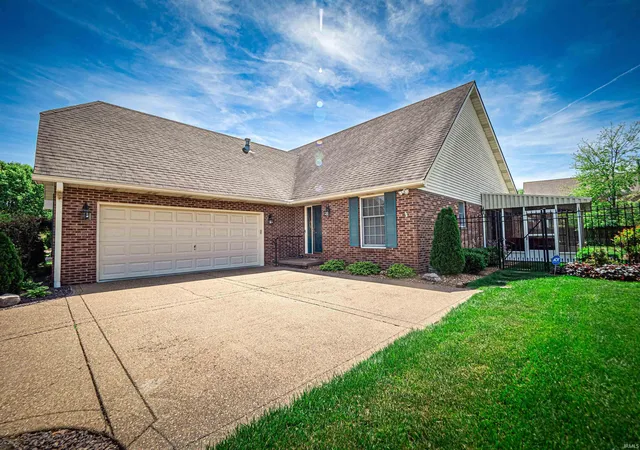
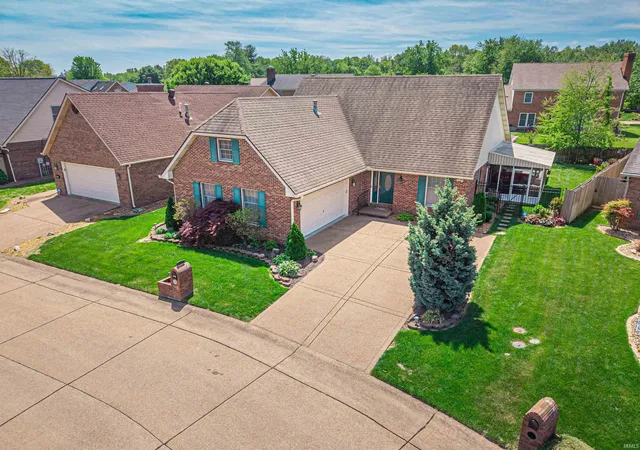
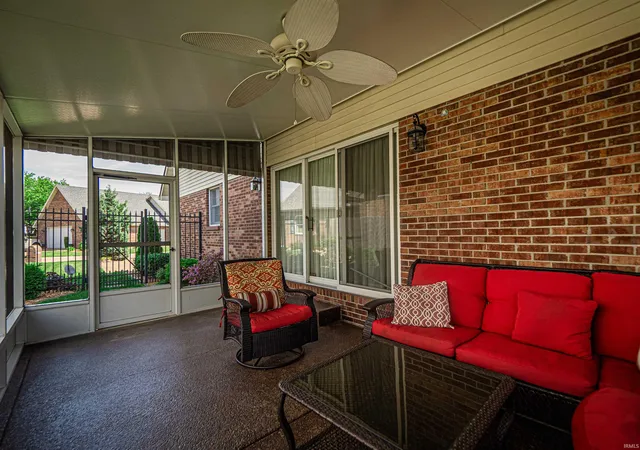
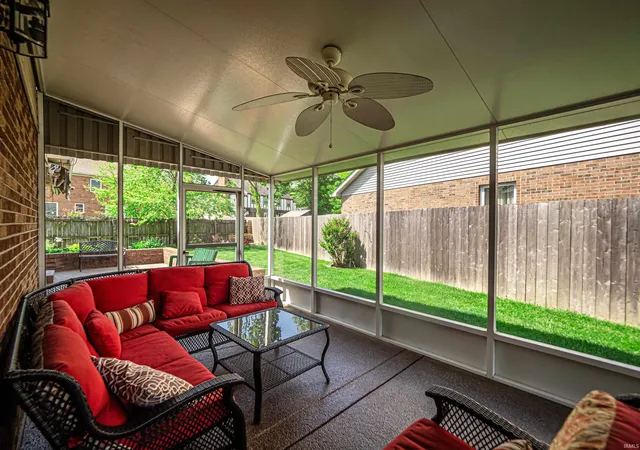
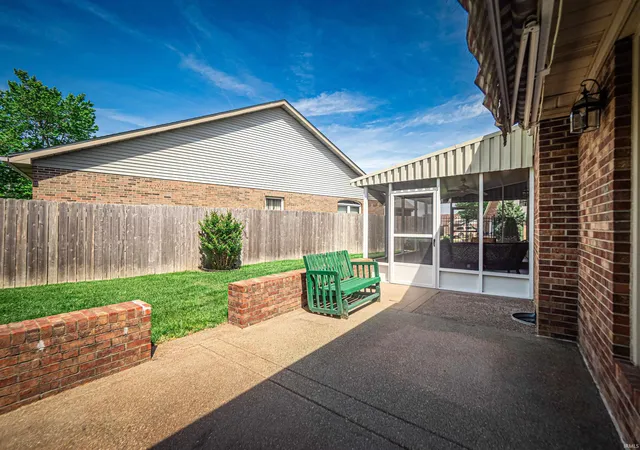
Located in the heart of Evansville’s desirable east side, this beautifully maintained home in Summit Place offers the perfect blend of comfort, functionality, and style. Featuring 3 bedrooms and 3.5 baths, the thoughtfully designed floor plan is ideal for main-level living. The main floor boasts a spacious primary suite, along with a well-appointed kitchen, dining room, laundry area, and inviting living room complete with a fireplace. A bright sunroom with a wet bar provides the perfect space for relaxing or entertaining, filled with abundant natural light. A second bedroom and full bath on the main level offer flexibility for guests, a home office, or den. Upstairs, with convenient access from the heated oversized 2 car garage, you’ll find a private third bedroom suite featuring its own full bath and separate living area—ideal for guests or multi-generational living. Step outside to enjoy the screened-in porch for quiet evenings or entertain on the open patio. The fenced backyard is immaculate and designed for low maintenance, complementing the overall curb appeal that defines the Summit Place community. Additional highlights include ceramic tile in the foyer, kitchen, and bathrooms, along with rich cherry hardwood flooring that flows through the main living spaces and into the primary suite. This home offers versatility, comfort, and exceptional living spaces—ready to fit a variety of lifestyles. Close to retail shops and dining.
- Houzeo last checked: 55 minutes ago (October 22, 2026 at 11:45 am)
- Listing updated: July 18, 2026 at 5:50 pm
- Listing Provided by: Melinda Counter (312) 206-8916 | Berkshire Hathaway HomeServices Indiana Realty
- Source: Indiana Regional MLS-IN | MLS#: 202614260

Property Details
Status
Pending
Type
Manufactured Mobile Home
No. of Stories
-
County
--
City
Neighborhood
--
Year Built
1990
HOA Fees
-
Finished Area
2,787 sqft
Lot Size
8,712 sqft lot
Basement Area
- sqft
MLS Name
Indiana Regional MLS
MLS Number
202614260
MLS Status
Pending
Days on Market
182

Continue Your Journey in App
Find your dream home, receive real-time updates, and many more!
Download App
Continue Your Journey in App
Find your dream home, receive real-time updates, and many more!
Location
HOA Management
N/A
HOA Fees
$500/
Disclaimer: Amenities are based on third-party information and may vary; buyers must independently verify all amenities, as information is deemed reliable but not guaranteed.
Facts & Features
Rooms
Bedrooms & bathrooms
Bedrooms: 3
Bathrooms: 4
Interior
Sewer
City
Heating
Forced Air
Interior Features
1st Bdrm En Suite, Eat In Kitchen, Entrance Foyer, Garage Door Opener, Patio Covered, Patio Open, Porch Screened, Range/oven Hook Up Elec, Range/oven Hk Up Gas/elec, Stand Up Shower, Main Level Bedroom Suite, Formal Dining Room, Garage Heated, Great Room, Main Floor Laundry, Washer Hook Up
Cooling
Central Air
Flooring
Carpet, Hardwood, Laminate, Tile
Construction
Year Built
Year Built: 1990
Home type
Manufactured On Land
Construction Materials
Brick
Roof
Shingle
Utilities & Energy
Basement
None
Water Source
City
Parking Features
Aggregate
Fireplace Features
Great Room
Other Features
Subdivision Name
Summit Place
Lot Features
Level
Price History
| Date | Event | Price |
|---|---|---|
07/17/2026 Source: | Pending | $299,900 $108/sqft |
07/12/2026 Source: | Price Decreased | $299,900 -5.99% $108/sqft |
04/26/2026 Source: | Contingent (Active Under Contract) | $319,000 $114/sqft |
04/26/2026 Source: | Price Increased | $319,000 +2.90% $114/sqft |
04/26/2026 Source: | Price Decreased | $310,000 -2.82% $111/sqft |

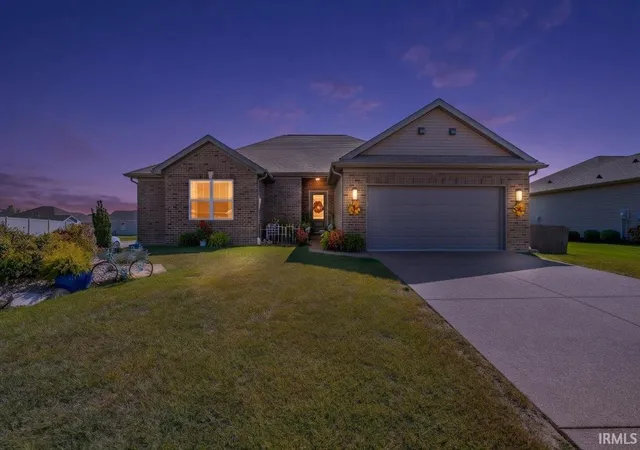
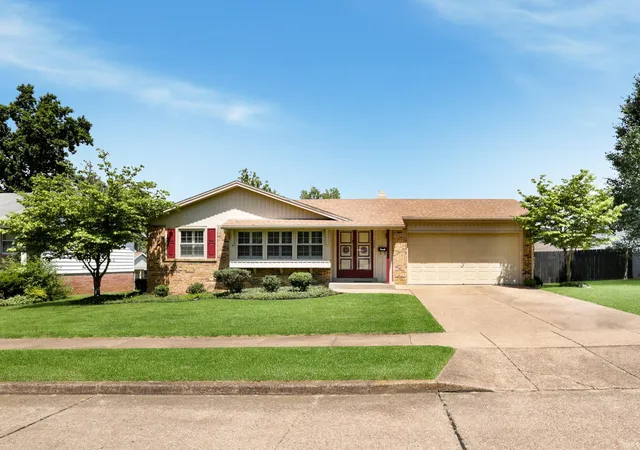
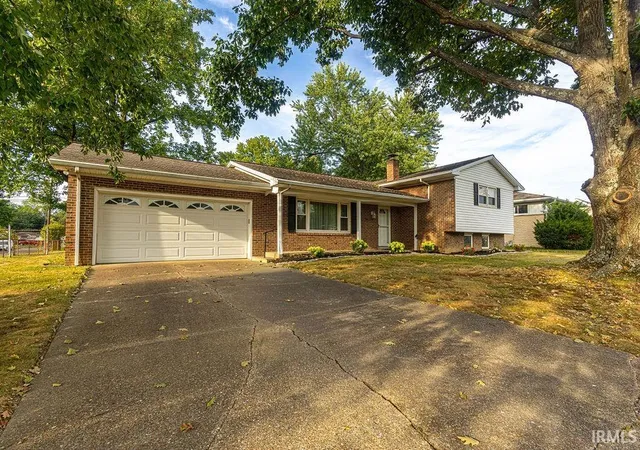
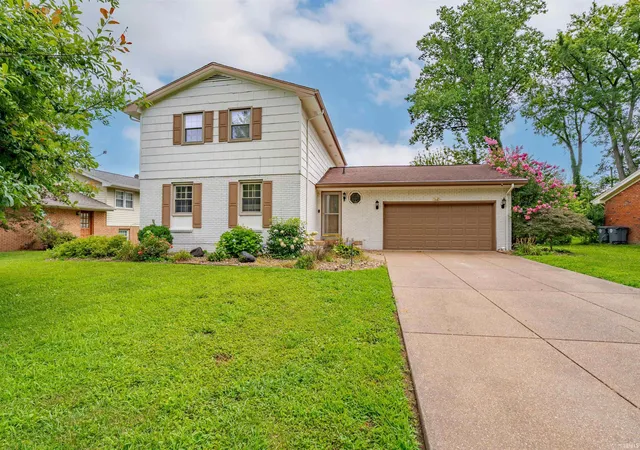
Nearby Homes


Find Homes by Property Features in Evansville, IN


IDX information is provided exclusively for consumer's personal, non-commercial use and may not be used for any purpose other than to identify prospective properties that consumers may be interested in purchasing. Data is deemed reliable but is not guaranteed accurate by the MLS.
 Advertising Broker: Jonah Hartsburg | Hoosier Hub Realty
