
- Overview
- Description
- Property Details
- Location
- HOA Management
- Facts & Features
- Getting Around
- Nearby Homes

 3D Tour

$365,000
Monthly Est:$1,817
 2 Beds

2 full baths
 1,684sqft
6009 Spring Crk Ct, Mount Dora, FL 32757
$365,000
$1,817/moEst:
Single Family Residence
Built in 1994
$83.33/mo HOA
5,230 sqft lot
$217/sq.ft
Description
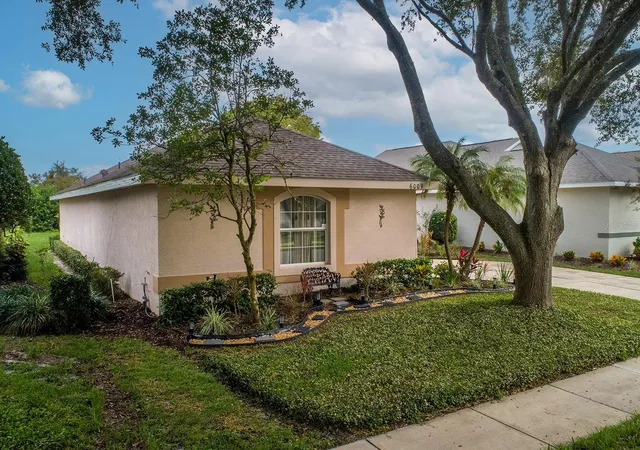
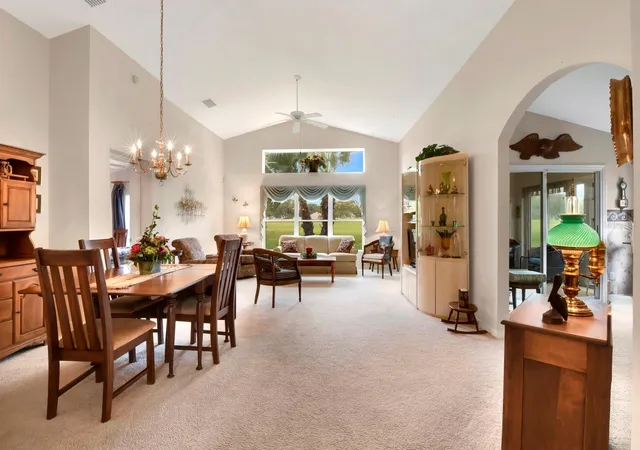
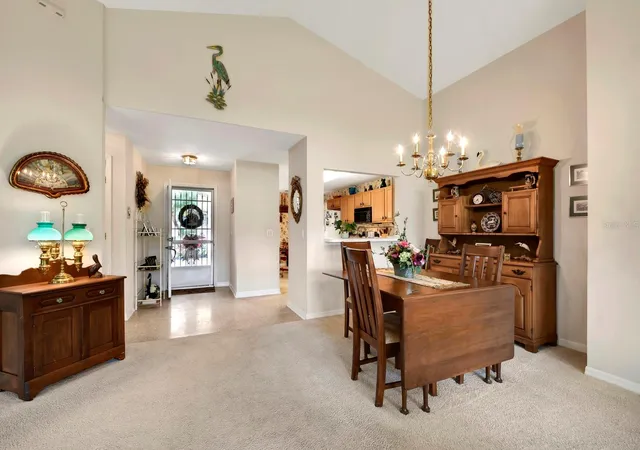
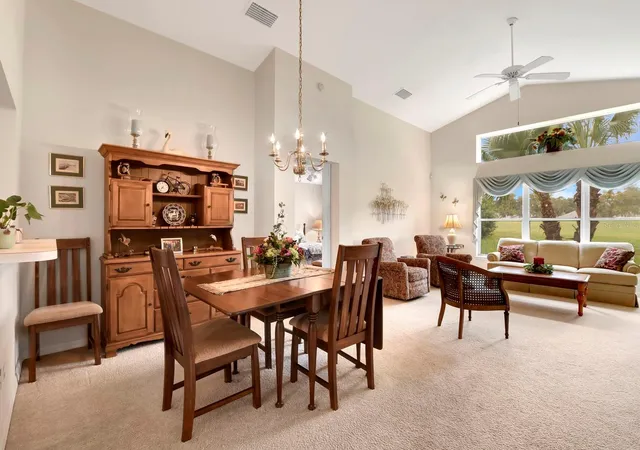
Spectacular Golf Course Views and the Best of Florida Living! Imagine enjoying your morning coffee or relaxing at the end of the day with a beautiful view of the 18th hole of the Country Club of Mount Dora right outside your windows! Built in 1998 and lovingly cared for by its original owner for nearly three decades, this charming home is ready to welcome its next owner and a new chapter. Attractive landscaping and a gracefully curved driveway create a warm and inviting first impression. Step inside to a spacious living and dining area where a picture window frames the beautiful golf course view, creating an immediate sense of openness, light, and spaciousness. Just beyond, a cozy family room offers a more intimate place to relax. Currently arranged with a pullout bed for additional guests, this versatile space could also serve as an ideal home office, filled with natural light. One of the home's most delightful features is the enclosed Florida room, accessible through sliding glass doors from both the living room and family room. Open the doors and enjoy an expansive flow of living and entertaining space! Surrounded by permanent windows, the Florida room brings the outdoors in, with lovely views across the lush green golf course. Best of all, you can enjoy the scenery without the responsibility of maintaining the grounds! Together, the living room, dining area, family room, and Florida room create an exceptional setting for entertaining friends and family, while offering plenty of comfortable spaces for everyday living. The charming kitchen offers room for a breakfast table beside a large window that fills the space with natural light. The conveniently located laundry room is just off the kitchen and provides easy access to the spacious two-car garage. A desirable split-bedroom floor plan provides privacy for owners and guests alike. The guest bedroom with a murphy bed and adjacent full second bath with tub are situated on one side of the home. Privately positioned on the opposite side, the primary suite offers a peaceful retreat with a generous walk-in closet, an additional closet, and an en-suite bath featuring a walk-in shower, dual-sink vanity, and private water closet. Adding to the appeal is the carefree lifestyle provided by the homeowner’s association's comprehensive lawn maintenance program, including mowing, shrub trimming, fertilization, and irrigation management. Enjoy the freedom to spend more time doing what you love and less time on yard work. Even better, both the roof and air-conditioning system are just two years old, offering added peace of mind. Just minutes from the charm of historic downtown Mount Dora, residents enjoy easy access to award-winning restaurants, art galleries, unique boutiques, waterfront parks, antique shops, and year-round festivals. The Country Club of Mount Dora offers a welcoming community atmosphere with optional memberships for golf, tennis, pickleball, and swimming, along with clubhouse dining and social gatherings. Orlando is close and its international airport is less than 45 minutes away. If you're looking for comfortable Florida living, a spectacular golf course setting, generous entertaining spaces, and a low-maintenance lifestyle, this is an opportunity worth discovering. Come enjoy the view and experience all that makes Mount Dora such a special place to call home!
- Houzeo last checked: 0 minutes ago
- Listing updated: November 21, 2026 at 6:31 pm
- Listing Provided by: John Welch (352) 434-7056 | MOUNT DORA GOLF AND LAKE RLTY (352) 434-7056
- Source: Stellar MLS-FL as distributed by MLS GRID | MLS#:

Property Details
Status
Active
Type
Single Family Residence
No. of Stories
1
County
City
Neighborhood
--
Year Built
1994
HOA Fees
$83.33/mo
Finished Area
1,684 sqft
Lot Size
5,230 sqft lot
Basement Area
- sqft
MLS Name
Stellar MLS
MLS Number
G5120419
MLS Status
Active
Days on Market
3
Cumulative Days on Market
3
Continue Your Journey in App
Find your dream home, receive real-time updates, and many more!
Location
HOA Management
Jake Chamness
HOA Fees
$250/ Quarterly
Amenities
 Amenities and services may be covered by one or multiple associations and service providers.
Security Guard
 Security Guard
Park Playground
 Park Playground
Management
 Management
Disclaimer: Amenities are based on third-party information and may vary; buyers must independently verify all amenities, as information is deemed reliable but not guaranteed.
Facts & Features
Rooms
Bedrooms & bathrooms
Bedrooms: 2
Bathrooms: 2
Foyer
Level: First
Area: 45.00 Square Feet
Dimensions: 9x5
Kitchen
Level: First
Area: 216.00 Square Feet
Dimensions: 12x18
Living Room
Level: First
Area: 384.00 Square Feet
Dimensions: 24x16
Laundry
Level: First
Area: 63.00 Square Feet
Dimensions: 7x9
Dining Room
Level: First
Area: 54.00 Square Feet
Dimensions: 6x9
Family Room
Level: First
Area: 100.00 Square Feet
Dimensions: 10x10
Florida Room
Level: First
Area: 100.00 Square Feet
Dimensions: 10x10
Primary Bedroom
Level: First
Area: 275.00 Square Feet
Dimensions: 25x11
Primary Bathroom
Level: First
Area: 99.00 Square Feet
Dimensions: 9x11
Bathroom 1
Level: First
Area: 45.00 Square Feet
Dimensions: 9x5
Bedroom 1
Level: First
Area: 120.00 Square Feet
Dimensions: 12x10
Interior
Heating
Electric
Sewer
Public Sewer
Cooling
Central Air
Flooring
Carpet, Linoleum, Luxury Vinyl
Appliances
Dishwasher, Dryer, Electric Water Heater, Microwave, Range, Refrigerator, Washer
Window Features
Blinds, Window Treatments
Interior Features
Ceiling Fans(s), Living Room/dining Room Combo, Primary Bedroom Main Floor, Thermostat, Window Treatments
Construction
Year Built
Year Built: 1994
Home type
Single Family Residence
Roof
Shingle
Architectural Style
Contemporary
Construction Materials
Block, Stucco
Foundation Details
Slab
Property Condition
Completed
Utilities & Energy
Laundry Features
Inside, Laundry Room
Association Amenities
Playground, Security
Water Source
None
Utilities
Electricity Connected, Sewer Connected, Water Connected
Other Features
Lot Features
City Limits
Vegetation
Mature Landscaping
Community Features
Deed Restrictions, Golf Carts Ok, Golf, Playground
Patio And Porch Features
Enclosed
Subdivision Name
Mount Dora Country Club Mount Dora Ph 02 1
Price History
| Date | Event | Price |
|---|---|---|
11/18/2026 Source: | Listed for Sale | $365,000 $217/sqft |

Find Homes by Property Features in Mount Dora, FL
Nearby New Homes For Sale

Based on information from Stellar MLS® through Nov 22, 2026, 12:45PM as submitted to and distributed by MLS GRID. All data is obtained from various sources and may not have been verified by the broker or MLS GRID. Supplied Open House Information is subject to change without notice. All information should be independently reviewed and verified for accuracy. Properties may or may not be listed by the office/agent presenting the information. IDX information is provided exclusively for consumers’ personal non-commercial use. It may not be used for any purpose other than to identify prospective properties consumers may be interested in purchasing. The data is deemed reliable but is not guaranteed by MLS GRID. The use of the MLS GRID Data may be subject to an end-user license agreement prescribed by the Member Participant’s applicable MLS, if any, and as amended from time to time. © 2026 Stellar MLS. All Rights Reserved.
 Advertising Broker: Fred McGill | Simple Showing, Inc