- Overview
- Description
- Property Details
- Location
- Facts & Features
- Getting Around
- Nearby Homes

Street View
$399,000
Monthly Est:$1,986
 4 Beds
 2 Baths
1 full bath + 1 half bath
 1,762sqft
601 3rd Avenue, Osceola, WI 54020
$399,000
$1,986/moEst:
Get Pre-Approved
Single Family Residence
Built in 1937
$-- HOA
37,026 sqft lot
$226/sq.ft
Description
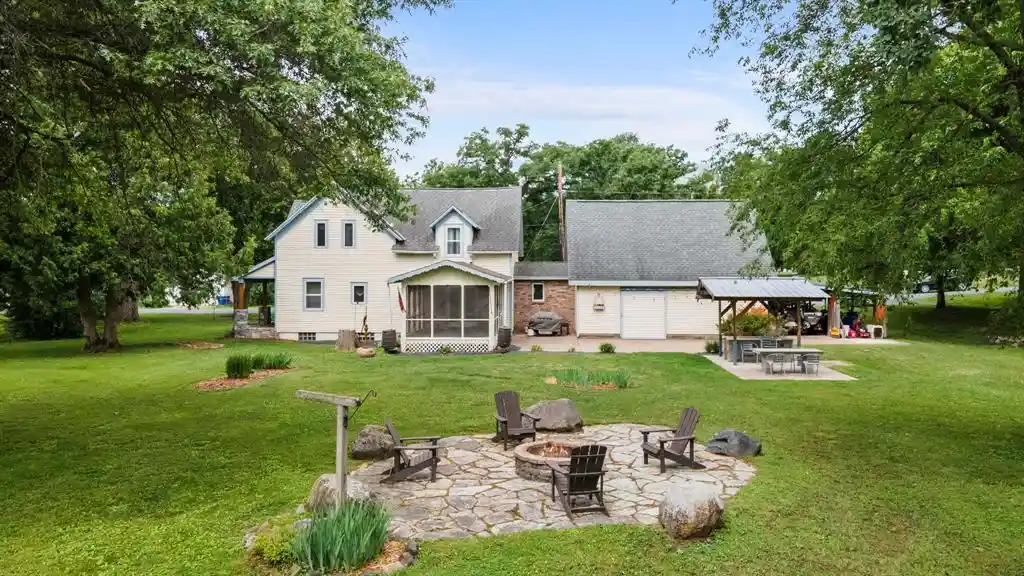
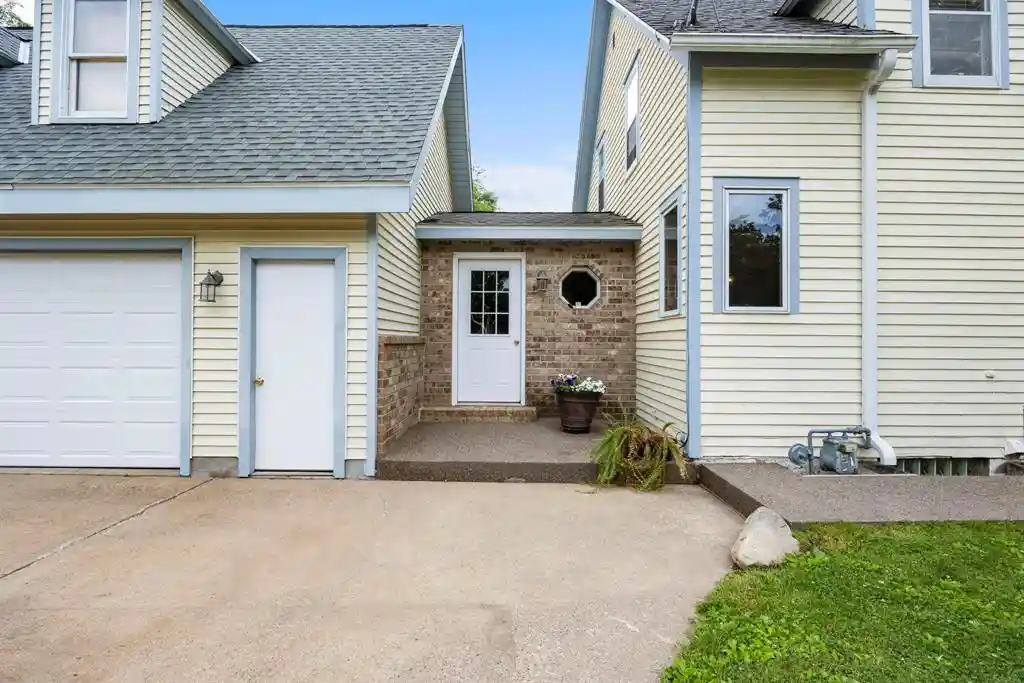
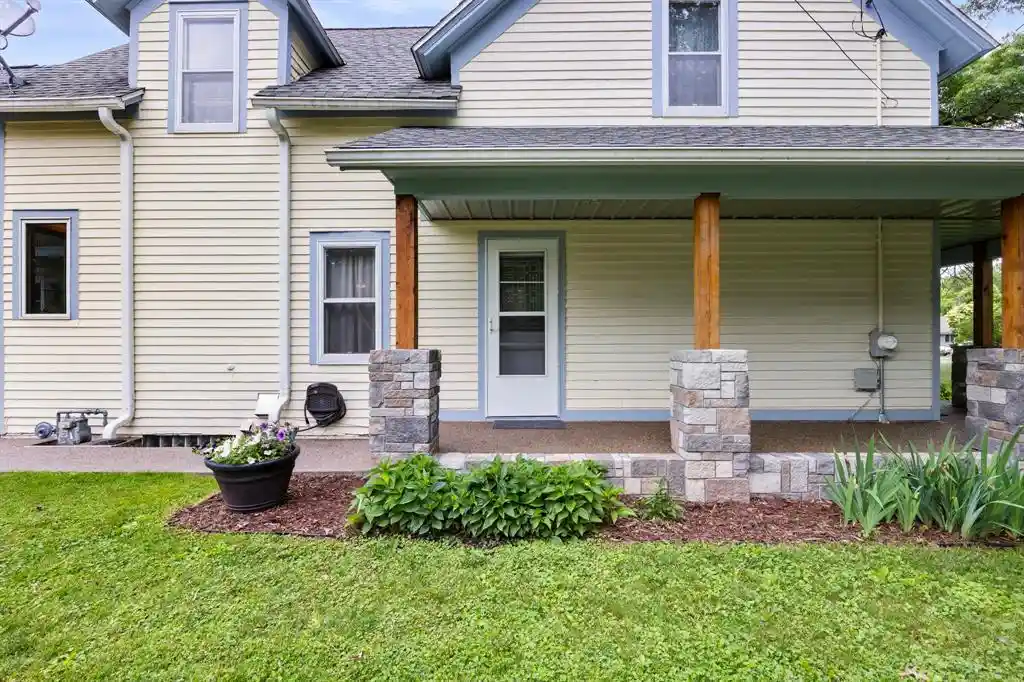
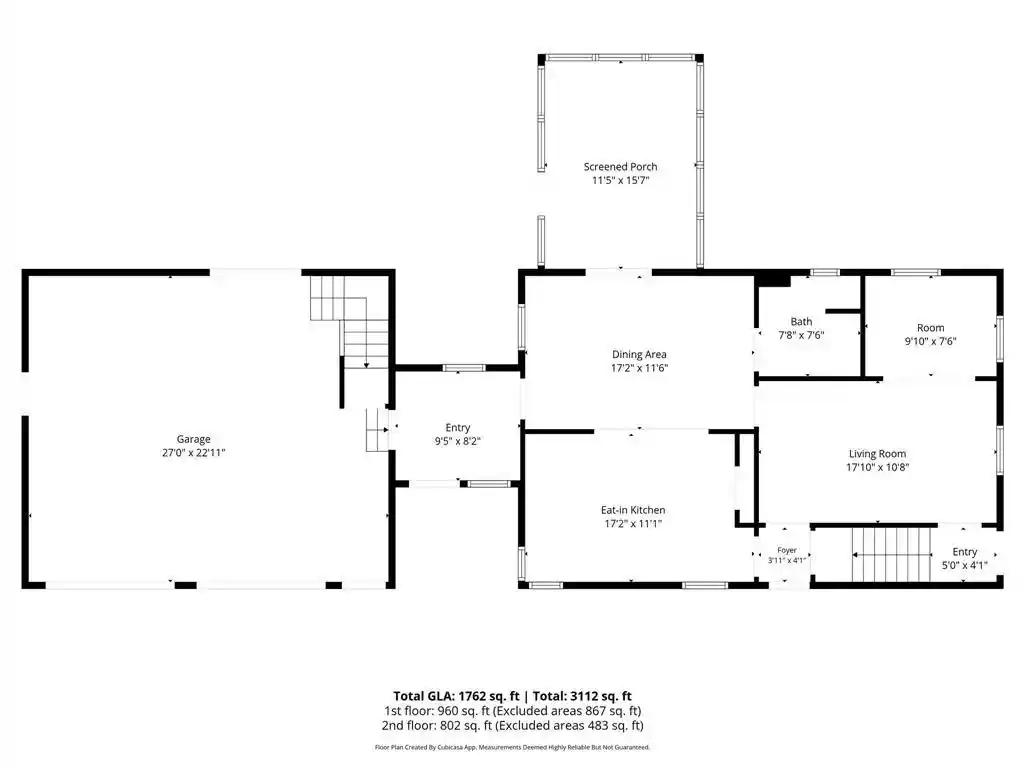
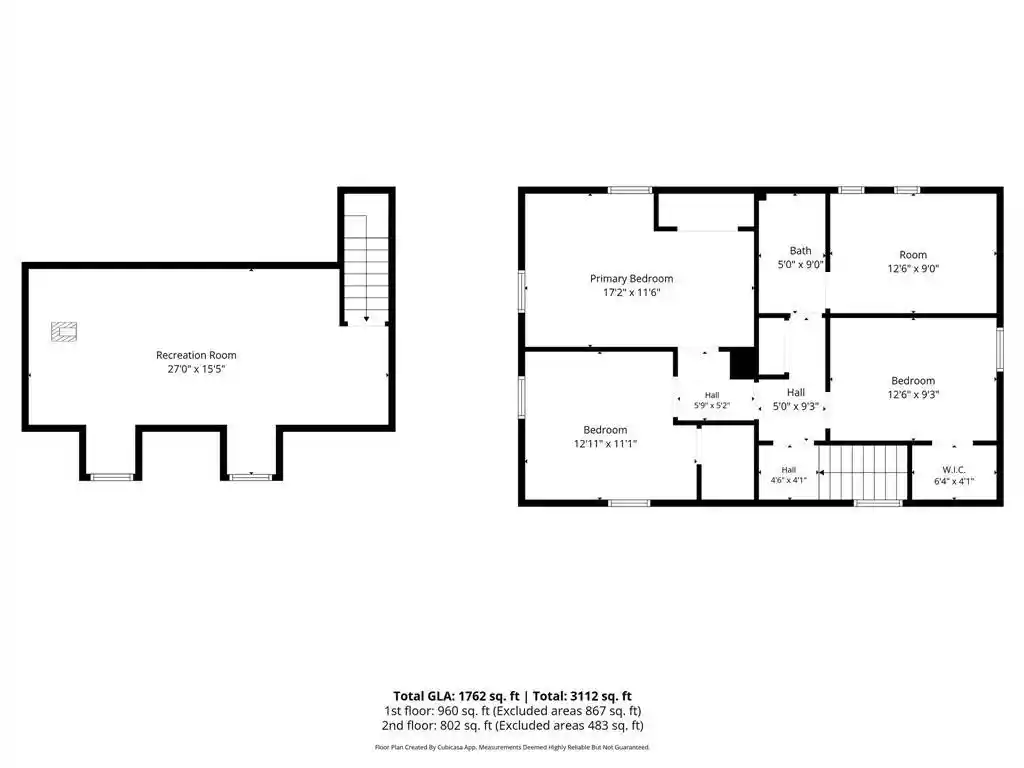
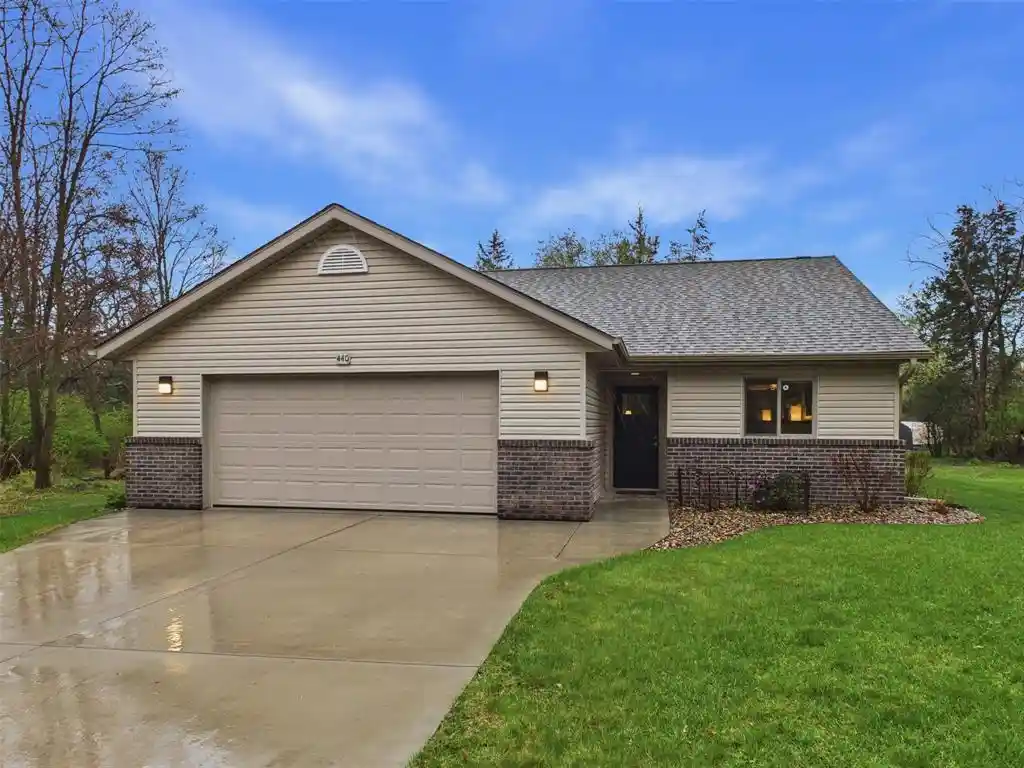
This property includes the 4 bedroom home located on .37-acre parcel, and also the adjoining .48-acre vacant land lot! This is a great investment opportunity to keep the second lot for space (no neighbor!) or sell the lot in the future. Perhaps build a new home on it while you live in the existing home; or build a mother-in-law home next door, or build your dream garage! Step inside to a welcoming foyer that opens to the dining room, creating an inviting atmosphere for gatherings and celebrations. The spacious kitchen features a large center island designed for cooking, conversation, and making memories. A generously sized living room offers abundant space for relaxing and entertaining, while a dedicated office just off the living room provides the perfect work-from-home or hobby space. The upper level features four comfortable bedrooms and a second bathroom. Outside, the stone statues are unique! Entertain with ease at the outdoor grilling station, gather around the fire pit on cool evenings, or unwind on the patio and charming screen porch. The inviting wraparound covered porch with beautiful stone-wrapped posts adds timeless curb appeal and a welcoming place to enjoy your morning coffee. You will appreciate the insulated attached two-car garage, complete with a heated bonus man cave or flex space above?perfect for game nights, hobbies, or a private retreat. An additional lean-to provides even more storage space for tools, toys, and equipment. Located within walking distance to parks, playgrounds, ball fields, schools, shopping, and restaurants, this property offers the very best of small-town living. Nestled in the scenic St. Croix River Valley, you'll enjoy the warmth, charm, and community spirit that make this area so special. A rare opportunity awaits!
- Houzeo last checked: 9 minutes ago
- Listing updated: October 18, 2026 at 1:03 am
- Listing Provided by: Tony Johnson (715) 607-1183 | Edina Realty, Corp. - St Croix Falls (715) 483-3833
- Source: WIREX | MLS#: 1602485

- Originating MLS: Northwestern Wisconsin MLS
Property Details
Status
Active
Type
Single Family Residence
No. of Stories
-
County
City
Neighborhood
--
Year Built
1937
HOA Fees
-
Finished Area
1,762 sqft
Lot Size
37,026 sqft lot
Basement Area
- sqft
MLS Name
WIREX
MLS Number
1602485

Continue Your Journey in App
Find your dream home, receive real-time updates, and many more!
Continue Your Journey in App
Find your dream home, receive real-time updates, and many more!
Location
Facts & Features
Rooms
Bedrooms & bathrooms
Bedrooms: 4
Bathrooms: 2
Master Bedroom
Level: Upper
Area: 204.00 Square Feet
Dimensions: 12 x 17
Living Room
Level: Main
Area: 198.00 Square Feet
Dimensions: 11 x 18
Dining Room
Level: Main
Area: 204.00 Square Feet
Dimensions: 12 x 17
Bedroom 3
Level: Upper
Area: 117.00 Square Feet
Dimensions: 9 x 13
Other
Level: Main
Area: 80.00 Square Feet
Dimensions: 8 x 10
Kitchen
Level: Main
Area: 187.00 Square Feet
Dimensions: 11 x 17
Bedroom 4
Level: Upper
Area: 117.00 Square Feet
Dimensions: 9 x 13
Bedroom 2
Level: Upper
Area: 143.00 Square Feet
Dimensions: 11 x 13
Interior
Heating
Natural Gas, Forced Air
Cooling
Central Air
Price History
| Date | Event | Price |
|---|---|---|
10/14/2026 Source: | Price Decreased | $399,000 -0.25% $226/sqft |
07/15/2026 Source: | Price Decreased | $400,000 -2.44% $227/sqft |
07/09/2026 Source: | Price Decreased | $410,000 -3.53% $233/sqft |
06/22/2026 Source: | Price Increased | $425,000 +6.25% $241/sqft |
06/17/2026 Source: | Listed for Sale | $400,000 $227/sqft |


Nearby Homes
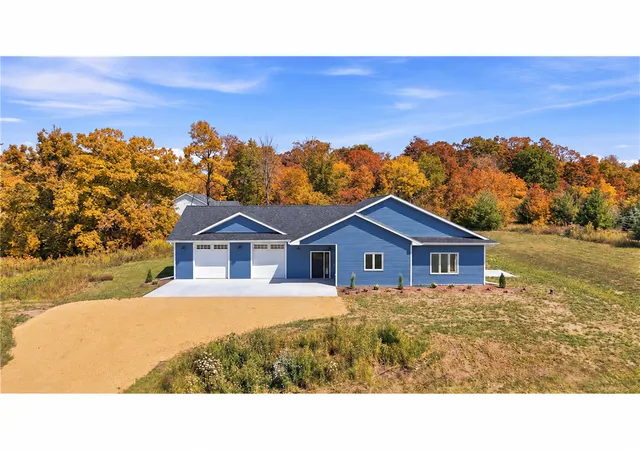
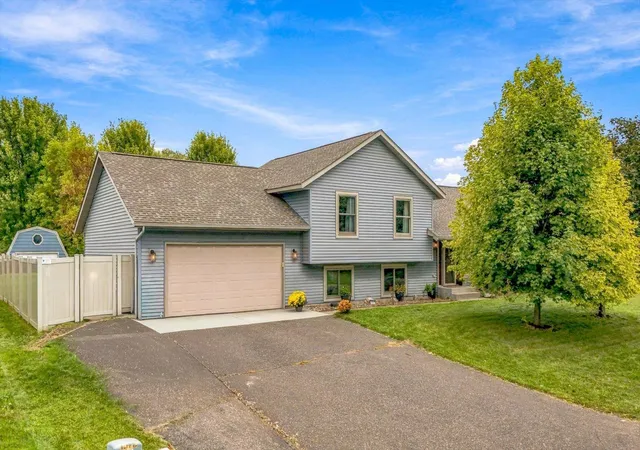
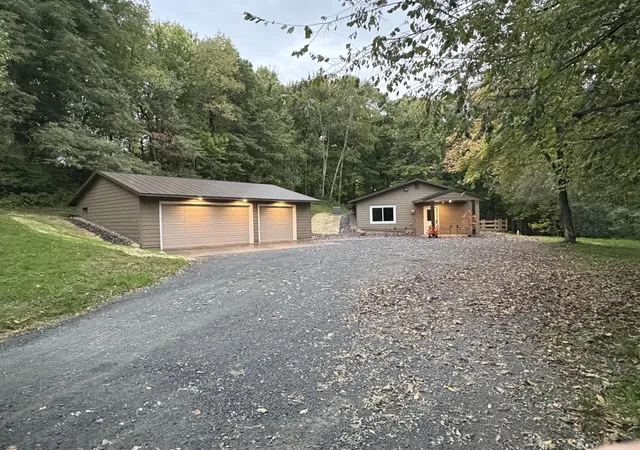


Find Homes by Property Features in Osceola, WI
Nearby New Homes For Sale

Based on information received from WIRES/RANW MLS through Oct 29, 2026, 11:15PM. All information deemed reliable but not guaranteed and should be independently verified. All properties are subject to prior sale, change, or withdrawal. Neither listing broker nor Houzeo nor RANW MLS shall be responsible for any typographical errors, misinformation, or misprints, and shall be held totally harmless This website may not include listings or property addresses of sellers who have directed their listing brokers to withhold their listing or their property address from display on the Internet. Information is provided for consumers' personal, non-commercial use, and may not be used for any purpose other than the identification of potential properties for purchase. ©2026 RANW MLS, Inc. All rights reserved.
 Advertising Broker: Leslie Boyea | Quorum Enterprises Inc
