- Overview
- Description
- Property Details
- Location
- Facts & Features
- Getting Around
- Nearby Homes



$18,000,000
Monthly Est:$89,593
 12 Beds
 13 Baths
10 full baths + 3 half baths
 16,601sqft
601 Bellevue Ave, Newport, RI 02840
$18,000,000
$89,593/moEst:
Get Pre-Approved
Single Family Residence
Built in 1929
$-- HOA
4.8 acres lot
$1,084/sq.ft
Description
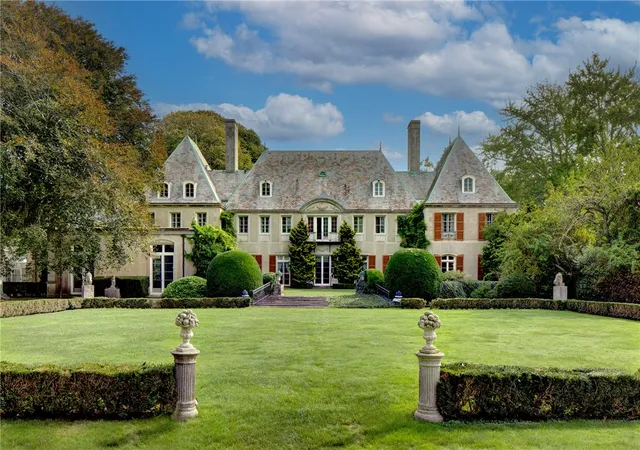
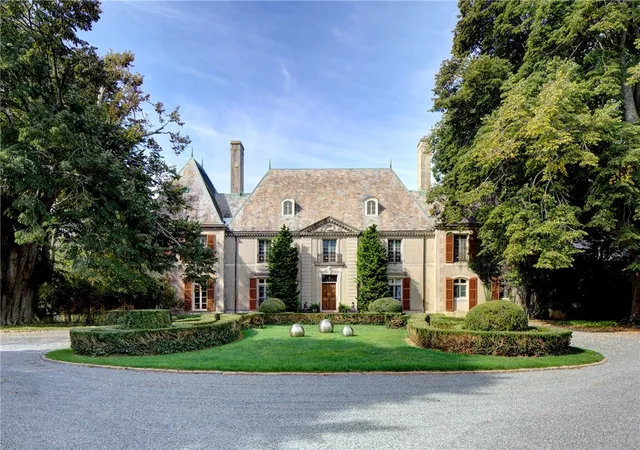
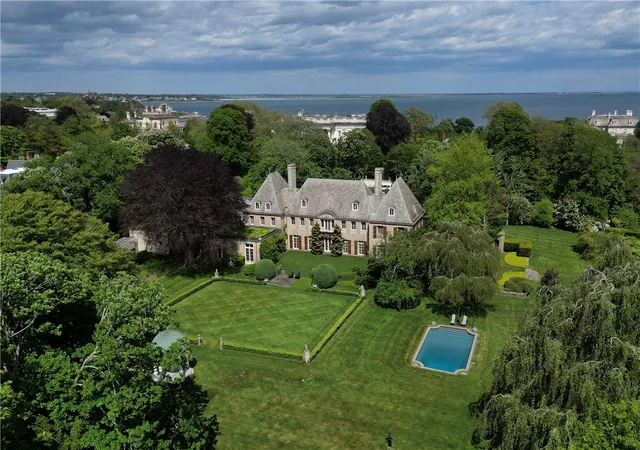
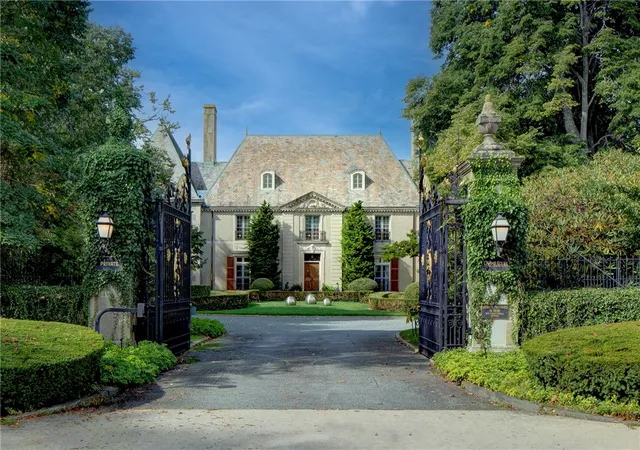
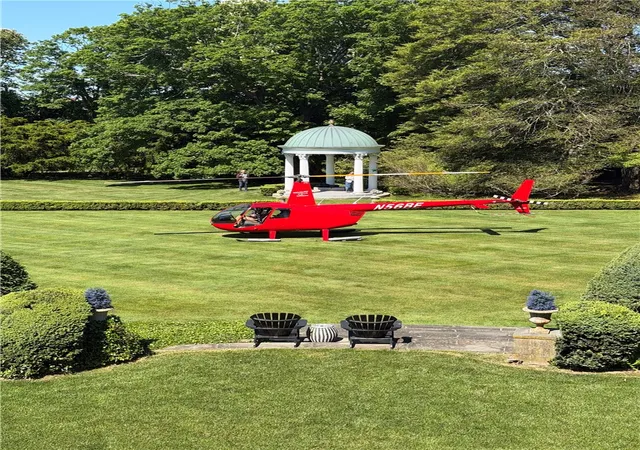
Step into Gilded Age grandeur with this iconic French-style chateau, thoughtfully reimagined for modern luxury. Designed and commissioned for the Drexel family in 1929 by renowned architects Polhemus & Coffin, and inspired by 'La Lanterne' at Versailles, 'Champ Soleil'- French for "Field of Sun" - is a masterpiece of timeless elegance. This landmark property is located at the South end of Bellevue Avenue on a privately sited estate and set on close to 5 acres behind wrought-iron gates and specimen trees. The main residence offers approximately 13,428 square feet of refined interiors, the estate features 7 bedrooms and 8.3 baths, complemented by grand entertaining rooms and a custom paneled library that was imported and re-assembled on site. All new infrastructure with state-of-the-art HVAC and systems. The outdoor spaces include manicured gardens designed by landscape architect Unberto Innocenti, a croquet lawn, a 20' 40' pool, FAA approved heliport, large greenhouse, and expansive terraces for entertaining. A separate two-unit carriage house with additional 4 car garage and workshop on Coggeshall Avenue provide additional accommodations, while vacant land offers potential subdivision opportunity. Meticulously restored and modernized, Champ Soleil seamlessly blends historic character with today's luxurious comforts, preserving the splendor of Newport's legendary Gilded Age. A landmark estate representing a rare opportunity in one of America's premier coastal enclaves.
- Houzeo last checked: 9 minutes ago
- Listing updated: September 25, 2026 at 2:55 pm
- Listing Provided by: David Huberman DRE #RES.0031635, Paul Leys (401) 849-3000 DRE #REC.0013814 | Gustave White Sotheby's Realty (401) 849-3000
- Source: RI StateWide MLS-RI | MLS#: 1411416

Property Details
Status
Active
Type
Single Family Residence
No. of Stories
3
County
City
Neighborhood
--
Year Built
1929
HOA Fees
-
Finished Area
16,601 sqft
Lot Size
4.8 acres lot
Basement Area
- sqft
MLS Name
RI StateWide MLS
MLS Number
1411416
MLS Status
Active
Days on Market
162

Continue Your Journey in App
Find your dream home, receive real-time updates, and many more!
Download App
Continue Your Journey in App
Find your dream home, receive real-time updates, and many more!
Location
Facts & Features
Rooms
Bedrooms & bathrooms
Bedrooms: 12
Bathrooms: 13
Interior
Sewer
Connected
Interior Features
Attic, Wet Bar, Bathtub, Cedar Closets, Cathedral Ceilings, Dry Bar, High Ceilings, Interior Steps, Storage, Stall Shower, Tub Shower, Vaulted Ceilings, Elevator, Jetted Tub, Cable Tv
Cooling
Central Air
Flooring
Ceramic Tile, Hardwood, Marble, Parquet
Heating
Forced Air, Gas, Zoned
Exterior Features
Patio
Appliances
Dryer, Dishwasher, Exhaust Fan, Gas Water Heater, Microwave, Oven, Range, Refrigerator, Range Hood, Washer
Construction
Year Built
Year Built: 1929
Home type
Single Family Residence
Architectural Style
Historic Antique
Foundation Details
Brick Mortar, Concrete Perimeter
Construction Materials
Drywall, Plaster, Wood Siding, Masonry
Utilities & Energy
Water Source
Connected
Basement
Exterior Entry, Full, Interior Entry, Partially Finished
Utilities
Sewer Connected, Underground Utilities
Pool Features
In Ground
Security Features
Security System Owned
Electric
Phases3, Circuit Breakers, Underground
Fireplace Features
Masonry, Stone
Parking Features
Attached, Detached, Garage
Other Features
Lot Features
Private, Secluded
Patio And Porch Features
Patio
Community Features
Golf, Marina, Near Hospital, Near Schools, Pool, Public Transportation, Recreation Area, Restaurant, Shopping, Tennis Courts
Price History
| Date | Event | Price |
|---|---|---|
05/01/2026 Source: | Price Decreased | $18,000,000 -18.18% $1,084/sqft |
10/15/2025 Source: | Off Market | $22,000,000 +25782.35% $1,325/sqft |
01/14/2025 Source: | Listed for Sale | $85,000 $5/sqft |
01/14/2025 Source: | Off Market | $85,000 -29.17% $5/sqft |
01/14/2025 Source: | Price Decreased | $120,000 -7.69% $7/sqft |

Show more
Nearby Homes


Find Homes by Property Features in Newport, RI
Nearby New Homes For Sale

Based on information from State-Wide MLS through Oct 10, 2026, 03:45PM. Information is provided exclusively for consumers’ personal, non-commercial use. It may not be used for any purpose other than to identify prospective properties that consumers may be interested in purchasing. Data is deemed reliable but is not guaranteed accurate by the MLS. This website may not include listings or property addresses of sellers who have directed their listing brokers to withhold their listing or their property address from display on the Internet. © 2026 State-Wide MLS, Inc. All rights reserved.
 Advertising Broker: Derek Greene | The Greene Realty Group