- Overview
- Description
- Property Details
- Location
- HOA Management
- Facts & Features
- Getting Around
- Nearby Homes



Street View
$2,295,000
Monthly Est:$11,423
 2 Beds
 2 Baths
1 full bath
 1,473sqft
601 Chautauqua Park, Boulder, CO 80302
$2,295,000
$11,423/moEst:
Get Pre-Approved
Single Family Residence
Built in 1903
$207.17/mo HOA
5,746 sqft lot
$1,558/sq.ft
Description
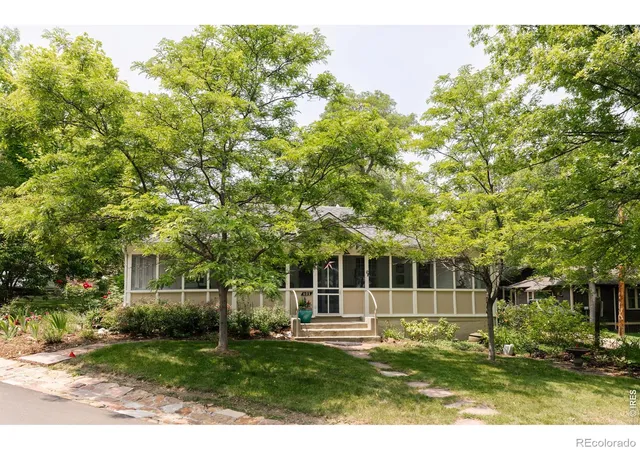
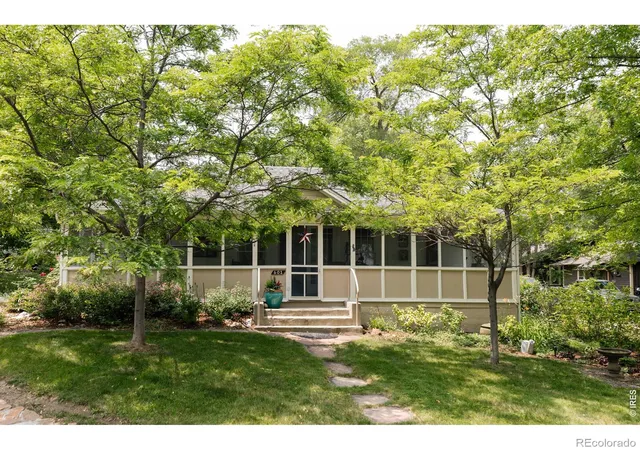
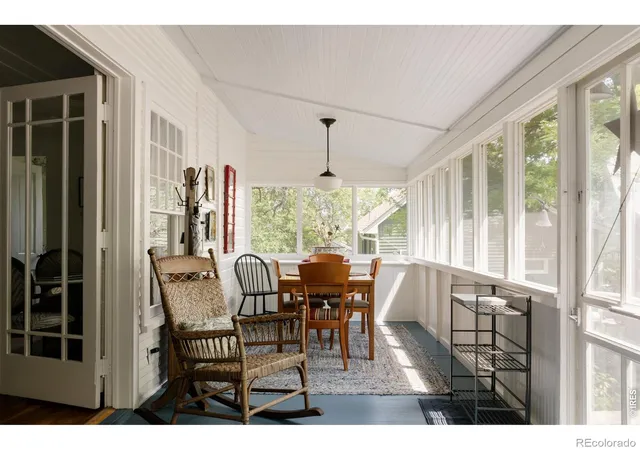
A front-row seat to Boulder at its very best. For more than a century, Chautauqua has been where Boulder gathers. Summer concerts under the stars, breakfast at the Dining Hall, afternoon hikes beneath the Flatirons, evenings on the porch, and a pace of life that feels increasingly rare. Few addresses capture the essence of Boulder more completely. The magic here isn't simply the cottage itself, but the life that unfolds around it. Coffee and blueberry waffles on the porch. A short stroll to dinner. Music drifting through the summer air. Trailheads leading into thousands of acres of protected open space. The Flatirons fill your view and remind you every day why people come to Boulder and never leave. One of the property's most unusual features is the land itself. While many Chautauqua cottages occupy compact sites, this home enjoys an exceptionally generous lot, 3 off-street parking spots, apple trees, and a native stone patio positioned to capture sweeping Flatiron views. It's the kind of setting that allows the home to live far larger outdoors than its square footage would suggest, creating outdoor gathering spaces rarely found in Chautauqua. Inside, the one-level cottage has been totally rebuilt from the inside out, preserving historic features while providing modern conveniences. Warm oak floors, abundant natural light, inviting living spaces, a bright kitchen with granite counters and dining area, two bedrooms connected by a renovated bath, a private primary retreat, charming soaking tub preserve the home's character while embracing modern comfort. The extensive renovation by architect Kristin Lewis included updated heating and cooling systems, plumbing, and electrical infrastructure. Irrigation, EV-ready service, attic storage, and rare off-street parking for 3 vehicles. Sun room maintained as a 3 season finished area. Opportunities to own within Chautauqua's National Historic Landmark are rare, with this much outdoor living, this much privacy, Flations views.
- Houzeo last checked: 5 minutes ago
- Listing updated: September 30, 2026 at 5:51 pm
- Listing Provided by: Joel Ripmaster (303) 641-3377 | Madison & Company Properties - Boulder (303) 771-3850
- Source: DENVER (RE COLORADO) MLS-CO | MLS#: IR1063295

Property Details
Status
Active
Type
Single Family Residence
No. of Stories
-
County
City
Neighborhood
Year Built
1903
HOA Fees
$207.17/mo
Finished Area
1,473 sqft
Lot Size
5,746 sqft lot
Basement Area
- sqft
MLS Name
DENVER (RE COLORADO) MLS
MLS Number
IR1063295
MLS Status
Active
Days on Market
94

Continue Your Journey in App
Find your dream home, receive real-time updates, and many more!
Download App
Continue Your Journey in App
Find your dream home, receive real-time updates, and many more!
Location
HOA Management
Colorado Chautuaqua Assoc
HOA Fees
$2,485.89/ Annually
Amenities
 Amenities and services may be covered by one or multiple associations and service providers.
 Maintenance
 Bike Trails
 Tennis
 Park Playground
 Reserves
Disclaimer: Amenities are based on third-party information and may vary; buyers must independently verify all amenities, as information is deemed reliable but not guaranteed.
Facts & Features
Rooms
Bedrooms & bathrooms
Bedrooms: 2
Bathrooms: 2
Bedroom
Level: Main
Area: Square Feet
Dimensions: 162.00
Bedroom
Level: Main
Area: Square Feet
Dimensions: 135.00
Kitchen
Level: Main
Area: Square Feet
Dimensions: 110.00
Living Room
Level: Main
Area: Square Feet
Dimensions: 323.00
Family Room
Level: Main
Area: Square Feet
Dimensions: 160.00
Bathroom Full
Level: Main
Bathroom Three Quarter
Level: Main
Interior
Sewer
Public Sewer
Interior Features
Eat In Kitchen, Jack & Jill Bathroom, Kitchen Island, Open Floorplan, Pantry
Window Features
Double Pane Windows
Cooling
Central Air
Flooring
Wood
Heating
Forced Air, Propane
Exterior Features
Gas Grill
Appliances
Double Oven, Dryer, Oven, Refrigerator, Washer
Construction
Year Built
Year Built: 1903
Home type
Single Family Residence
Roof
Composition
Architectural Style
Cottage
Construction Materials
Concrete, Frame, Wood Siding
Utilities & Energy
Laundry Features
In Unit
Water Source
Public
Basement
Crawl Space, None
Utilities
Cable Available, Electricity Available, Natural Gas Available
Security Features
Fire Alarm, Fire Sprinkler System, Smoke Detector(s)
Association Amenities
Park, Tennis Court(s), Trail(s)
Fireplace Features
Gas
Other Features
Subdivision Name
Colorado Chautauqua
Vegetation
Wooded
Lot Features
Historical District, Sprinklers In Front
Patio And Porch Features
Patio
Price History
| Date | Event | Price |
|---|---|---|
09/11/2026 Source: | Price Decreased | $2,295,000 -8.02% $1,558/sqft |
07/08/2026 Source: | Listed for Sale | $2,495,000 $1,694/sqft |
07/03/2026 Source: | Coming Soon | $2,495,000 $1,694/sqft |

Nearby Homes

Find Homes by Property Features in Boulder, CO

Based on information from REcolorado®, Inc.through Oct 10, 2026, 04:45PM. Not all properties were listed and/or closed by Company. This representation is based in whole or in part on content supplied by REcolorado®, Inc. REcolorado®, Inc. does not guarantee nor is it in any way responsible for its accuracy. Content maintained by REcolorado®, Inc. may not reflect all real estate activity in the market. Some IDX listings have been excluded from this website. Any use search of data on the website, other than by a consumer looking to purchase real estate, is prohibited. If Houzeo suspect “scraping” of the data has occurred, the suspicion and any evidence will be reported to the MLS. IDX information is provided exclusively for consumers' personal non-commercial use. It may not be used for any purpose other than to identify prospective properties consumers may be interested in purchasing. The data is deemed reliable but is not guaranteed by REcolorado®. The use of the IDX Data may be subject to an end user license agreement prescribed by REcolorado® as amended from time to time.
Based on information submitted to the MLS GRID as of Oct 10, 2026, 04:45PM. All data is obtained from various sources and may not have been verified by broker or MLS GRID. Supplied Open House information is subject to change without notice. All information should be independently reviewed and verified for accuracy. Properties may or may not be listed by the office/agent presenting the information. ©2026 REcolorado®, Inc. All Rights Reserved.
 Advertising Broker: Albert Gollas | Gollas and Company, Inc.