- Overview
- Description
- Property Details
- Location
- Facts & Features
- Getting Around
- Nearby Homes
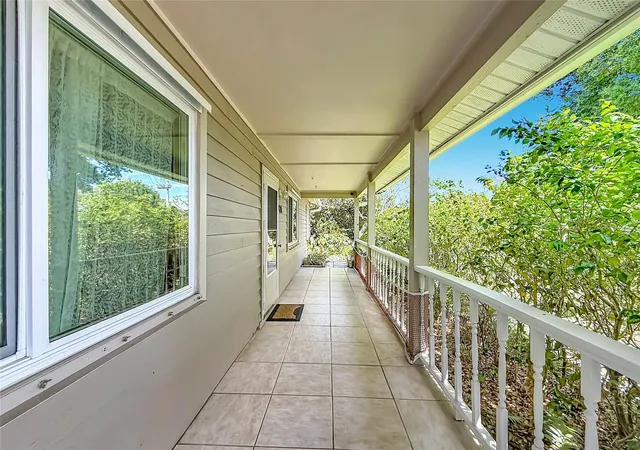

Street View
$349,900
Monthly Est:$1,742
 2 Beds
 2 Baths
2 full baths
 1,328sqft
601 E Seminole Dr, Venice, FL 34293
$349,900
$1,742/moEst:
Get Pre-Approved
Single Family Residence
Built in 1988
$-- HOA
12,000 sqft lot
$263/sq.ft
Description
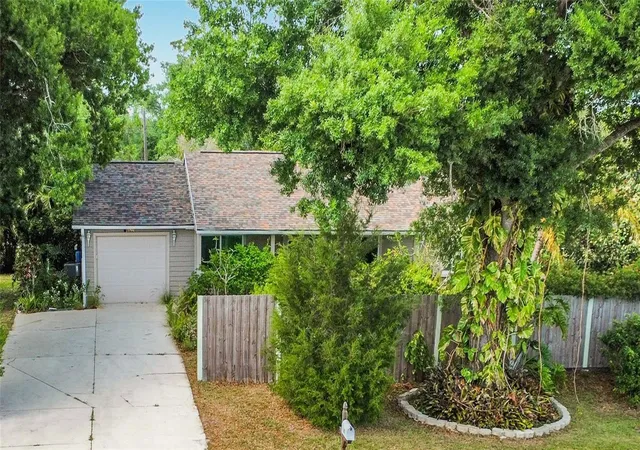
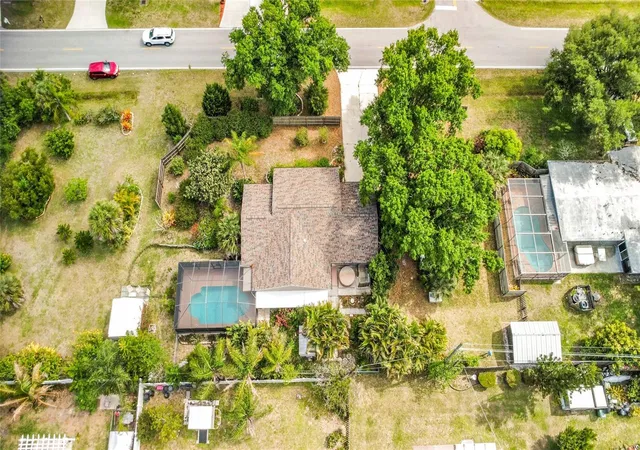
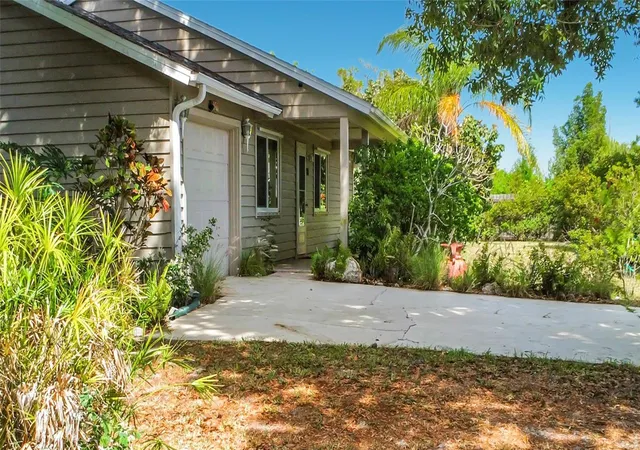
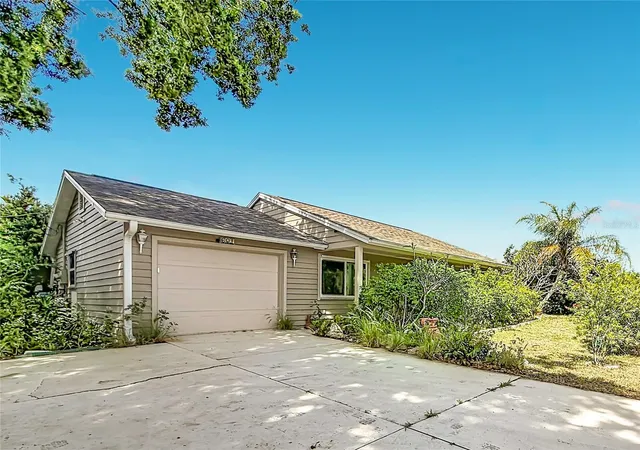
2 BR, 2 Bath, 1,328 SF pool home situated on an oversized 120 x 100 land parcel with enclosed culverts. Swimming pool is enclosed and directly accessible from the home. New roof installed 12/13/24 with an Owens Corning Platinum Warranty transferable to the buyer. Wind Mitigation Inspection performed 4/16/25, which resulted in home insurance discounts. Impact windows and shutters. Impact-resistant garage door. A/C installed 8/22/22 featuring a Lennox 2.5-ton, 16 SEER heat pump with Lennox 2.5-ton variable-speed air handler and inspected and serviced every six months. Hot water heater installed March 2023. Dishwasher installed January 2026. Kitchen refrigerator purchased March 2022, plus a second side-by-side refrigerator located in the garage. New, still-in-box whole-house water treatment system will be provided to the buyer. Upgraded electric panel with generator interlock kit allowing a generator to be safely connected directly to the home's electrical panel. Under-sink reverse osmosis drinking water system. Hot tub. Outdoor shower. Pool heater. Privacy fencing and fenced-in backyard with an outbuilding. Gutter guards. Tiled front porch with wooden bannister. Double-wide concrete driveway approximately 50 feet long. Mature landscaping featuring trees, bushes, and Florida-friendly vegetation. Automatic garage door opener with remote. Louisville ladder provides easy attic access from the garage. Septic tank pumped 8/19/26 and noted to be in great shape. Seller will provide buyer with a one-year home warranty plan, such as American Home Shield Platinum or Old Republic Elite. Seller also owns an adjoining 80 x 100 land parcel to the east, which the purchaser of the home will have the option to acquire.
- Houzeo last checked: 7 minutes ago
- Listing updated: September 15, 2026 at 5:47 pm
- Listing Provided by: Kathryn Valentine (407) 674-0220 | THREE MOUNTAINS REALTY (407) 674-0220
- Source: Stellar MLS-FL | MLS#: S5147610

Property Details
Status
Active
Type
Single Family Residence
No. of Stories
1
County
City
Neighborhood
--
Year Built
1988
HOA Fees
-
Finished Area
1,328 sqft
Lot Size
12,000 sqft lot
Basement Area
- sqft
MLS Name
Stellar MLS
MLS Number
S5147610
MLS Status
Active
Days on Market
177
Cumulative Days on Market
139

Continue Your Journey in App
Find your dream home, receive real-time updates, and many more!
Download App
Continue Your Journey in App
Find your dream home, receive real-time updates, and many more!
Location
Facts & Features
Rooms
Bedrooms & bathrooms
Bedrooms: 2
Bathrooms: 2
Primary Bedroom
Level: First
Area: 179.31 Square Feet
Dimensions: 12.9x13.9
Bedroom 2
Level: First
Area: 140.40 Square Feet
Dimensions: 13x10.8
Dining Room
Level: First
Area: 114.40 Square Feet
Dimensions: 10.4x11
Kitchen
Level: First
Area: 90.00 Square Feet
Dimensions: 10x9
Living Room
Level: First
Area: 184.96 Square Feet
Dimensions: 13.6x13.6
Interior
Sewer
Septic Tank
Interior Features
Ceiling Fans(s), Crown Molding, Primary Bedroom Main Floor, Split Bedroom, Walk In Closet(s)
Cooling
Central Air
Flooring
Ceramic Tile
Heating
Electric
Exterior Features
Other
Appliances
Dryer, Range, Refrigerator, Washer
Construction
Year Built
Year Built: 1988
Home type
Single Family Residence
Property Condition
Completed
Roof
Shingle
Foundation Details
Slab
Construction Materials
Frame
Utilities & Energy
Laundry Features
Inside
Water Source
Well
Utilities
Cable Connected, Electricity Connected
Pool Features
In Ground
Other Features
Subdivision Name
South Venice
Community Features
Street Lights
Price History
| Date | Event | Price |
|---|---|---|
09/01/2026 Source: | Price Decreased | $349,900 -4.11% $263/sqft |
07/22/2026 Source: | Price Decreased | $364,900 -1.35% $275/sqft |
07/13/2026 Source: | Listed for Sale | $369,900 $279/sqft |
07/02/2026 Source: | Pending | $369,900 $279/sqft |
06/26/2026 Source: | Price Decreased | $369,900 -1.33% $279/sqft |

Show more
Nearby Homes
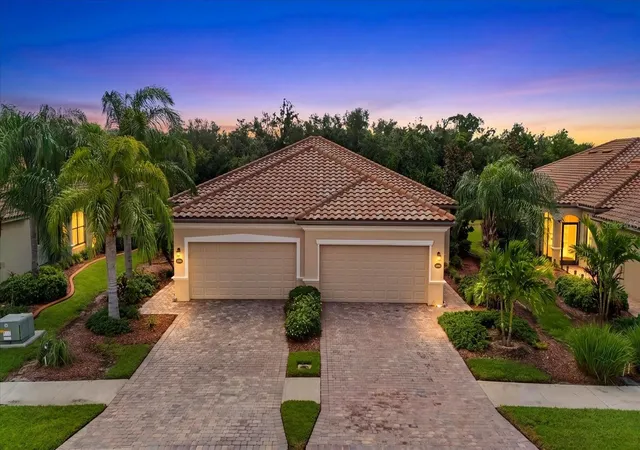
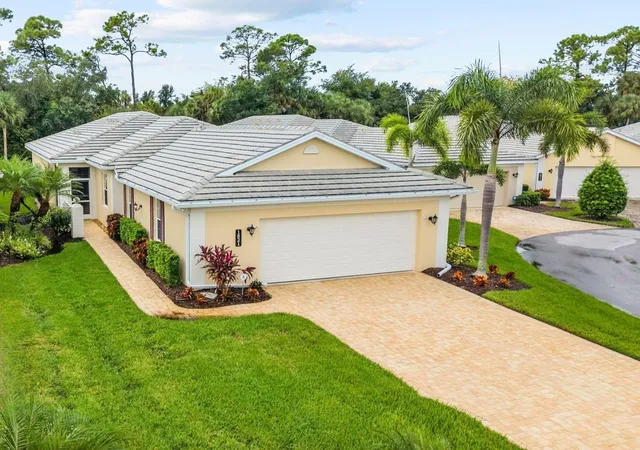
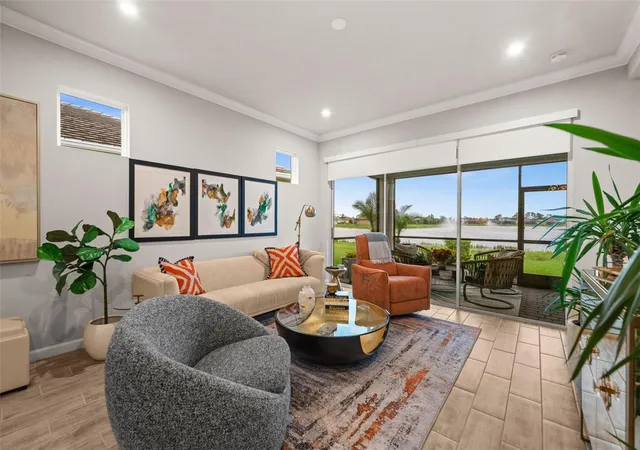
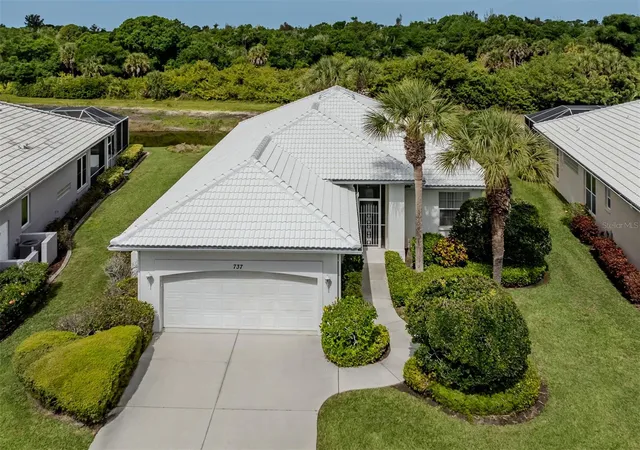
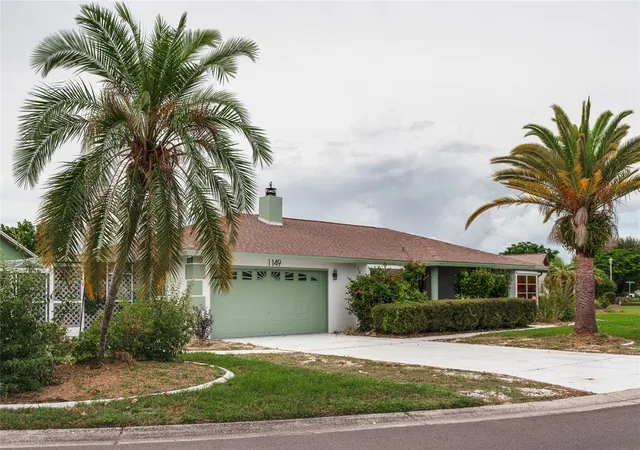
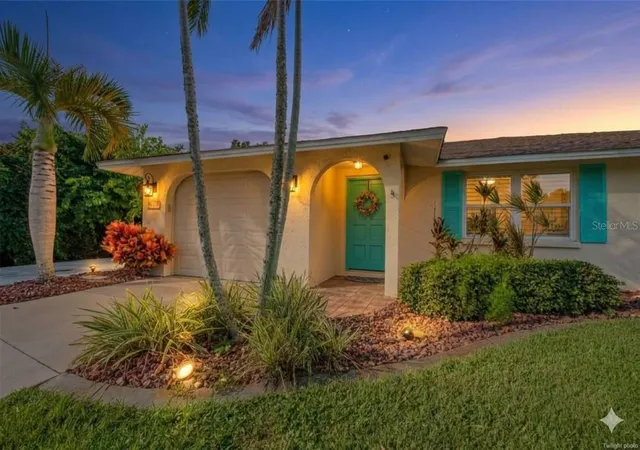
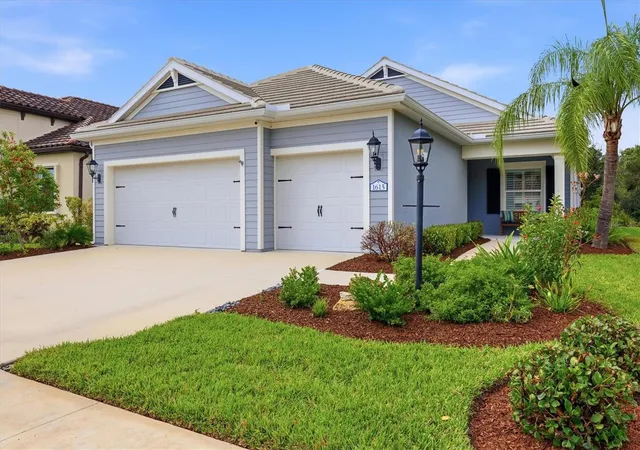
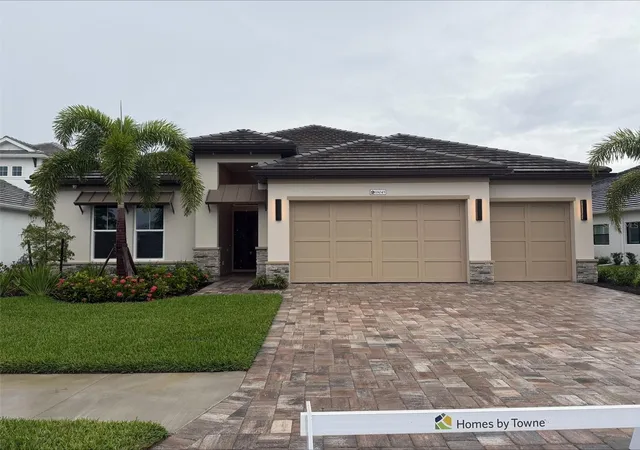
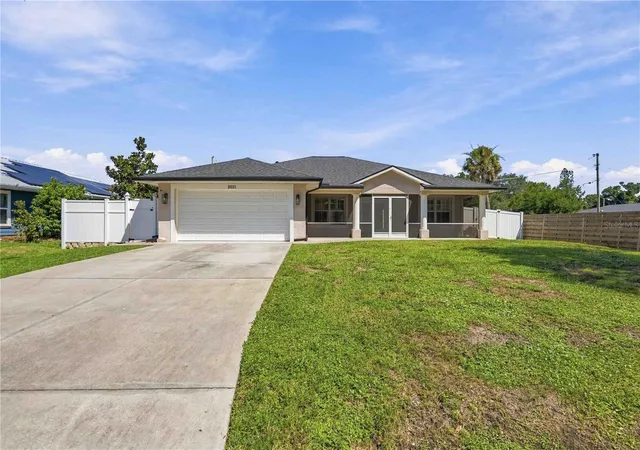
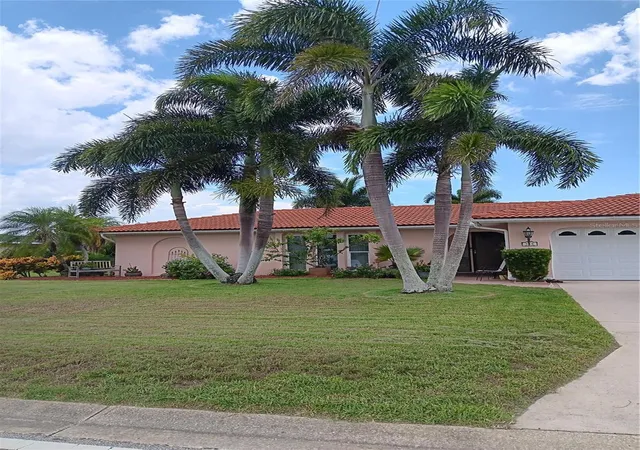
Find Homes by Property Features in Venice, FL
Nearby New Homes For Sale

Based on information from Stellar MLS® through Oct 11, 2026, 03:45AM as submitted to and distributed by MLS GRID. All data is obtained from various sources and may not have been verified by the broker or MLS GRID. Supplied Open House Information is subject to change without notice. All information should be independently reviewed and verified for accuracy. Properties may or may not be listed by the office/agent presenting the information. IDX information is provided exclusively for consumers’ personal non-commercial use. It may not be used for any purpose other than to identify prospective properties consumers may be interested in purchasing. The data is deemed reliable but is not guaranteed by MLS GRID. The use of the MLS GRID Data may be subject to an end-user license agreement prescribed by the Member Participant’s applicable MLS, if any, and as amended from time to time. © 2026 Stellar MLS. All Rights Reserved.
 Advertising Broker: Fred McGill | Simple Showing, Inc