- Overview
- Description
- Property Details
- Location
- Facts & Features
- Getting Around
- Nearby Homes



$665,000
Monthly Est:$3,310
 3 Beds
 2 Baths
2 full baths
 1,785sqft
601 Houston School Rd, Red Oak, TX 75154
$665,000
$3,310/moEst:
Get Pre-Approved
Single Family Residence
Built in 1989
$-- HOA
0.68 acre lot
$373/sq.ft
Description
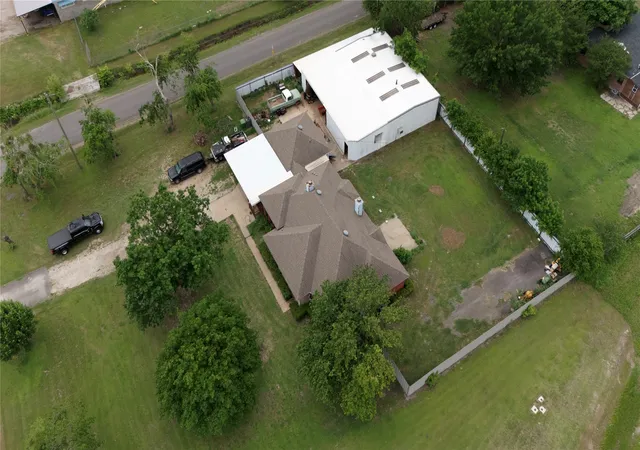
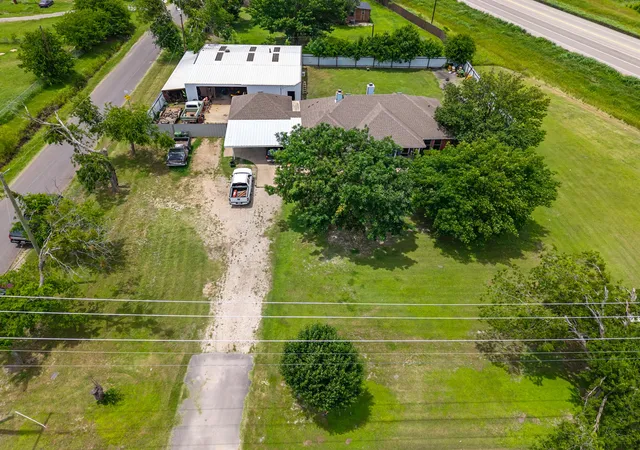
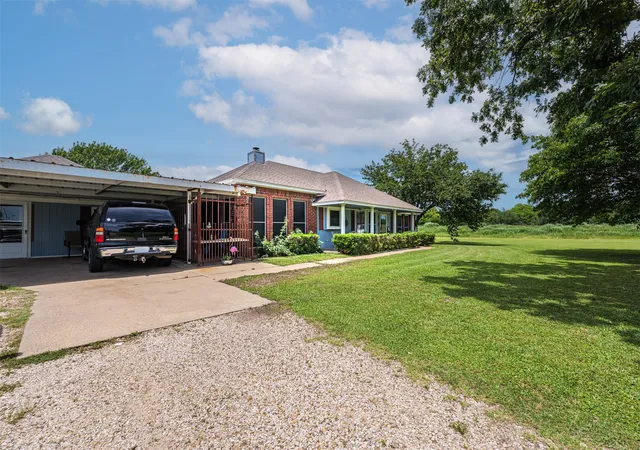
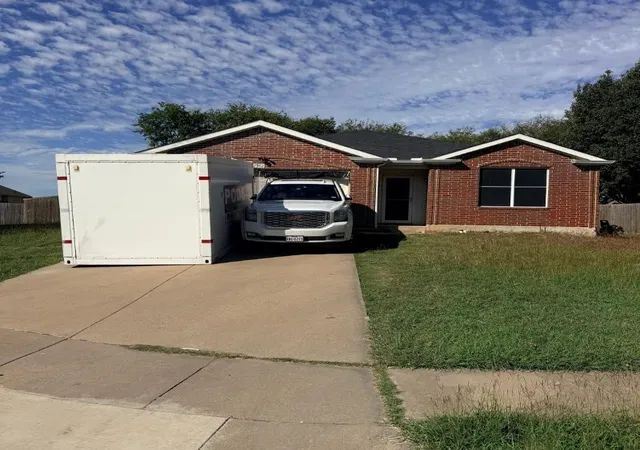
INCREDIBLE RESIDENTIAL INCOME OPPORTUNITY – CASH FLOW NOW IN A RAPIDLY GROWING CORRIDOR! Welcome to a highly unique and versatile residential estate situated on a prime corner lot with direct access off the Loop 9 frontage road. Perfectly designed for savvy residential investors, multi-generational families, or homeowners seeking an incredible live-work setup, this multi-structure property offers immediate rental income streams and immense long-term equity growth. Located within a designated Opportunity Zone, this high-upside location benefits from being directly across the street from a brand-new 172-acre facility, positioning your investment perfectly in a booming, high-value corridor.MULTI-STRUCTURE INCOME-PRODUCING RESIDENTIAL ASSETS: Primary Residence (1,785 Sq. Ft.): A spacious, well-maintained residential home featuring a highly functional layout. This primary dwelling is perfect for an owner-occupant or can serve as a high-demand long-term rental unit.Detached Guest Cottage, Studio (420 Sq. Ft.): A versatile 20x21 separate secondary residence equipped with its own kitchenette. This private space is ideal for immediate cash flow as an income-producing rental, a separate mother-in-law suite, or a quiet home office.Expansive Multi-Use Garage-Shop (3,076 Sq. Ft.): A massive 50x50 metal workshop and garage featuring a full second floor. Secured Covered Parking & Storage: Includes an additional 12x50 covered storage area positioned behind a secure metal fence—perfectly optimized for boat, RV, or truck parking, saving you or your tenants massive monthly storage fees.ENDLESS VERSATILITY & POTENTIAL:This property offers a rare level of residential flexibility. Capitalize on a multi-tenant rental portfolio by leasing out the main home, guest cottage, and massive workshop separately, or move right into a spacious estate with ample room for your business, hobbies, and family. Don't miss this exceptional chance to secure a high-upside, multi-income residential property!
- Houzeo last checked: 9 minutes ago
- Listing updated: October 7, 2026 at 9:55 pm
- Listing Provided by: Josh Mills , Scott Murphy | Relo Radar (817) 774-9077
- Source: NTREIS MLS-TX | MLS#: 21371741

Property Details
Status
Active
Type
Single Family Residence
No. of Stories
1
County
City
Neighborhood
--
Year Built
1989
HOA Fees
-
Finished Area
1,785 sqft
Lot Size
0.68 acre lot
Basement Area
- sqft
MLS Name
NTREIS MLS
MLS Number
21371741
MLS Status
Active
Cumulative Days on Market
35

Continue Your Journey in App
Find your dream home, receive real-time updates, and many more!
Continue Your Journey in App
Find your dream home, receive real-time updates, and many more!
Location
Facts & Features
Rooms
Bedrooms & bathrooms
Bedrooms: 3
Bathrooms: 2
LivingRoom
Level: First
Area: 0.00 Square Feet
Dimensions: 0 x 0
BreakfastRoomNook
Level: First
Area: 0.00 Square Feet
Dimensions: 0 x 0
PrimaryBathroom
Level: First
Area: 0.00 Square Feet
Dimensions: 0 x 0
PrimaryBedroom
Level: First
Area: 0.00 Square Feet
Dimensions: 0 x 0
Kitchen
Level: First
Area: 0.00 Square Feet
Dimensions: 0 x 0
Interior
Flooring
Tile
Appliances
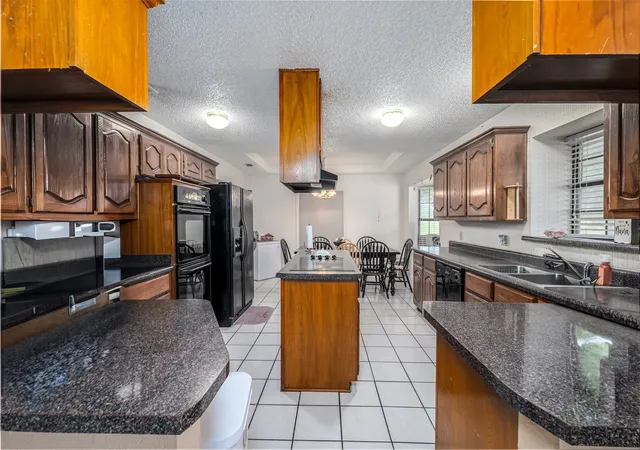
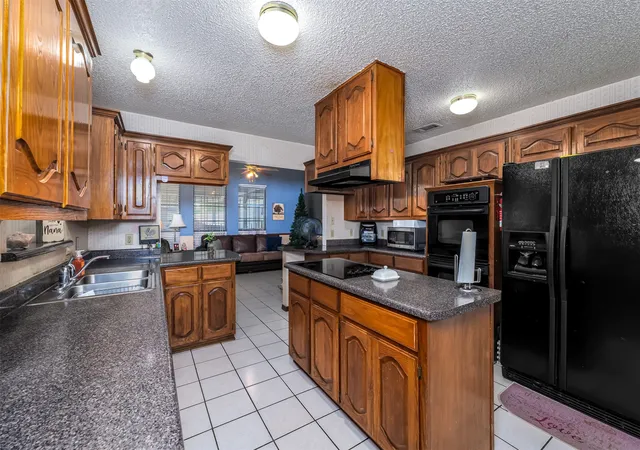
Double Oven, Electric Cooktop, Microwave, Vented Exhaust Fan
Interior Features
Decorative Designer Lighting Fixtures, Double Vanity, Eat In Kitchen, Granite Counters, Kitchen Island, Walk In Closets, Wired For Sound
Sewer
Septic Tank
Cooling
Central Air, Ceiling Fans
Heating
Electric, Fireplaces
Exterior Features
Other
Construction
Year Built
Year Built: 1989
Home type
Single Family Residence
Architectural Style
Traditional, Detached
Construction Materials
Brick
Foundation Details
Slab
Property Condition
Resale
Roof
Composition
Utilities & Energy
Water Source
Public
Parking Features
Attached Carport, Drive Through, Driveway, Garage Faces Front, Garage, Rv Garage, Workshop In Garage, Boat, Rv Access Parking
Pool Features
None
Fireplace Features
Living Room, Masonry
Utilities
Electricity Available, Septic Available, Water Available
Other Features
Lot Features
Corner Lot, Landscaped, Few Trees
Subdivision Name
Western Hills
Price History
| Date | Event | Price |
|---|---|---|
08/28/2026 Source: | Price Decreased | $665,000 -14.47% $149/sqft |
05/30/2025 Source: | Listed for Sale | $777,500 +2.30% $174/sqft |
05/30/2025 Source: | Off Market | $760,000 -2.56% $170/sqft |
01/01/2025 Source: | Listing Removed | $780,000 $175/sqft |

Nearby Homes
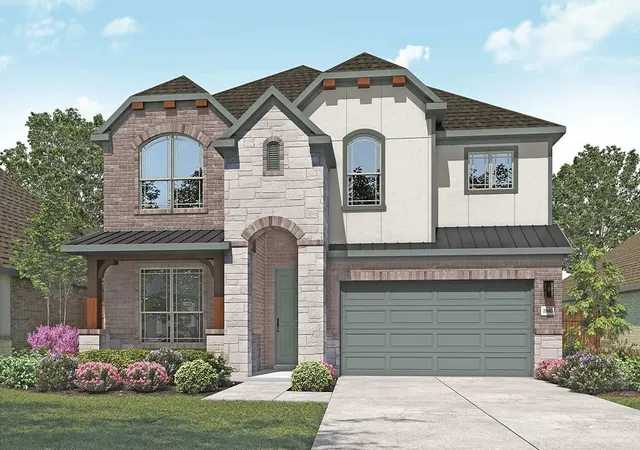
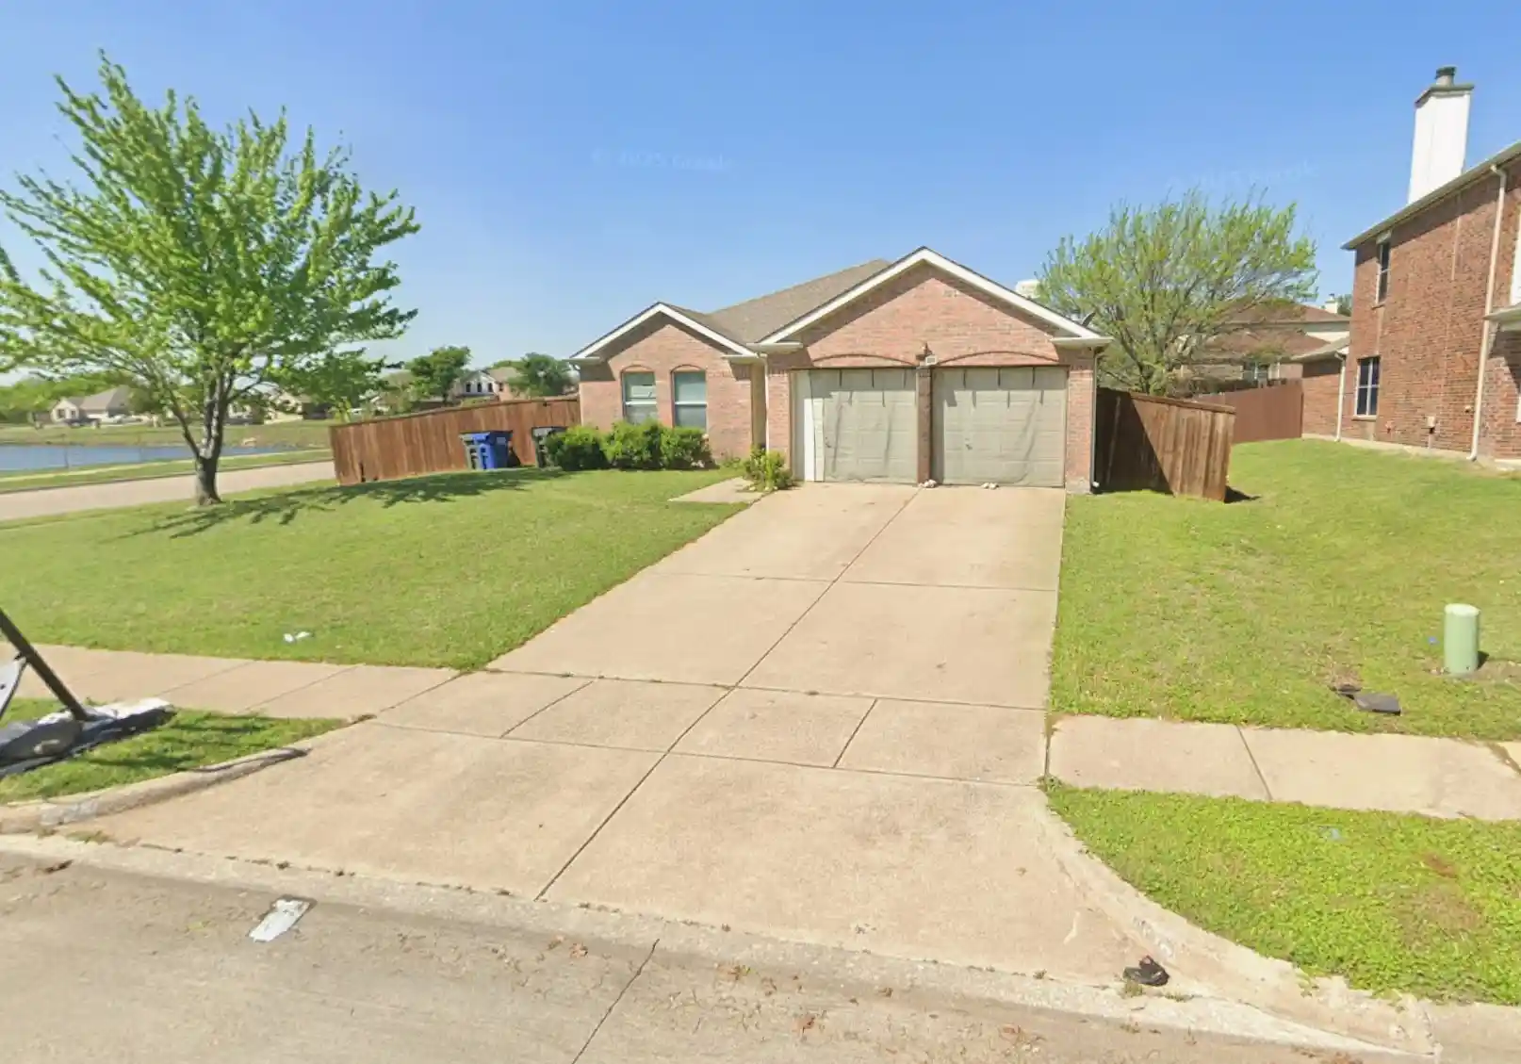
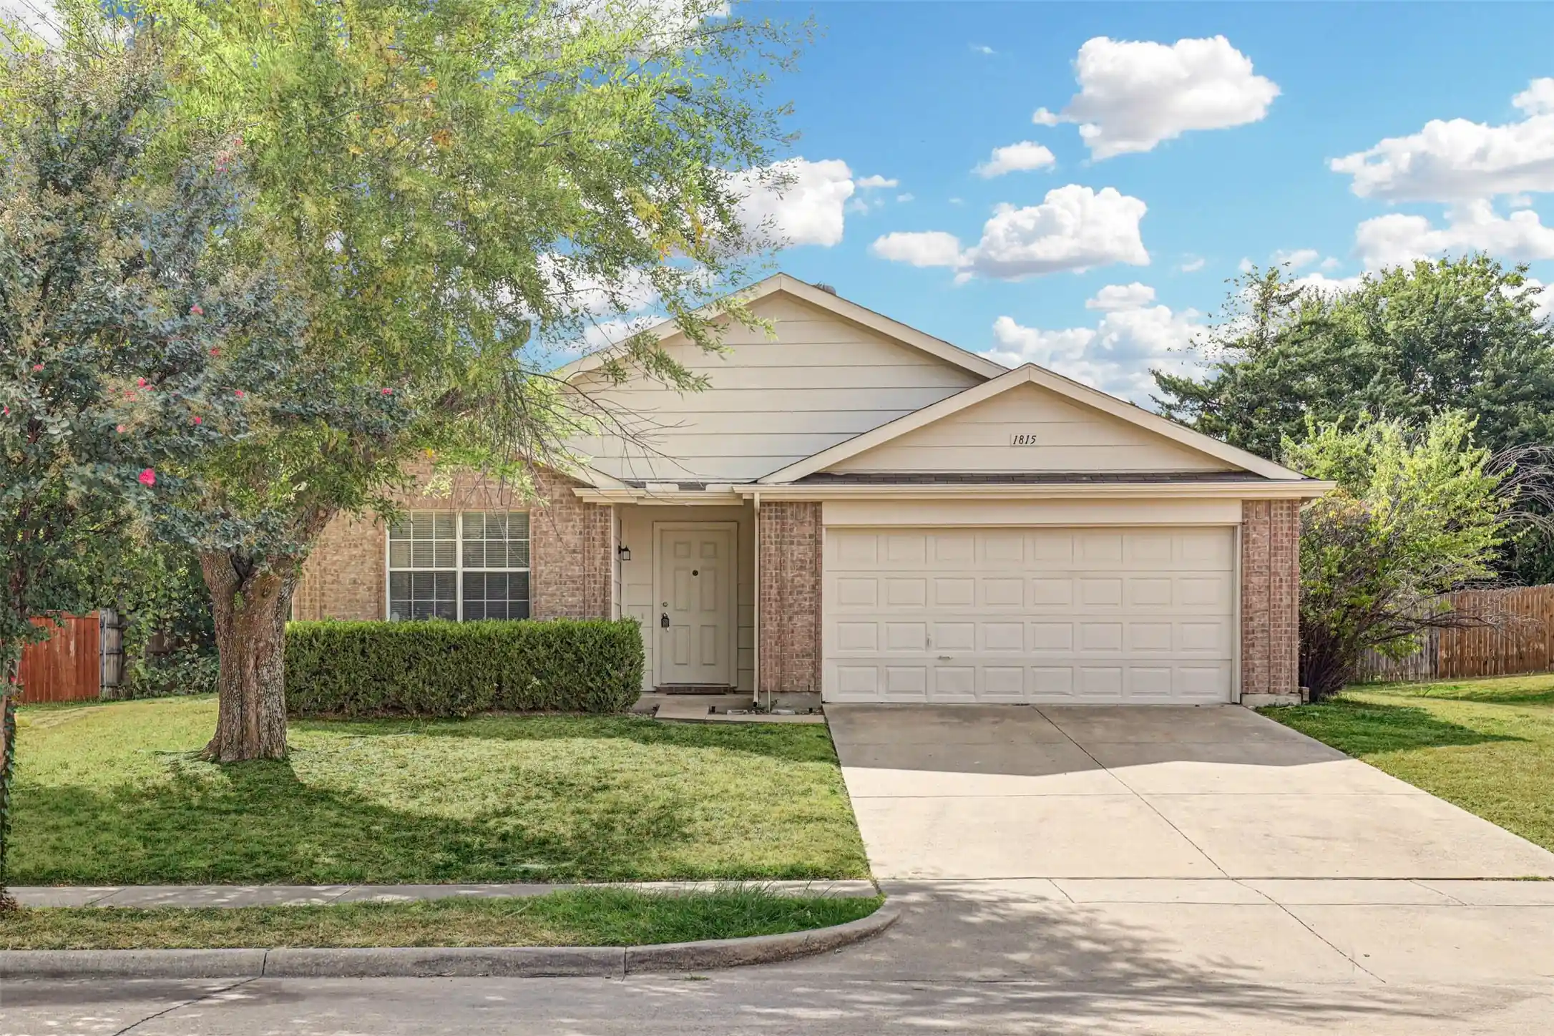
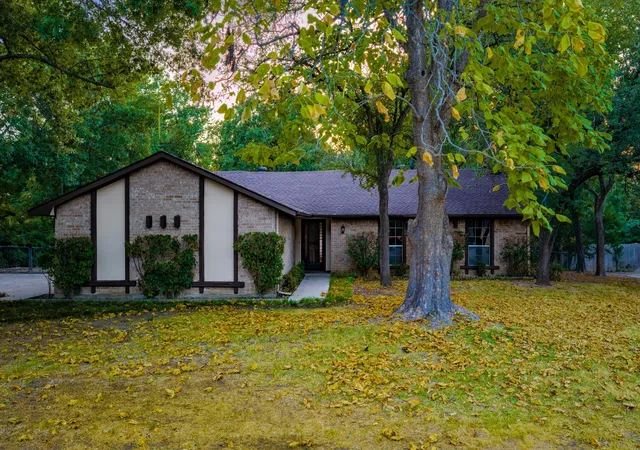
Find Homes by Property Features in Red Oak, TX
Nearby New Homes For Sale

Based on information from the North Texas Real Estate Information Systems, Inc., through Nov 04, 2026, 05:15AM. Information is provided exclusively for consumers’ personal, non-commercial use. It may not be used for any purpose other than to identify prospective properties consumers may be interested in purchasing. Data is deemed reliable but is not guaranteed accurate. This website may not include listings or property addresses of sellers who have directed their listing brokers to withhold their listing or their property address from display on the Internet. ©2026 North Texas Real Estate Information Systems, Inc. All Rights Reserved.
 Advertising Broker: Michelle Brecker | Pathway To Home Realty
