- Overview
- Description
- Property Details
- Location
- Facts & Features
- Getting Around
- Nearby Homes

Street View
$364,900
Monthly Est:$1,816
 4 Beds
 4 Baths
3 full baths + 1 half bath
 2,621sqft
601 Lawrence St, Refugio, TX 78377
$364,900
$1,816/moEst:
Get Pre-Approved
Single Family Residence
Built in 1959
$-- HOA
14,880.1 sqft lot
$139/sq.ft
Description
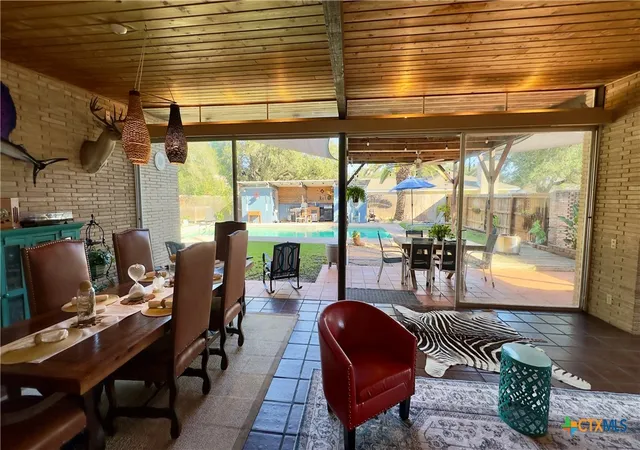
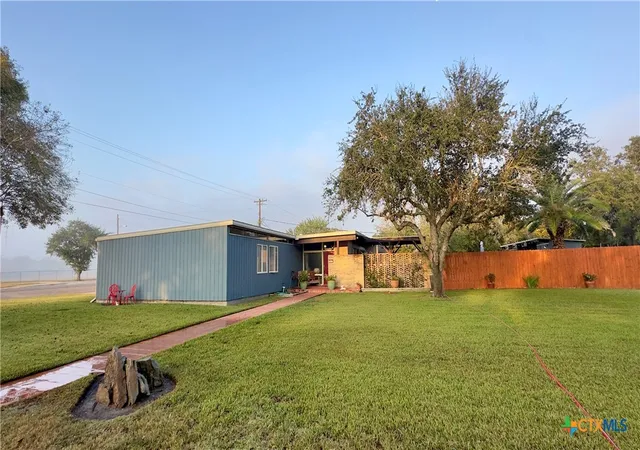
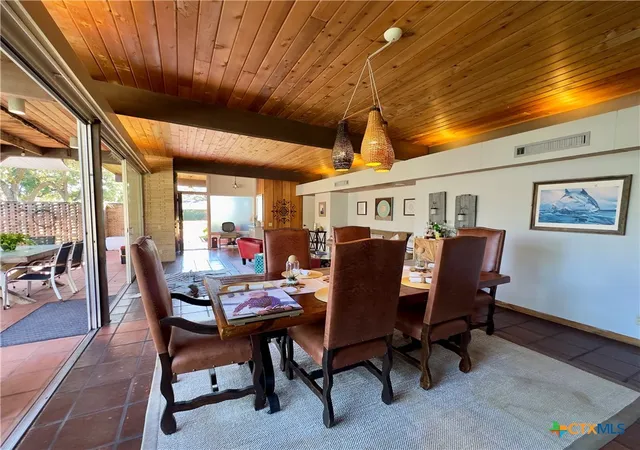
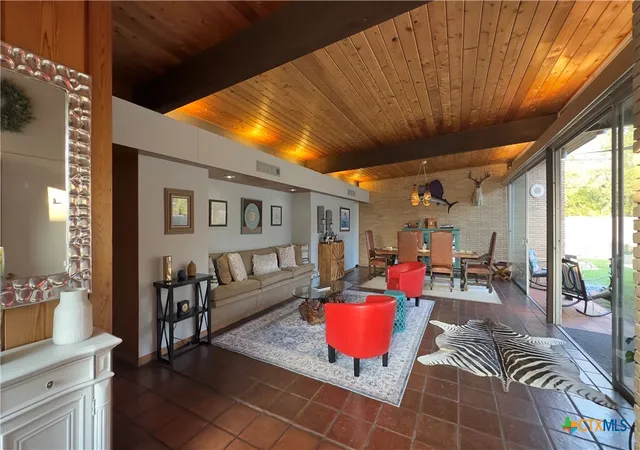
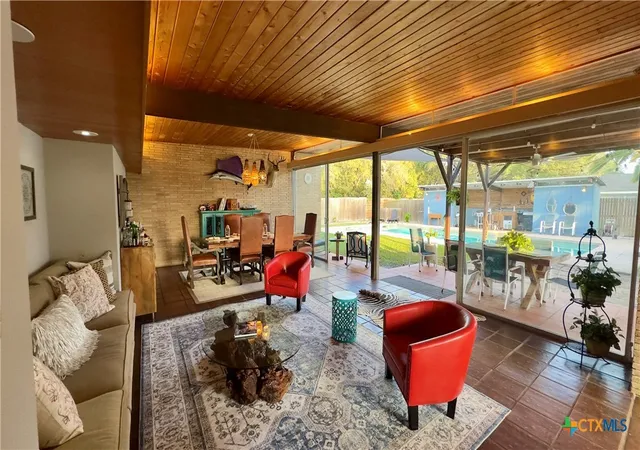
Welcome to this one-of-a-kind showstopper—an entertainer’s dream home on a large corner lot just a short walk from schools! From the moment you arrive, you’ll feel the inviting warmth and thoughtful design that make this property truly special. Step inside to a grand open living and dining area filled with natural light. Expansive sliding glass doors stretch the length of the space, offering breathtaking views of the sparkling pool and outdoor retreat. Open them on a cool, breezy day to enjoy cross-ventilation from the double-pane windows facing north and south, creating a comfortable, airy atmosphere year-round. Throughout the home, you’ll find stunning Redwood Cedar ceilings accented by exposed beams that add timeless warmth and character. The updated kitchen (2007) features a gas cooktop, built-in microwave, and bar seating—ideal for gatherings and everyday living. The living area flows to the outdoor entertaining space, where the treated pine pergola creates the perfect setting for relaxation or hosting friends and family. Updates include all new PEX plumbing from the meter (2021) with shut-off valve, newer water heater (2024), inside AC (2021), 5-ton outside unit (2019), epoxy and tile flooring, and a 7-year-old metal roof on both the main home and pool house. Flexible living includes an office and a full mother-in-law suite with mini-split HVAC. Two bathrooms were renovated in 2019 and 2024. Outdoors, the large pool, pergola, and gathering spaces make entertaining effortless. The pool house includes a half bath and separate storage. With natural light, open spaces, no load-bearing walls, and timeless craftsmanship highlighted by strong beams and pillars, this home blends comfort, character, and quality. Don’t miss your chance to own this rare gem—where every day feels like a getaway!
- Houzeo last checked: 2 hours ago
- Listing updated: September 24, 2026 at 6:48 pm
- Listing Provided by: Renee McKinney (361) 655-0099 DRE #0517684 | McKinney Realty, LLC (361) 655-0099
- Source: Central Texas MLS-TX | MLS#: 597278

Property Details
Status
Active
Type
Single Family Residence
No. of Stories
1
County
City
Neighborhood
--
Year Built
1959
HOA Fees
-
Finished Area
2,621 sqft
Lot Size
14,880.1 sqft lot
Basement Area
- sqft
MLS Name
Central Texas MLS
MLS Number
597278
MLS Status
Active
Days on Market
360
Cumulative Days on Market
114

Continue Your Journey in App
Find your dream home, receive real-time updates, and many more!
Continue Your Journey in App
Find your dream home, receive real-time updates, and many more!
Location
Facts & Features
Rooms
Bedrooms & bathrooms
Bedrooms: 4
Bathrooms: 4
Interior
Flooring
Cork, Concrete, Painted Stained, Tile, Vinyl
Exterior Features
Covered Patio, Outdoor Grill, Outdoor Kitchen, Outdoor Shower, Private Yard
Window Features
Double Pane Windows
Interior Features
Ceiling Fans, Carbon Monoxide Detector, Dining Area, Separate Formal Dining Room, Double Vanity, Home Office, In Law Floorplan, Living Dining Room, Multiple Living Areas, Multiple Dining Areas, Multiple Closets, Shower Only, Separate Shower, Tub Shower, Natural Woodwork, Walk In Closets, Breakfast Bar, Breakfast Area, Eat In Kitchen, Kitchen Family Room Combo, Kitchen Dining Combo
Heating
Central, Natural Gas, Other, See Remarks
Cooling
Central Air, Electric, Other, See Remarks, One Unit
Appliances
Dishwasher, Gas Cooktop, Disposal, Gas Water Heater, Oven, Water Heater, Some Gas Appliances, Built In Oven, Cooktop, Microwave
Sewer
Public Sewer
Construction
Year Built
Year Built: 1959
Home type
Single Family Residence
Construction Materials
Brick, Wood Siding
Architectural Style
Traditional
Foundation Details
Slab
Property Condition
Resale
Roof
Metal
Utilities & Energy
Pool Features
Gunite, In Ground, Outdoor Pool, Private
Laundry Features
Washer Hookup, Electric Dryer Hookup, Laundry In Utility Room, Laundry Room, Laundry Tub, Sink
Fireplace Features
None
Parking Features
Converted Garage
Water Source
Private, Public, Well
Utilities
Electricity Available, Natural Gas Available, Trash Collection Public
Security Features
Prewired, Smoke Detectors
Other Features
Patio And Porch Features
Covered, Patio
Subdivision Name
Clarkson 2nd
Community Features
None, Sidewalks
Price History
| Date | Event | Price |
|---|---|---|
06/02/2026 Source: | Listed for Sale | $369,900 +1.37% $141/sqft |
06/02/2026 Source: | Price Decreased | $364,900 -3.95% $139/sqft |
05/22/2026 Source: | Off Market | $379,900 $145/sqft |
05/19/2026 Source: | Pending | $379,900 $145/sqft |
04/01/2026 Source: | Price Decreased | $379,900 -2.56% $145/sqft |

Show more
Nearby Homes

Find Homes by Property Features in Refugio, TX

Based on information from the association of REALTORS® (alternatively, from the Central Texas MLS) through Nov 05, 2026, 12:45PM. IDX information is provided exclusively for personal, non-commercial use, and may not be used for any purpose other than to identify prospective properties consumers may be interested in purchasing. Information is deemed reliable but not guaranteed. © 2026 Central Texas MLS, All Rights Reserved.
 Advertising Broker: Michelle Brecker | Pathway To Home Realty
