
- Overview
- Description
- Property Details
- Location
- Facts & Features
- Getting Around
- Nearby Homes
 No HOA


Street View
$2,700,000
Monthly Est:$13,439
 4 Beds
 4 Baths
3 full baths + 2 half baths
 2,735sqft
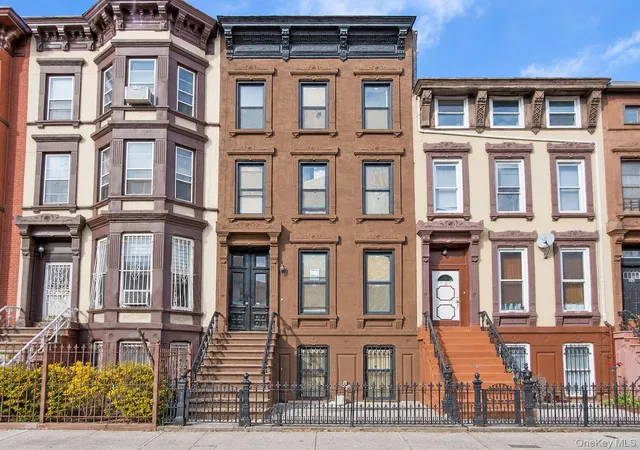
601 Madison St, New York City, NY 11221
$2,700,000
Get Pre-Approved
Single Family Residence
Built in 1899
$-- HOA
1,875 sqft lot
$987/sq.ft
Description
Historic Character, Beautifully Renewed
A south-facing three-story residence recently renovated to restore and celebrate its original pre-war character. The owners have thoughtfully reintroduced period-inspired architectural details throughout, striking a warm balance between historic charm and contemporary functionality.
PARLOR FLOOR
The main entertaining level flows from an open living room through a well-appointed kitchen to an indoor/outdoor dining area, with a powder room conveniently tucked nearby.
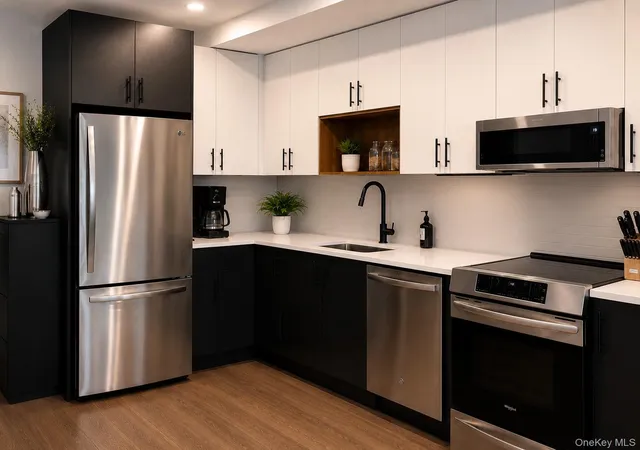
The renovation highlights original craftsmanship — crown moldings, a decorative fireplace, and a classic mantel. A dramatic steel-frame picture window with an integrated glass door anchors the rear of the kitchen, framing lush treetop views and opening directly onto an oversized deck measuring approximately 15'8" × 18'9" — ideal for large-scale al fresco gatherings. Bosch appliances, a built-in wine cooler, and honed soapstone countertops complete the culinary suite.
TOP FLOOR
The upper level arrives through a skylit landing, immediately setting a bright and airy tone. Two generously proportioned bedrooms occupy the floor — originally laid out as three and thoughtfully opened up for more expansive living. Two full bathrooms serve the level, the primary featuring a soaking tub beneath a second skylight, alongside an in-unit washer/dryer.
GARDEN FLOOR
The ground level offers a flexible living and entertaining suite with two additional bedrooms. A wall of floor-to-ceiling steel-frame glass doors spans the rear of the space, flooding the interior with southern light and opening seamlessly to the private backyard. Existing plumbing supports a future kitchen, and the original wet bar has been relocated to the cellar to maximize open, uninterrupted flow.
KEY FEATURES
Central air & heat · ADT security · In-unit laundry & dishwasher · High ceilings · Dual skylights · Soapstone countertops · Window treatments included · Private backyard · Oversized deck · Steel-frame glass throughout
ADDITIONAL NOTES
Currently operated as a single-family home, the property is legally permitted as a two-family dwelling. Conversion is straightforward — garden-level kitchen plumbing and a separate entrance are already in place.
- Houzeo last checked: 1 hour ago
- Listing updated: September 27, 2026 at 5:08 pm
- Listing Provided by: Esteban Gomez (646) 934-2776 , Taehee Kim (917) 327-5054 | Compass (212) 913-9058
- Source: Rebny MLS-NY | MLS#: RLS20100205

Property Details
Status
Active
Type
Single Family Residence
No. of Stories
3
County
City
Neighborhood
--
Year Built
1899
HOA Fees
-
Finished Area
2,735 sqft
Lot Size
1,875 sqft lot
Basement Area
- sqft
MLS Name
Rebny MLS
MLS Number
RLS20100205
Days on Market
127

Continue Your Journey in App
Find your dream home, receive real-time updates, and many more!
Continue Your Journey in App
Find your dream home, receive real-time updates, and many more!
Location
Facts & Features
Rooms
Bedrooms & bathrooms
Bedrooms: 4
Bathrooms: 4
Interior
Appliances
Dishwasher, Wine Cooler
Flooring
Hardwood
Window Features
Skylights
Cooling
Central Air
Interior Features
Built In Features, Double Vanity, Entrance Foyer, High Ceilings, Recessed Lighting
Exterior Features
Private Outdoor Space Under60sqft, Private Yard
Utilities & Energy
Laundry Features
In Unit, See Remarks
Fireplace Features
Decorative
Basement
Full
Security Features
Security System
Other Features
Subdivision Name
Bedford Stuyvesant
Patio And Porch Features
Deck
Price History
| Date | Event | Price |
|---|---|---|
09/22/2026 Source: | Price Decreased | $2,700,000 -3.57% $987/sqft |
06/26/2026 Source: | Listed for Sale | $2,800,000 $1,024/sqft |

Nearby Homes

Find Homes by Property Features in New York City, NY


The real estate listing data marked with this icon comes from the IDX program of the RLS at REBNY Listing Service (RLS). Listing information for certain New York City properties provided courtesy of the Real Estate Board of New York's Residential Listing Service (the "RLS") through Nov 01, 2026, 10:45AM. Information deemed reliable but not guaranteed. Information is provided exclusively for consumers' personal, non-commercial use, and may not be used for any purpose other than the identification of potential properties for purchase. The information contained in this listing has not been verified by the RLS and should be verified by the consumer. The listing information provided here is for the consumer's personal, non-commercial use. Retransmission, redistribution or copying of this listing information is strictly prohibited except in connection with a consumer's consideration of the purchase and/or sale of an individual property. This listing information is not verified for authenticity or accuracy and is not guaranteed and may not reflect all real estate activity in the market. Buyer to verify all information. © 2026 The Real Estate Board of New York, Inc. All rights reserved.
 Advertising Broker: Derek Greene | The Greene Realty Group
