- Overview
- Description
- Property Details
- Location
- HOA Management
- Facts & Features
- Getting Around
- Nearby Homes

Street View
$498,900
Monthly Est:$2,483
 4 Beds
 3 Baths
2 full baths + 1 half bath
 2,137sqft
601 S 2355 West, Rexburg, ID 83440
$498,900
$2,483/moEst:
Get Pre-Approved
Single Family Residence
Built in 2026
$57/mo HOA
6,969.6 sqft lot
$233/sq.ft
Description
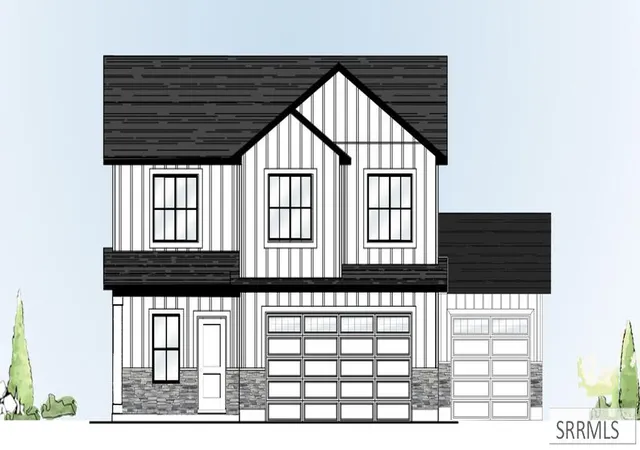
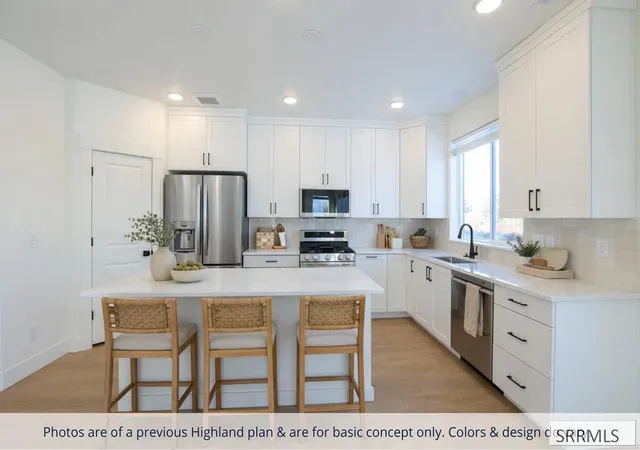
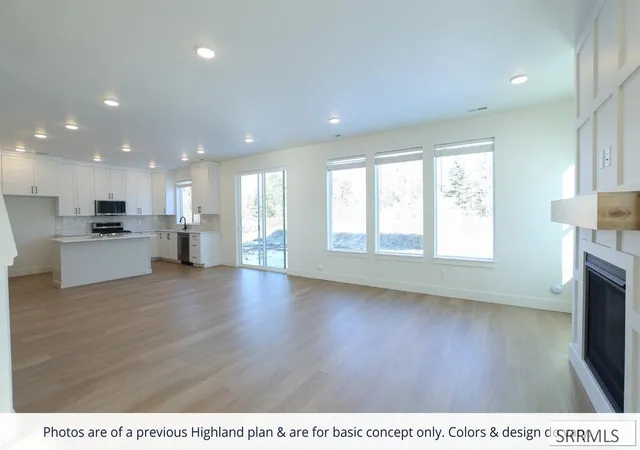
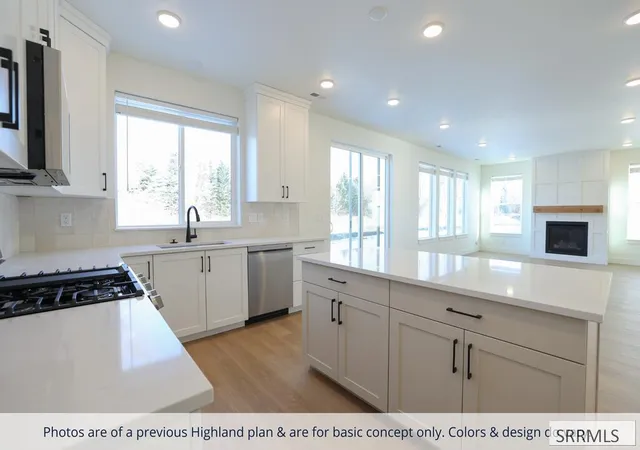
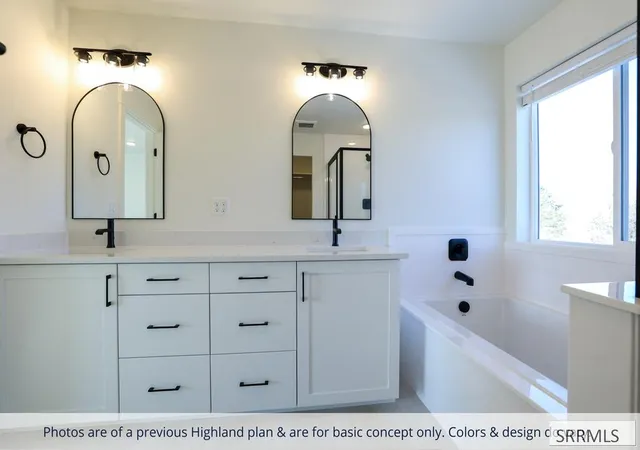
The Highland is where space meets intention. This beautifully designed two story home offers four bedrooms upstairs, creating the perfect layout for growing families, guests, or dedicated office space without sacrificing your main level flow. Downstairs, the open concept design makes everyday living feel connected and effortless. The kitchen is both elevated and welcoming, featuring quartz countertops, stainless steel appliances, abundant cabinetry, and a layout that keeps everyone gathered without feeling crowded. LVP flooring adds durability and style to the main living areas, while plush carpeting upstairs creates a cozy retreat at the end of the day. The primary suite is tucked away for privacy and relaxation, complete with a spacious walk-in closet and a spa inspired bathroom designed to help you unwind. A built-in mudroom bench adds everyday practicality right where you need it most. Thoughtfully built with a high efficiency furnace, 50 gallon gas water heater, smart thermostat, smart garage door opener, and centralized router wiring, this home blends comfort with modern convenience. Backed by a comprehensive 2 year home warranty and located in a community close to shopping, dining, parks, and daily essentials, the Highland offers room to grow in all the right ways
- Houzeo last checked: 1 minute ago
- Listing updated: November 11, 2026 at 4:41 pm
- Listing Provided by: Bruce Jolley (208) 529-2116 | Kartchner Homes Inc (208) 529-2116
- Source: Snake River MLS-ID | MLS#: 2190316

Property Details
Status
Active
Type
Single Family Residence
No. of Stories
-
County
City
Neighborhood
--
Year Built
2026
HOA Fees
$57/mo
Finished Area
2,137 sqft
Lot Size
6,969.6 sqft lot
Basement Area
- sqft
MLS Name
Snake River MLS
MLS Number
2190316
MLS Status
Active
Days on Market
5

Continue Your Journey in App
Find your dream home, receive real-time updates, and many more!
Continue Your Journey in App
Find your dream home, receive real-time updates, and many more!
Location
HOA Management
N/A
HOA Fees
$57/ Monthly
Amenities
 Amenities and services may be covered by one or multiple associations and service providers.
 Club House
 Common Area
 Sports Court
Disclaimer: Amenities are based on third-party information and may vary; buyers must independently verify all amenities, as information is deemed reliable but not guaranteed.
Facts & Features
Rooms
Bedrooms & bathrooms
Bedrooms: 4
Bathrooms: 3
Interior
Appliances
Plumbed For Water Softener, Dishwasher, Disposal, Microwave, Gas Range, Gas Water Heater
Sewer
Public Sewer
Heating
Natural Gas, Forced Air
Flooring
Luxury Vinyl, Carpet
Cooling
Central Air
Interior Features
Loft, Master Bath, Office, Pantry, Garage Door Opener, New Paint Full, Walk In Closet(s)
Construction
Year Built
Year Built: 2026
Home type
Single Family Residence
Roof
Asphalt Shingle
Foundation Details
Slab
Architectural Style
Traditional
Construction Materials
Frame, Stone, Vinyl Siding
Utilities & Energy
Water Source
Public
Parking Features
4 Stalls, Garage Door Opener, Concrete
Fireplace Features
None
Laundry Features
Upper Level, Laundry Room
Electric
Rocky Mountain Power
Association Amenities
Athletic Facility, Clubhouse, Common Area
Basement
None
Pool Features
Association
Other Features
Subdivision Name
Summerfield Mad
Patio And Porch Features
1, Patio
Lot Features
None, Near Schools
Price History
| Date | Event | Price |
|---|---|---|
11/11/2026 Source: | Listed for Sale | $498,900 $233/sqft |

Nearby Homes
Find Homes by Property Features in Rexburg, ID


Based on information from the Snake River Regional MLS through Nov 17, 2026, 12:30AM. IDX information is provided exclusively for consumers(U+0027) personal, non-commercial use and may not be used for any purpose other than to identify prospective properties consumers may be interested in purchasing. While the data is considered reliable, it is not guaranteed by the MLS and should be independently verified for accuracy. © 2026 Snake River Regional Multiple Listing Service (owned and operated by the Greater Idaho Falls Association of REALTORS®, the Greater Blackfoot Association of REALTORS®, and the Upper Valley Association of REALTORS® . All Rights Reserved.
 Advertising Broker: Michael Heslop | Jupidoor LLC
