- Overview
- Description
- Property Details
- Location
- Facts & Features
- Getting Around
- Nearby Homes



$959,000
Monthly Est:$4,773
 3 Beds
 3 Baths
2 full baths + 1 half bath
 2,486sqft
601 Westminster St, Orlando, FL 32803
$959,000
$4,773/moEst:
Get Pre-Approved
Single Family Residence
Built in 1946
$-- HOA
13,000 sqft lot
$386/sq.ft
Description
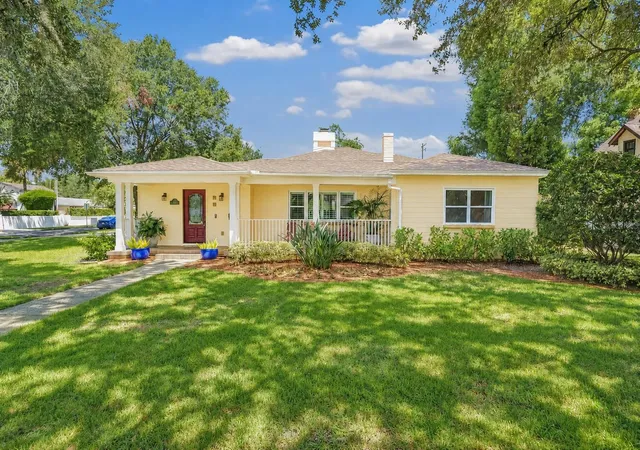
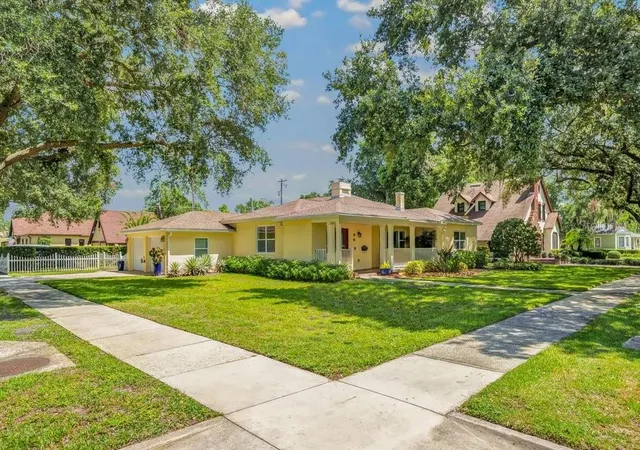
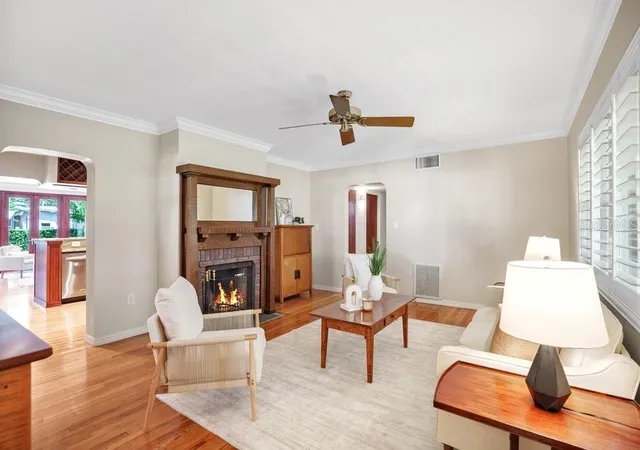
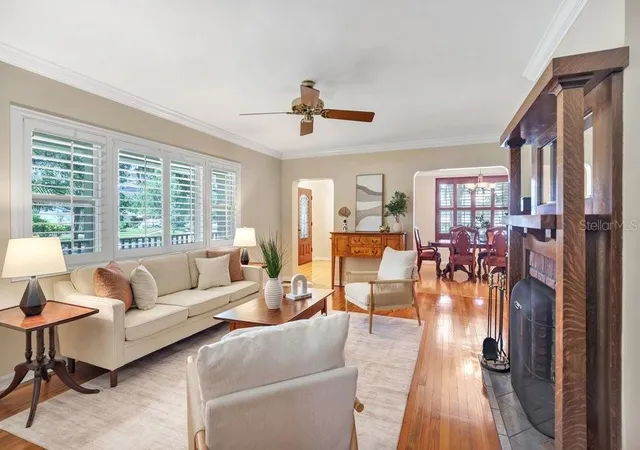
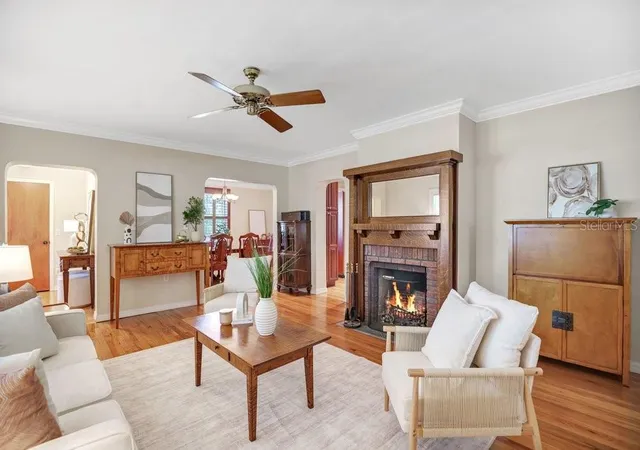
Located in the sought-after Orwin Manor Neighborhood, 601 Westminster Street offers the character, craftsmanship and has been thoughtfully updated for today’s elevated lifestyle. From the moment you enter the foyer, original wood flooring, crown molding and custom plantation shutters set the tone for a home that feels both timeless and refined. The formal living room is anchored by a wood-burning brick fireplace with a custom Tiger Maple Wood surround, while the formal dining room provides an elegant setting for entertaining. The spacious kitchen blends style and function with granite countertops, solid wood cabinetry, bar seating, a gas KitchenAid range, KitchenAid refrigerator and dishwasher, microwave and abundant storage, all opening seamlessly to the family room. Designed for easy everyday living and entertaining, an additional dining area flows into the spacious family room, featuring built-in storage and surround-sound speakers. Custom French doors add another layer of architectural character and open to the outdoor patio overlooking the beautifully manicured backyard—an inviting setting for morning coffee, outdoor dining or casual entertaining and plenty of space to make it your own. The private primary suite offers a relaxing retreat filled with natural light and French door access to the patio. The updated primary bath features a double vanity, private water closet, garden soaking tub and walk-in shower with a rain showerhead. A spacious walk-in closet is thoughtfully designed with custom built-ins. The updated guest bath features a walk-in shower, while a convenient half bath serves the main living areas. A Bosch washer and dryer complete the dedicated interior laundry space. The location is equally impressive. Less than two miles from Winter Parks Park Avenue District, this home offers convenient access to Trader Joe’s, Whole Foods, Publix, museums and the elevated shopping, dining and entertainment that make Winter Park one of Central Florida’s most desirable destinations. AdventHealth’s flagship hospital campus is also less than one mile away. Rich in original detail yet beautifully adapted for contemporary living, this Orwin Manor home delivers an exceptional combination of historic Orlando charm, thoughtful modern updates and an enviable location between Orlando and Winter Park.
- Houzeo last checked: 41 minutes ago
- Listing updated: October 31, 2026 at 7:05 pm
- Listing Provided by: Shawn Layton (321) 514-8055 , Jimmy Hendrickson | SERHANT (786) 296-8626
- Source: Stellar MLS-FL as distributed by MLS GRID | MLS#: O6435412

Property Details
Status
Active
Type
Single Family Residence
No. of Stories
1
County
City
Neighborhood
Year Built
1946
HOA Fees
-
Finished Area
2,486 sqft
Lot Size
13,000 sqft lot
Basement Area
- sqft
MLS Name
Stellar MLS
MLS Number
O6435412
MLS Status
Active
Days on Market
69
Cumulative Days on Market
62

Continue Your Journey in App
Find your dream home, receive real-time updates, and many more!
Continue Your Journey in App
Find your dream home, receive real-time updates, and many more!
Location
Facts & Features
Rooms
Bedrooms & bathrooms
Bedrooms: 3
Bathrooms: 3
Interior
Window Features
Window Treatments
Appliances
Dishwasher, Disposal, Dryer, Electric Water Heater, Microwave, Range, Refrigerator, Washer
Flooring
Tile, Wood
Heating
Central, Electric
Sewer
Public Sewer
Interior Features
Built In Features, Ceiling Fans(s), Crown Molding, Eat In Kitchen, Kitchen/family Room Combo, Primary Bedroom Main Floor, Solid Wood Cabinets, Split Bedroom, Stone Counters, Thermostat, Walk In Closet(s), Window Treatments
Exterior Features
Garden, Private Mailbox, Private Yard, Sidewalk
Cooling
Central Air
Construction
Year Built
Year Built: 1946
Home type
Single Family Residence
Architectural Style
Contemporary, Florida
Roof
Shingle
Foundation Details
Crawlspace, Slab
Construction Materials
Block
Utilities & Energy
Fireplace Features
Living Room, Wood Burning
Parking Features
Driveway, Garage Door Opener, Garage Faces Side, On Street
Water Source
Public
Laundry Features
Inside, Laundry Closet
Utilities
Bb/hs Internet Available, Cable Available, Electricity Connected, Fiber Optics, Natural Gas Connected, Sewer Connected, Water Connected
Other Features
Patio And Porch Features
Front Porch, Patio
Subdivision Name
Orwin Manor Westminster Sec
Vegetation
Mature Landscaping, Oak Trees
Lot Features
Corner Lot, City Limits, Sidewalk, Paved
Community Features
Park, Playground, Street Lights
Price History
| Date | Event | Price |
|---|---|---|
10/09/2026 Source: | Price Decreased | $959,000 -3.62% $386/sqft |
08/31/2026 Source: #MFRO6435412 | Listed for Sale | $995,000 $400/sqft |
08/24/2026 Source: | Coming Soon | $995,000 $400/sqft |

Nearby Homes

Find Homes by Property Features in Orlando, FL
Nearby New Homes For Sale

Based on information from Stellar MLS® through Nov 02, 2026, 02:15PM as submitted to and distributed by MLS GRID. All data is obtained from various sources and may not have been verified by the broker or MLS GRID. Supplied Open House Information is subject to change without notice. All information should be independently reviewed and verified for accuracy. Properties may or may not be listed by the office/agent presenting the information. IDX information is provided exclusively for consumers’ personal non-commercial use. It may not be used for any purpose other than to identify prospective properties consumers may be interested in purchasing. The data is deemed reliable but is not guaranteed by MLS GRID. The use of the MLS GRID Data may be subject to an end-user license agreement prescribed by the Member Participant’s applicable MLS, if any, and as amended from time to time. © 2026 Stellar MLS. All Rights Reserved.
 Advertising Broker: Fred McGill | Simple Showing, Inc
