- Overview
- Description
- Property Details
- Location
- Facts & Features
- Getting Around
- Nearby Homes


Street View
$529,000
Monthly Est:$2,633
 3 Beds
 2 Baths
2 full baths
 1,852sqft
601 Winchester Dr, Richardson, TX 75080
$529,000
$2,633/moEst:
Get Pre-Approved
Single Family Residence
Built in 1961
$-- HOA
0.28 acre lot
$286/sq.ft
Description
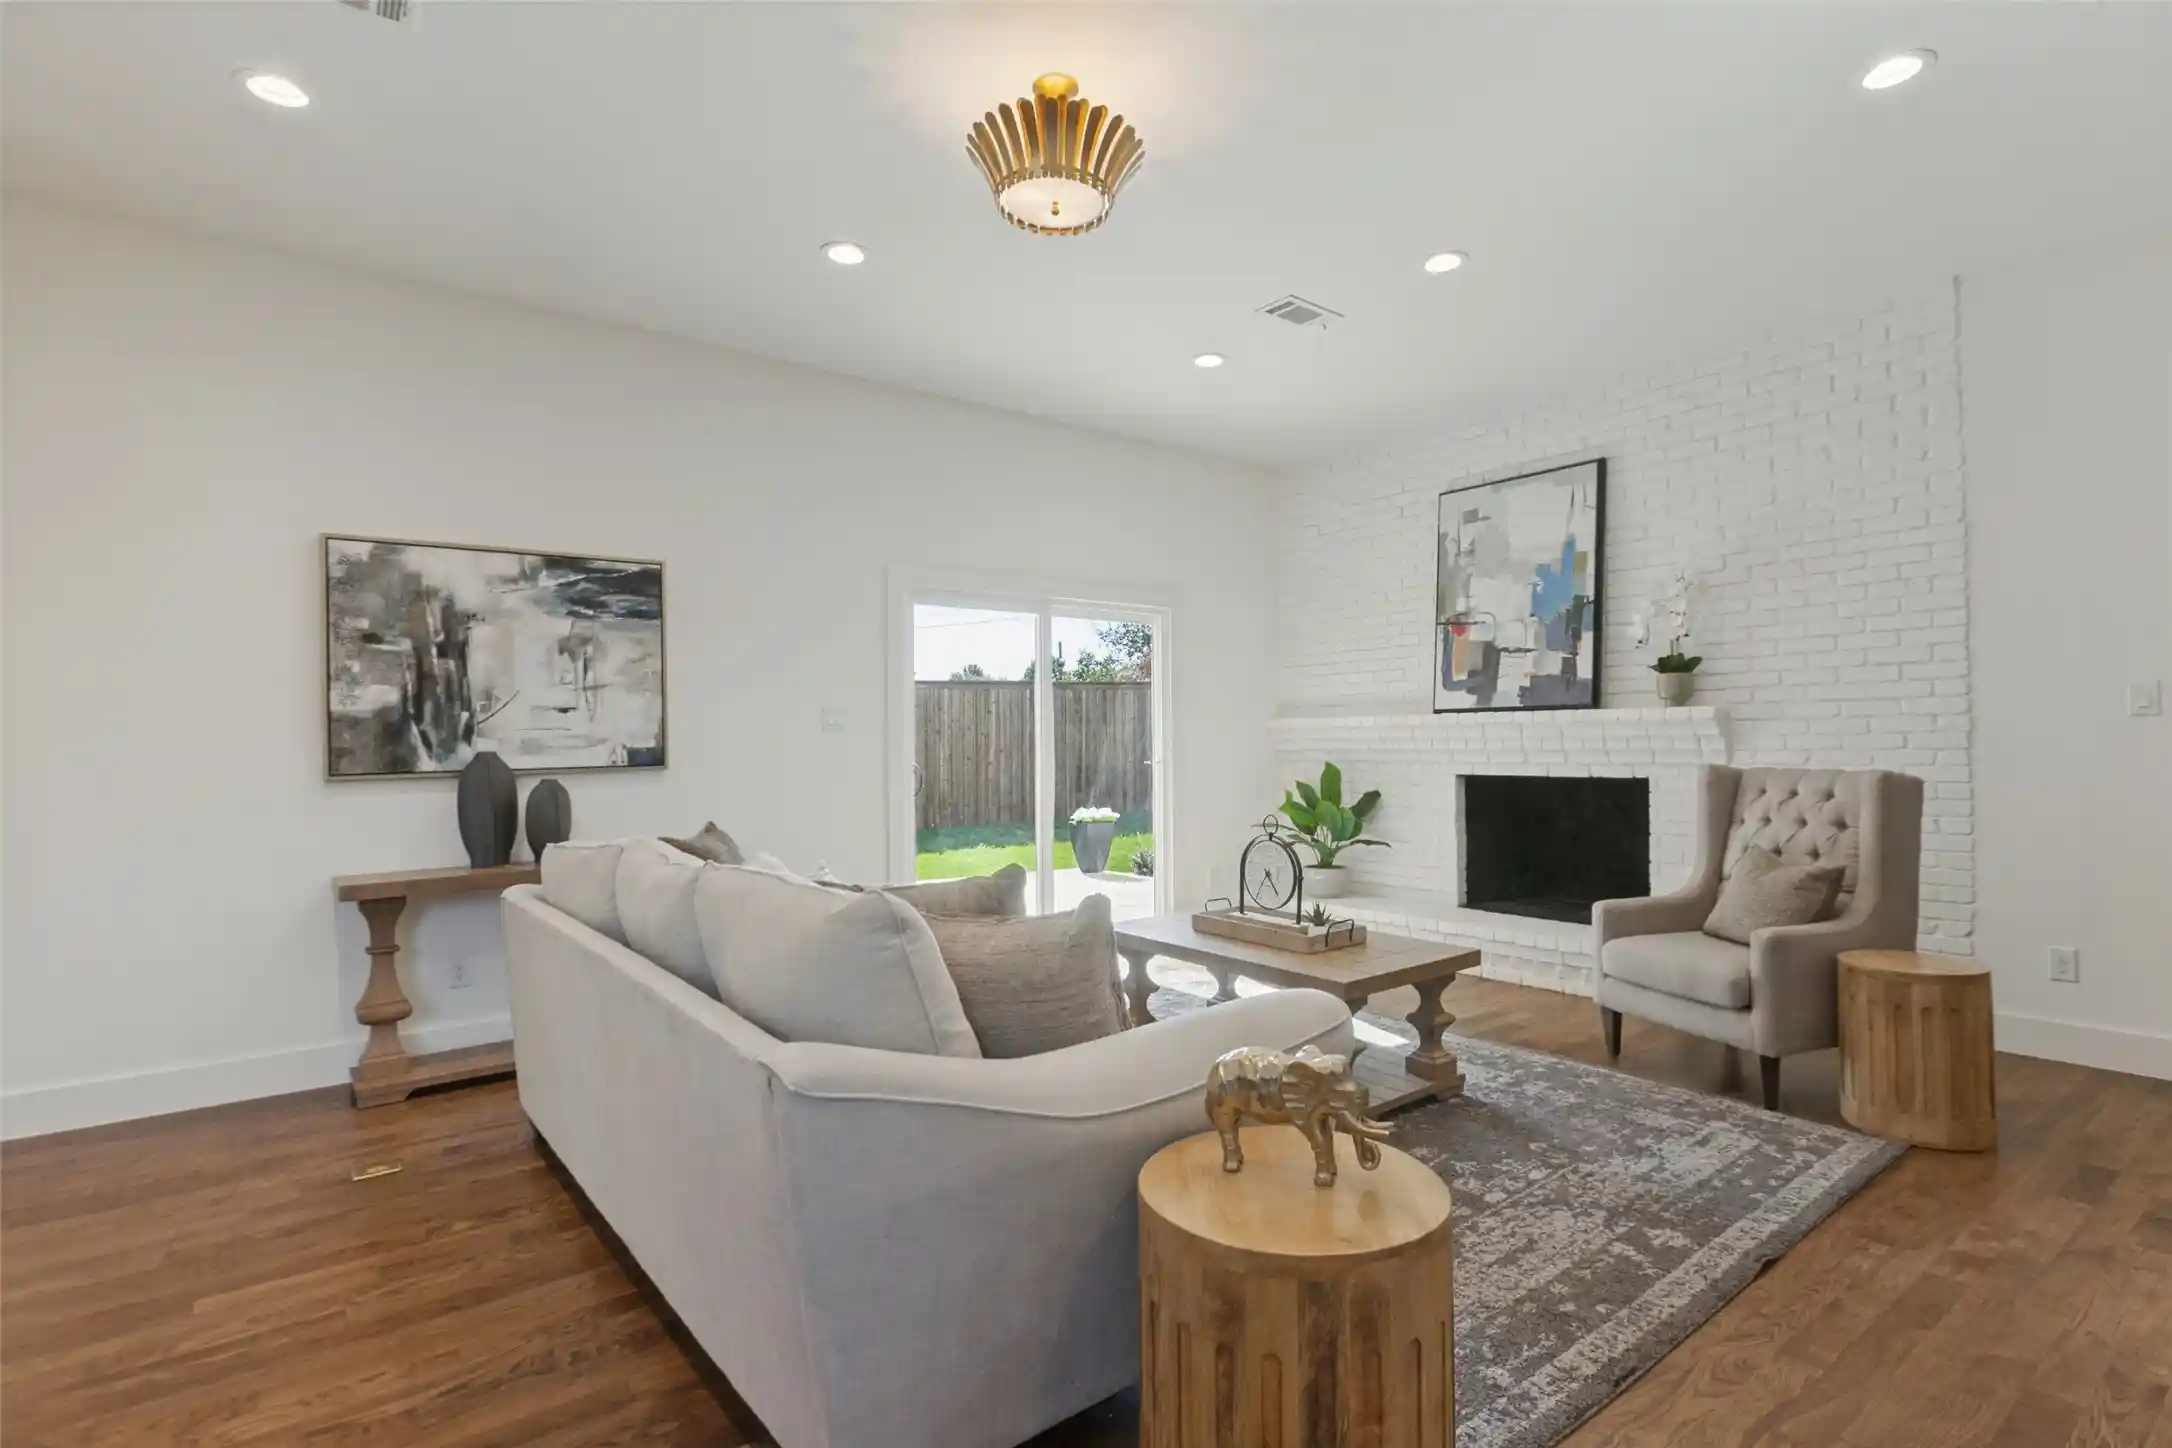
Welcome home!! Come see this beautifully maintained, light and bright 3-bedroom, 2-bath home on a corner lot in Richardson's highly sought after, Heights Park neighborhood! This layout is functional and works for everyday living and entertaining. Two separate living areas offer flexibility, with a front living room with a nice view and a family room built around a cozy fireplace. The large covered back patio is easily accessible with French doors from the family room and a sliding glass door from the breakfast area, perfect for indoor-outdoor living. This space is perfect for morning coffee or a barbecue with friends and family. Meals can be formal or casual and indoor or out, with both a dining room and the eat-in kitchen, or the large covered patio. Fresh paint throughout, brand-new carpet, and engineered hardwoods and tile flooring make the home move-in-ready. Recessed lighting, ceiling fans, and decorative light fixtures add style and comfort, and walk-in closets in two of the three bedrooms, with additional hall closets offer plenty of storage. An electric gate on the driveway adds privacy and security, and the 2-car garage adds convenience and extra space. Buyers will appreciate the peace of mind that comes with sewer clean-outs replaced out to the main line at the street and a new gas line. The location is ideal! Close to schools, shopping, dining, etc... everything you need just minutes away. Down the street is Heights Park which offers a playground, walking path, pool and tennis courts, and nearby are the Recreation Center and Senior Center. Don't miss this West Richardson gem!!
- Houzeo last checked: 12 minutes ago
- Listing updated: October 30, 2026 at 2:04 pm
- Listing Provided by: Heather Kobs | Call It Closed Realty (833) 242-7007
- Source: NTREIS MLS-TX | MLS#: 21421502

Property Details
Status
Active
Type
Single Family Residence
No. of Stories
1
County
City
Neighborhood
Year Built
1961
HOA Fees
-
Finished Area
1,852 sqft
Lot Size
0.28 acre lot
Basement Area
- sqft
MLS Name
NTREIS MLS
MLS Number
21421502
MLS Status
Active
Open House

Continue Your Journey in App
Find your dream home, receive real-time updates, and many more!
Continue Your Journey in App
Find your dream home, receive real-time updates, and many more!
Location
Facts & Features
Rooms
Bedrooms & bathrooms
Bedrooms: 3
Bathrooms: 2
FullBath
Level: First
Area: 42.00 Square Feet
Dimensions: 7 x 6
PrimaryBathroom
Level: First
Area: 40.00 Square Feet
Dimensions: 5 x 8
Bedroom
Level: First
Area: 110.00 Square Feet
Dimensions: 11 x 10
Bedroom
Level: First
Area: 132.00 Square Feet
Dimensions: 12 x 11
PrimaryBedroom
Level: First
Area: 154.00 Square Feet
Dimensions: 14 x 11
BreakfastRoomNook
Level: First
Area: 64.00 Square Feet
Dimensions: 8 x 8
Laundry
Level: First
Area: 48.00 Square Feet
Dimensions: 8 x 6
Kitchen
Level: First
Area: 99.00 Square Feet
Dimensions: 9 x 11
DiningRoom
Level: First
Area: 110.00 Square Feet
Dimensions: 11 x 10
LivingRoom
Level: First
Area: 209.00 Square Feet
Dimensions: 19 x 11
FamilyRoom
Level: First
Area: 286.00 Square Feet
Dimensions: 26 x 11
Interior
Sewer
Public Sewer
Heating
Central, Natural Gas
Appliances
Dishwasher, Disposal, Refrigerator
Flooring
Carpet, Ceramic Tile, Laminate
Interior Features
Chandelier, Decorative Designer Lighting Fixtures, Eat In Kitchen, Granite Counters, Walk In Closets
Window Features
Window Coverings
Cooling
Central Air
Construction
Year Built
Year Built: 1961
Home type
Single Family Residence
Property Condition
Resale
Foundation Details
Pillar Post Pier
Construction Materials
Brick, Other
Roof
Composition
Architectural Style
Ranch, Traditional, Detached
Utilities & Energy
Pool Features
None
Laundry Features
Washer Hookup, Dryer Hookup, Laundry In Utility Room
Water Source
Public
Parking Features
Additional Parking, Concrete, Driveway, Electric Gate, Garage, Garage Faces Side
Security Features
Smoke Detectors
Fireplace Features
Family Room
Utilities
Sewer Available, Water Available
Other Features
Subdivision Name
Parkview Estates
Patio And Porch Features
Rear Porch, Patio, Covered
Lot Features
Corner Lot, Landscaped, Sprinkler System, Few Trees
Price History
| Date | Event | Price |
|---|---|---|
10/30/2026 Source: | Listed for Sale | $529,000 $286/sqft |

Nearby Homes


Find Homes by Property Features in Richardson, TX
Nearby New Homes For Sale

Based on information from the North Texas Real Estate Information Systems, Inc., through Oct 30, 2026, 05:00PM. Information is provided exclusively for consumers’ personal, non-commercial use. It may not be used for any purpose other than to identify prospective properties consumers may be interested in purchasing. Data is deemed reliable but is not guaranteed accurate. This website may not include listings or property addresses of sellers who have directed their listing brokers to withhold their listing or their property address from display on the Internet. ©2026 North Texas Real Estate Information Systems, Inc. All Rights Reserved.
 Advertising Broker: Michelle Brecker | Pathway To Home Realty
