- Overview
- Description
- Property Details
- Location
- Facts & Features
- Getting Around
- Nearby Homes

Street View
$599,999
Monthly Est:$2,986
 3 Beds
 5 Baths
2 full baths + 3 half baths
 3,863sqft
6011 Country Club Dr, Victoria, TX 77904
$599,999
$2,986/moEst:
Get Pre-Approved
Single Family Residence
Built in 1997
$-- HOA
13,068 sqft lot
$155/sq.ft
Description
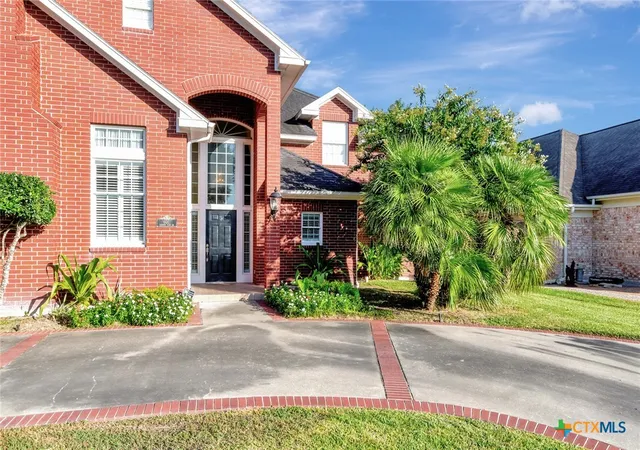
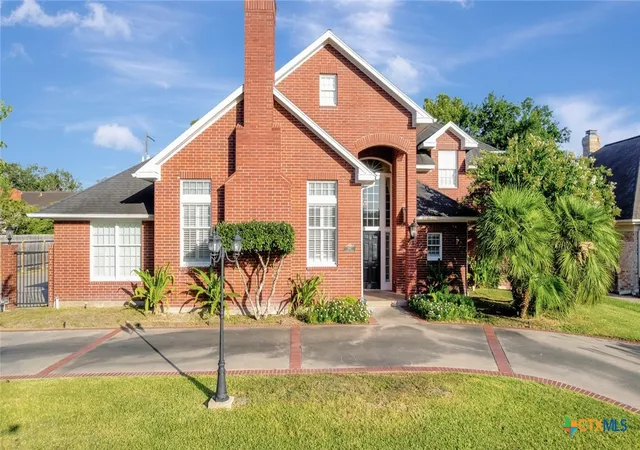
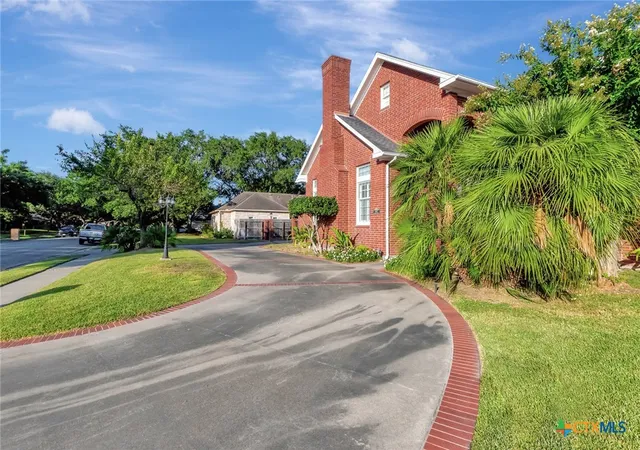
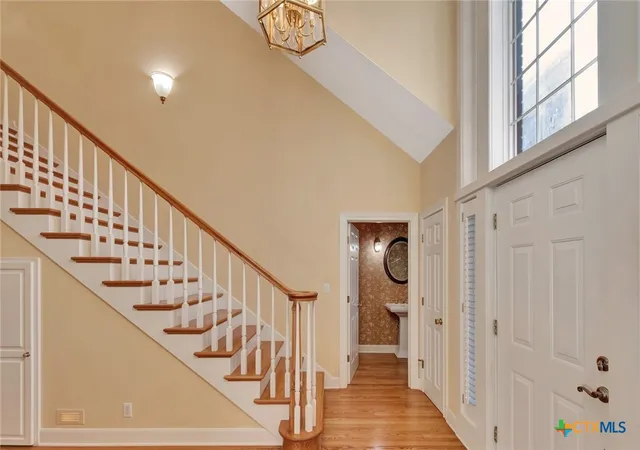
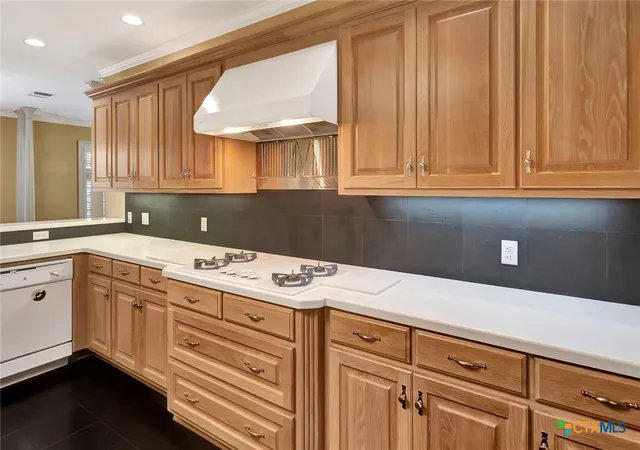
Welcome to this stunning home, offering approximately 3,863 sq. ft. of beautifully designed living space. A semi-circle driveway, additional driveway, and spacious three-car garage provide ample parking for family and guests. Inside, you’ll find a grand living room featuring cathedral ceilings, a cozy gas fireplace, and recessed lighting—creating the perfect setting for both everyday living and elegant entertaining. The kitchen is generously sized with abundant storage, ideal for meal prep, baking, and hosting gatherings. Adjacent to the kitchen, the secondary living and dining rooms feature built-in cabinetry and an open-concept layout that promotes comfort and connection. The expansive primary suite offers a luxurious retreat, complete with dual bathrooms connected by a shared shower. A versatile space off the primary bedroom can serve as an office or library, while an estra office/mudroom sits conveniently across the hall. Additionally, the downstairs offers a wet bar and 2 half baths. Upstairs, two bedrooms are connected by a Jack-and-Jill shower, and an oversized, floored walk-in attic with built-in shelving provides easy access to seasonal storage. Additional features include a central vacuum system, whole-house sound system, security system, lighting controls in the primary bedroom, night-lighting in the hallway, and elegant chandeliers. This thoughtfully designed home combines function, comfort, and style—ready for you to make it your own
- Houzeo last checked: 4 hours ago
- Listing updated: October 24, 2025 at 11:02 pm
- Listing Provided by: Kate Hawes (361) 550-9332 DRE #0618601 | Manning Real Estate Group (361) 571-1851
- Source: Central Texas MLS-TX | MLS#: 588439

Property Details
Status
Pending
Type
Single Family Residence
No. of Stories
2
County
City
Neighborhood
--
Year Built
1997
HOA Fees
-
Finished Area
3,863 sqft
Lot Size
13,068 sqft lot
Basement Area
- sqft
MLS Name
Central Texas MLS
MLS Number
588439
MLS Status
Pending
Days on Market
461
Cumulative Days on Market
84

Continue Your Journey in App
Find your dream home, receive real-time updates, and many more!
Continue Your Journey in App
Find your dream home, receive real-time updates, and many more!
Location
Facts & Features
Rooms
Bedrooms & bathrooms
Bedrooms: 3
Bathrooms: 5
Interior
Exterior Features
None, Lighting
Appliances
Double Oven, Dishwasher, Gas Cooktop, Disposal, Gas Water Heater, Ice Maker, Microwave, Water Softener Owned, Trash Compactor, Wine Refrigerator
Cooling
Two Units
Heating
Multiple Heating Units
Sewer
Public Sewer
Flooring
Carpet, Hardwood, Tile
Interior Features
Attic, Bookcases, Ceiling Fans, Chandelier, Cathedral Ceilings, Double Vanity, Home Office, Jetted Tub, Primary Downstairs, Main Level Primary, Multiple Primary Suites, Multiple Closets, Recessed Lighting, Sitting Area In Primary, Storage, Separate Shower, Walk In Closets, Wired For Sound, Central Vacuum, Kitchen Island, Kitchen Dining Combo
Construction
Year Built
Year Built: 1997
Home type
Single Family Residence
Property Condition
Resale
Construction Materials
Masonry
Roof
Composition, Shingle
Architectural Style
Contemporary Modern
Foundation Details
Slab
Utilities & Energy
Utilities
Trash Collection Public, Water Available
Fireplace Features
Gas Log
Security Features
Prewired, Security System Owned
Water Source
Public
Laundry Features
Inside, Lower Level, Laundry Room
Pool Features
None
Other Features
Subdivision Name
Fairway Estates
Price History
| Date | Event | Price |
|---|---|---|
10/24/2025 Source: | Pending | $599,999 $155/sqft |
09/05/2025 Source: | Price Decreased | $599,999 -5.51% $155/sqft |
08/01/2025 Source: | Price Increased | $635,000 +5.83% $164/sqft |
08/01/2025 Source: | Listed for Sale | $599,999 $155/sqft |

Nearby Homes

Find Homes by Property Features in Victoria, TX
Nearby New Homes For Sale

Based on information from the association of REALTORS® (alternatively, from the Central Texas MLS) through Nov 05, 2026, 12:45PM. IDX information is provided exclusively for personal, non-commercial use, and may not be used for any purpose other than to identify prospective properties consumers may be interested in purchasing. Information is deemed reliable but not guaranteed. © 2026 Central Texas MLS, All Rights Reserved.
 Advertising Broker: Michelle Brecker | Pathway To Home Realty
