
- Overview
- Description
- Property Details
- Location
- Facts & Features
- Getting Around

 New Construction
$4,399,000
Monthly Est:$21,895
 5 Beds

5 full baths + 3 half baths
 6,786sqft
6011 Don Allen Rd, Nashville, TN 37205
$4,399,000
$21,895/moEst:
Single Family Residence
Built in 2026
$-- HOA
0.5 acre lot
$648/sq.ft
Description
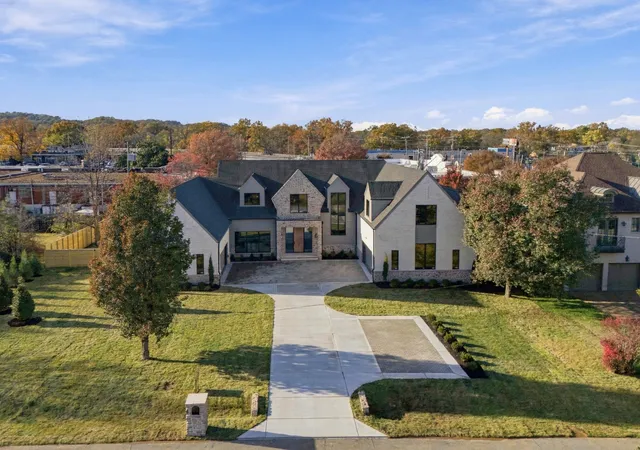
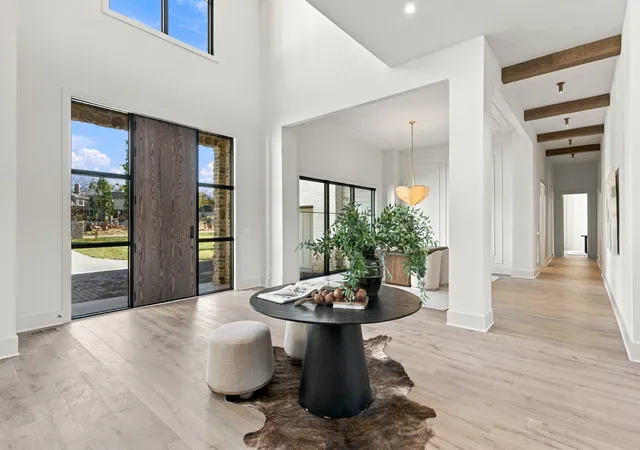
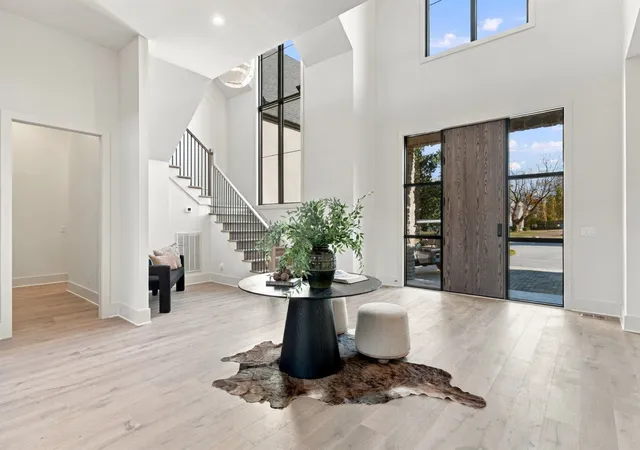
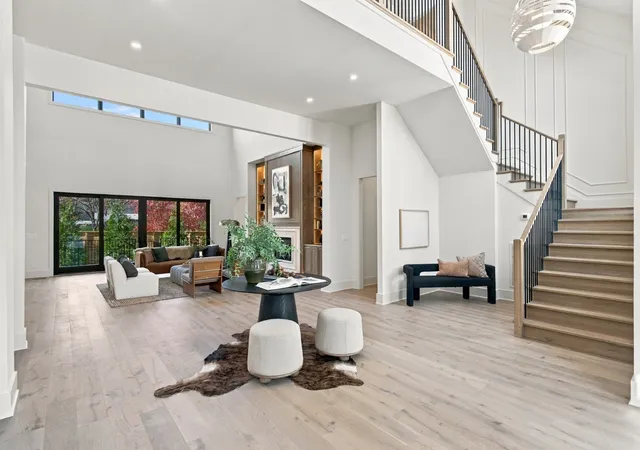
Exceptional new construction by PW Estates, ideally situated on 0.53 acres in desirable Belle Meade Highlands. Offering 6,786 square feet of thoughtfully designed living space, this stunning residence features 5 bedrooms, 5 full and 3 half baths, and a 4-car garage. The main level boasts soaring 12-foot ceilings, engineered hardwood floors, a luxurious primary suite, guest bedroom, private office, formal dining room, and spacious living room with fireplace and custom built-ins. The beautifully appointed kitchen features white oak cabinetry, an oversized island, a 48-inch Monogram gas range with griddle, separate refrigerator and freezer columns, and a concealed walk-through scullery complete with a second refrigerator, dishwasher, and microwave. The primary suite offers a spa-inspired bath with heated tile floors, zero-entry steam shower, 67-inch soaking tub, and dedicated makeup vanity. Upstairs, three en-suite bedrooms, a generous bonus room with wet bar, and a second laundry room provide exceptional comfort and functionality. Designed for seamless indoor-outdoor entertaining, the property features an impressive 1,415 square feet of covered outdoor living space, a saltwater pool, 7-person spa, outdoor fireplace, pool bath, and fully equipped outdoor kitchen with Coyote grill. An extraordinary opportunity to enjoy luxury new construction just minutes from Westgate shopping center, Sperrys, Sam’s Sports Bar and Grill, Little Rad, Cheekwood, and Warner Parks.
* Backsplash install was after pictures-new picture of backsplash coming.
- Houzeo last checked: 2 minutes ago
- Listing updated: November 22, 2026 at 3:13 pm
- Listing Provided by: Grace Oneal Clayton (615) 305-1426 DRE #309362 | Fridrich & Clark Realty (615) 327-4800
- Source: Nashville (RealTracs Mid) MLS-TN as distributed by MLS GRID | MLS#:

Property Details
Status
Active
Type
Single Family Residence
No. of Stories
2
County
City
Neighborhood
Year Built
2026
HOA Fees
-
Finished Area
6,786 sqft
Lot Size
0.5 acre lot
Basement Area
- sqft
MLS Name
Nashville (RealTracs Mid) MLS
MLS Number
3639607
MLS Status
Active
Continue Your Journey in App
Find your dream home, receive real-time updates, and many more!
Location
Facts & Features
Rooms
Bedrooms & bathrooms
Bedrooms: 5
Bathrooms: 8
Interior
Interior Features
Bookcases, Built In Features, Entrance Foyer, Extra Closets, High Ceilings, Hot Tub, Open Floorplan, Pantry, Walk In Closet(s), Kitchen Island
Sewer
Public Sewer
Cooling
Central Air, Electric
Exterior Features
Gas Grill, Hot Tub
Heating
Central, Natural Gas
Flooring
Wood, Marble, Tile
Appliances
Built In Electric Oven, Built In Gas Range, Dishwasher, Disposal, Ice Maker, Microwave, Refrigerator
Construction
Year Built
Year Built: 2026
Home type
Single Family Residence
Construction Materials
Brick, Stone
Utilities & Energy
Fireplace Features
Family Room, Gas
Water Source
Public
Parking Features
Garage Door Opener, Garage Faces Side
Basement
Crawl Space
Utilities
Electricity Available, Natural Gas Available, Water Available
Pool Features
In Ground
Other Features
Patio And Porch Features
Patio, Covered, Porch, Screened
Subdivision Name
Highlands Of Belle Meade
Price History
| Date | Event | Price |
|---|---|---|
11/22/2026 Source: | Listed for Sale | $4,399,000 -1.15% $648/sqft |
08/13/2026 Source: | Coming Soon | $4,449,999 $656/sqft |

Find Homes by Property Features in Nashville, TN

Based on information from Realtracs® through Nov 22, 2026, 07:01PM. Data courtesy of Realtracs® MLS as distributed by MLS GRID. Some IDX listings have been excluded from this website. All data is obtained from various sources and may not have been verified by the broker or MLS GRID. Supplied Open House Information is subject to change without notice. All information should be independently reviewed and verified for accuracy. Properties may or may not be listed by the office/agent presenting the information. IDX information is provided exclusively for consumers’ personal, noncommercial use. It may not be used for any purpose other than to identify prospective properties consumers may be interested in purchasing. The data is deemed reliable but is not guaranteed by MLS GRID. The use of the MLS GRID Data may be subject to an end-user license agreement prescribed by Realtracs® MLS. © 2026 RealTracs Solutions. All Rights Reserved. Angela Fowler Real Estate, LLC | 423.320.4620 | afowler@catt.com Mailing Address: 452 Kailors Cove Cir, Ringgold, GA 30736
 Advertising Broker: Angela Fowler | Angela Fowler Real Estate, LLC.