- Overview
- Description
- Property Details
- Location
- Facts & Features
- Getting Around
- Nearby Homes
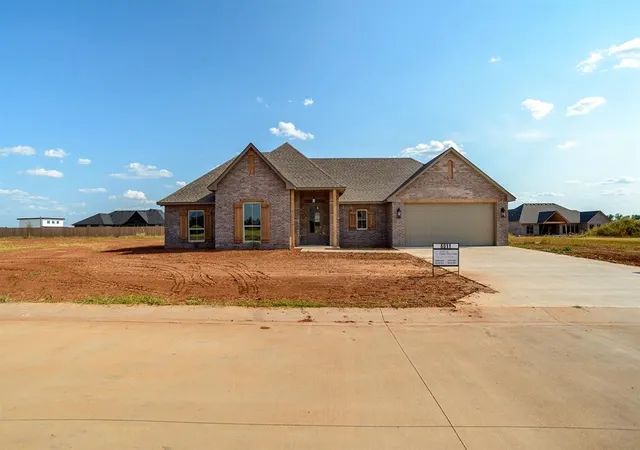

Street View
$399,000
Monthly Est:$1,986
 4 Beds
 2 Baths
2 full baths
 1,900sqft
6011 E Bison Ln, Stillwater, OK 74074
$399,000
$1,986/moEst:
Get Pre-Approved
Single Family Residence
Built in 2026
$-- HOA
25,265 sqft lot
$210/sq.ft
Description
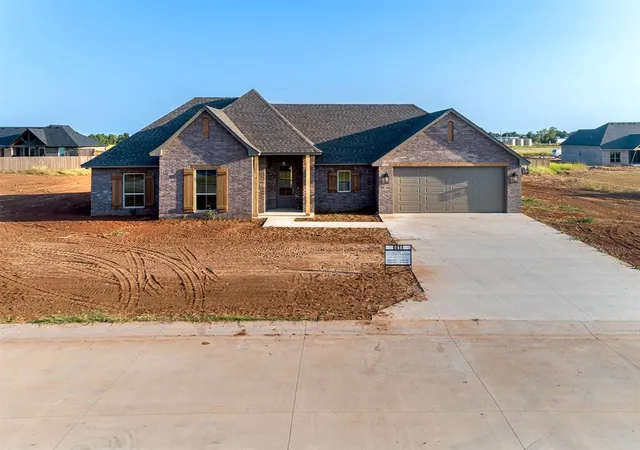
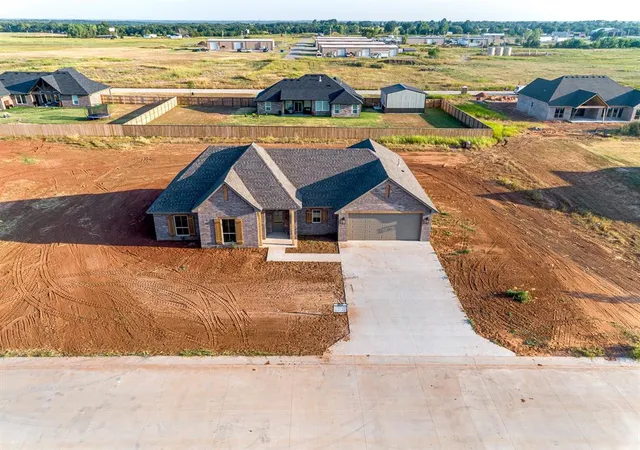
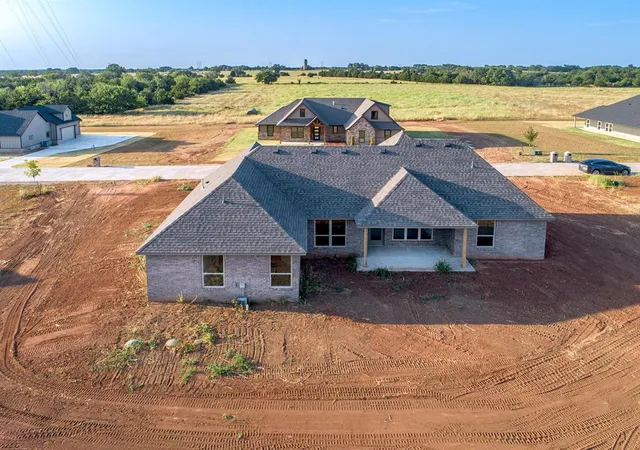
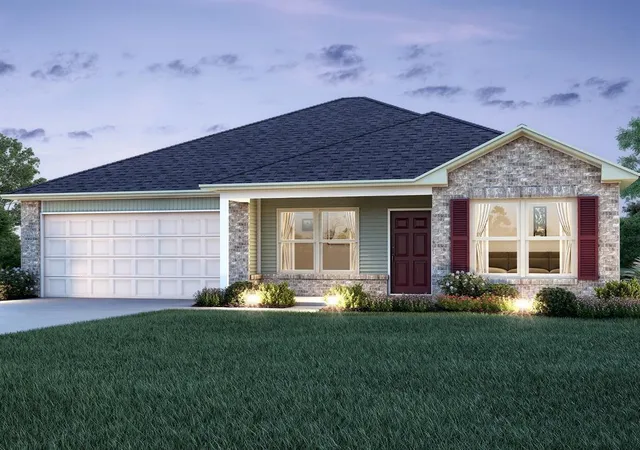
This exceptional new construction sits on a spacious .58-acre lot and blends modern sophistication with warm, earthy tones, creating a home that is both inviting and timeless. Featuring 4 bedrooms and 2 bathrooms with an oversized 2-car garage, this residence showcases thoughtful design at every turn. Rounded archways along the hallways add subtle elegance, while the great room impresses with two exposed beams, a trayed ceiling, a gas fireplace framed in white stone with a mantel, 11-foot ceilings, and abundant windows that fill the space with natural light. The open-concept kitchen is a chef’s dream, anchored by a large island with an eating bar, stainless steel sink and faucet, and custom soft-close cabinetry designed for utensils, spices, and storage. Dark lower cabinets paired with lighter upper cabinets and blended hardware finishes complement stainless steel appliances, including a gas cooktop and built-in oven. A bright butler’s pantry offers ample shelving and a window overlooking the front yard, while the adjacent dining area flows seamlessly from the kitchen and living space. The private primary suite is tucked away for maximum privacy and overlooks the backyard. Double doors open to a luxurious ensuite featuring a large corner shower with an arched opening, a freestanding tub with a floor-mounted faucet, and modern tile that perfectly complements the cabinetry. Three additional bedrooms branch off the great room, each generously sized with ceiling fans and ample closet space — one ideal for an office. The hall bathroom serves these rooms and guests, featuring dual vanities, a tub/shower combination tiled to the ceiling, and a built-in linen closet for added convenience. A rear covered patio provides an ideal space for relaxing or entertaining, complete with a ready-to-use gas line for your grill. Hallway lockers and a large utility room with dark cabinetry, gold pulls, and a stainless-steel sink offer unmatched organization for everyday living.
- Houzeo last checked: 12 hours ago
- Listing updated: August 19, 2026 at 8:19 pm
- Listing Provided by: Alane LeGrand (405) 747-6950 | C21/Global, REALTORS (405) 624-2626
- Source: MLSOK-OK | MLS#: 1245317

Property Details
Status
Active
Type
Single Family Residence
No. of Stories
-
County
City
Neighborhood
--
Year Built
2026
HOA Fees
-
Finished Area
1,900 sqft
Lot Size
25,265 sqft lot
Basement Area
- sqft
MLS Name
MLSOK
MLS Number
1245317
MLS Status
Active
Days on Market
52

Continue Your Journey in App
Find your dream home, receive real-time updates, and many more!
Download App
Continue Your Journey in App
Find your dream home, receive real-time updates, and many more!
Location
Facts & Features
Rooms
Bedrooms & bathrooms
Bedrooms: 4
Bathrooms: 2
Interior
Heating
Gas
Cooling
Central Elec
Exterior Features
None
Construction
Year Built
Year Built: 2026
Home type
Single Family Residence
Foundation Details
Slab
Roof
Composition
Construction Materials
Brick
Architectural Style
Traditional
Utilities & Energy
Fireplace Features
Other
Other Features
Lot Features
Other
Disclosures
Disclaimer
Price History
| Date | Event | Price |
|---|---|---|
08/19/2026 Source: | Listed for Sale | $399,000 $210/sqft |

Nearby Homes


Find Homes by Property Features in Stillwater, OK

Based on information from the MLSOK through Oct 09, 2026, 02:31PM. This information is not verified for authenticity or accuracy, is not guaranteed, and may not reflect all real estate activity in the market. This information is not verified for authenticity or accuracy, is not guaranteed and may not reflect all real estate activity in the market. We do not attempt to verify the currency, completeness, accuracy, or authenticity of the data contained herein. Information is subject to transcription and transmission errors and is provided “as is”. All information, including but not limited to property square footage and lot size, zoning, and fitness for a particular purpose is subject to inaccuracies and should be independently verified through personal inspection and/or consultation with appropriate professionals. The listing information provided is for consumers’ personal, non-commercial use and may not be used for any purpose other than to identify prospective purchasers. This data is copyrighted and may not be transmitted, retransmitted, copied, framed, repurposed, or altered in any way for any other site, individual and/or purpose without the express written permission of MLSOK, Inc. Information last updated on Oct 09, 2026, 02:31PM. © 2026 MLSOK, Inc. All rights reserved.
 Advertising Broker: Tomas Barrientos | Home Smart Stellar Realty