- Overview
- Description
- Property Details
- Location
- HOA Management
- Facts & Features
- Getting Around
- Nearby Homes



$515,000
Monthly Est:$2,563
 3 Beds
 2 Baths
2 full baths
 2,085sqft
6011 Key Largo Cir, Punta Gorda, FL 33955
$515,000
$2,563/moEst:
Get Pre-Approved
Single Family Residence
Built in 1993
$99.5/mo HOA
4,704 sqft lot
$247/sq.ft
Description
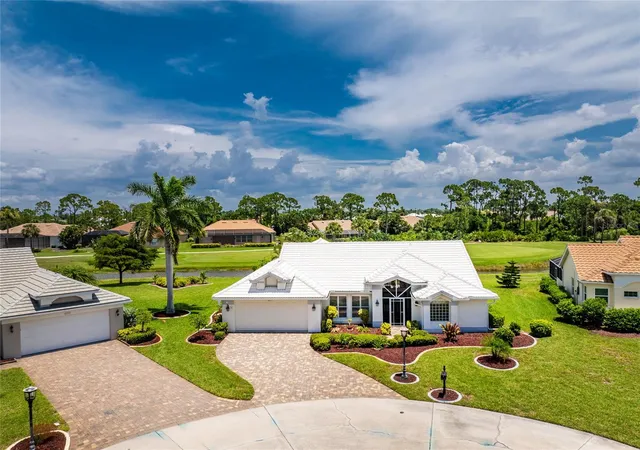
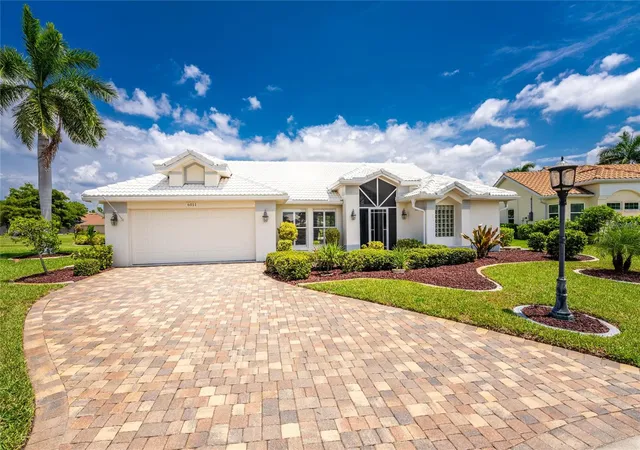
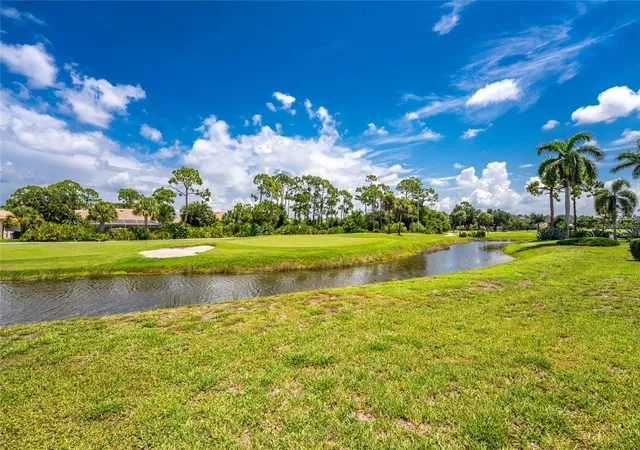
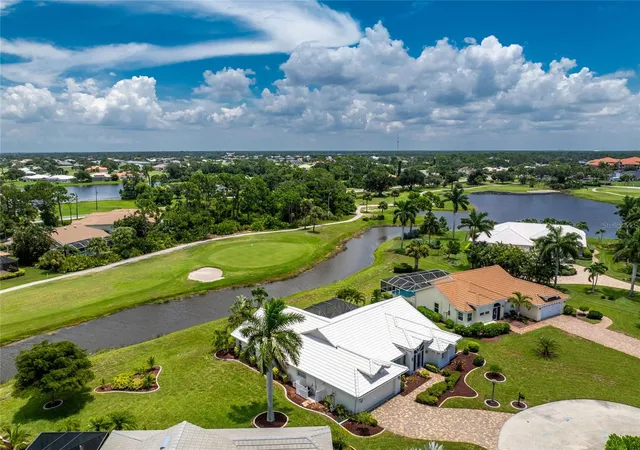
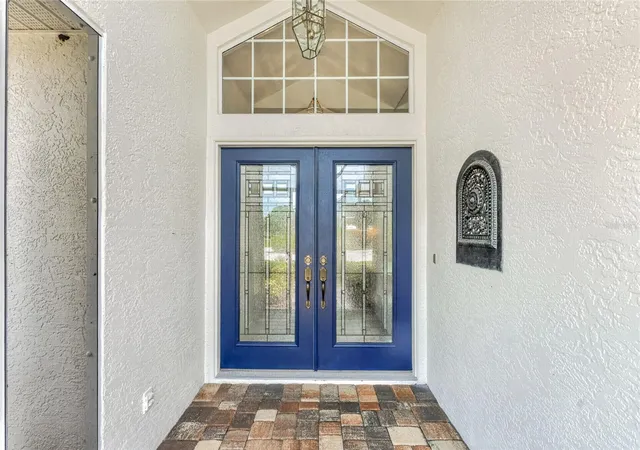
Your spirit will come alive when you come home to this beautifully appointed home that enjoys an exceptional setting overlooking Burnt Store Marina’s picturesque golf course. Experience a true sense of arrival as you drive through this desirable neighborhood that boasts well kept homes on generously sized parcels and impressive set backs. This private culdesac of three homes is nestled off the end of the street and offers unparalleled space and privacy…rarely found elsewhere. Best of all, it is “maintenance-free”! From the moment you step through the handsome impact resistant front door with striking top transom window you are sure to be captivated by the pleasing light filled open space. Dramatic soaring ceilings and rich chiseled-edge travertine flooring will whisk you through the main living space and lend a timeless high-end feel. The striking full length dining room windows and sliding glass doors frame the pleasing picturesque views beyond and invite abundant natural light into the heart of the home. Slide open the glass doors to your own private oasis — an incredible expansive paver patio awaits…designed for entertaining - or just relaxing - complete with an inviting spa with cascading waterfall, and a summer kitchen. Whether you're hosting friends or unwinding after a day on the water, this outdoor space delivers an exceptional venue to enjoy the ultimate Florida lifestyle. Back inside, the sprawling kitchen anchors the home and opens directly to the family room, creating a natural gathering space for everyday living. A large island with a prep sink, two breakfast bars, and a built-in desk offer both function and flexibility, while abundant cabinetry ensures no shortage of storage. The kitchen flows effortlessly into the breakfast nook and family room, and sits just off the formal dining room at the front of the home — perfect for special occasions. The breakfast nook boasts sliding doors leading to the lanai in addition to the windows showcasing the beautiful backdrop framed by plantation shutters here as well as the dining room, family room and bedrooms. Retreat to the primary suite, a true sanctuary featuring a generously sized bedroom with soaring ceilings and private sliding doors to the lanai. It also boasts two walk-in closets, a sprawling bath with expansive vanity with dual sinks, private water closet, shower, and a relaxing garden soaking tub — a spa-like escape at the end of the day. On the opposite side of the home, a thoughtfully designed guest wing offers two additional bedrooms and a full bathroom that conveniently doubles as a pool bath. One of the guest bedrooms includes a murphy bed, offering flexible use as a home office or den. A spacious laundry room adds everyday convenience. The garage boasts ample storage, with cabinetry and workbench, an epoxy floor, and a hurricane-rated garage door. With a NEWER TILE ROOF, this property offers not just beauty and comfort, but peace of mind for years to come. A furniture package is available separately so you can start enjoying the Southwest Florida lifestyle immediately.
- Houzeo last checked: 12 hours ago
- Listing updated: September 16, 2026 at 12:52 pm
- Listing Provided by: Jennifer Calenda (941) 916-0798 | CALENDA REAL ESTATE GROUP,INC. (941) 205-8811
- Source: Stellar MLS-FL | MLS#: C7528661

Property Details
Status
Active
Type
Single Family Residence
No. of Stories
1
County
City
Neighborhood
--
Year Built
1993
HOA Fees
$99.5/mo
Finished Area
2,085 sqft
Lot Size
4,704 sqft lot
Basement Area
- sqft
MLS Name
Stellar MLS
MLS Number
C7528661
MLS Status
Active
Days on Market
68
Cumulative Days on Market
49

Continue Your Journey in App
Find your dream home, receive real-time updates, and many more!
Download App
Continue Your Journey in App
Find your dream home, receive real-time updates, and many more!
Location
HOA Management
Mike Needleman President
HOA Fees
$-/
Sec 22 Burnt Store Marina
HOA Fees
$1,194/ Annually
Amenities
 Amenities and services may be covered by one or multiple associations and service providers.
 Maintenance
 Private Road
Disclaimer: Amenities are based on third-party information and may vary; buyers must independently verify all amenities, as information is deemed reliable but not guaranteed.
Facts & Features
Rooms
Bedrooms & bathrooms
Bedrooms: 3
Bathrooms: 2
Foyer
Level: First
Area: 28.67 Square Feet
Dimensions: 6.1x4.7
Living Room
Level: First
Area: 256.00 Square Feet
Dimensions: 16x16
Dining Room
Level: First
Area: 166.40 Square Feet
Dimensions: 13x12.8
Dinette
Level: First
Area: 72.00 Square Feet
Dimensions: 8x9
Kitchen
Level: First
Area: 198.12 Square Feet
Dimensions: 15.6x12.7
Family Room
Level: First
Area: 247.00 Square Feet
Dimensions: 13x19
Primary Bedroom
Level: First
Area: 216.00 Square Feet
Dimensions: 12x18
Primary Bathroom
Level: First
Area: 253.44 Square Feet
Dimensions: 14.4x17.6
Bedroom 2
Level: First
Area: 144.00 Square Feet
Dimensions: 12x12
Bathroom 2
Level: First
Area: 128.10 Square Feet
Dimensions: 12.2x10.5
Bedroom 3
Level: First
Area: 132.00 Square Feet
Dimensions: 11x12
Balcony/Porch/Lanai
Level: First
Area: 198.00 Square Feet
Dimensions: 22x9
Interior
Exterior Features
Hurricane Shutters, Lighting, Outdoor Grill, Outdoor Kitchen, Private Mailbox, Rain Gutters
Window Features
Blinds, Shutters, Window Treatments
Interior Features
Cathedral Ceiling(s), Ceiling Fans(s), Eat In Kitchen, Kitchen/family Room Combo, Living Room/dining Room Combo, Open Floorplan, Primary Bedroom Main Floor, Solid Surface Counters, Split Bedroom, Walk In Closet(s), Window Treatments
Cooling
Central Air
Appliances
Cooktop, Dishwasher, Disposal, Dryer, Electric Water Heater, Microwave, Refrigerator, Washer
Flooring
Carpet, Travertine
Heating
Central, Electric
Sewer
Public Sewer
Construction
Year Built
Year Built: 1993
Home type
Single Family Residence
Foundation Details
Slab
Construction Materials
Block, Stucco
Roof
Tile
Architectural Style
Florida
Utilities & Energy
Parking Features
Driveway, Garage Door Opener, Ground Level, Guest
Laundry Features
Inside, Laundry Room
Security Features
Gated Community
Water Source
Public
Utilities
Bb/hs Internet Available, Electricity Connected, Sewer Connected, Water Connected
Other Features
Community Features
Buyer Approval Required, Deed Restrictions, Fitness Center, Gated Community Guard, Golf Carts Ok, Golf, Irrigation Reclaimed Water, Pool, Restaurant, Special Community Restrictions, Tennis Court(s)
Vegetation
Mature Landscaping, Trees/landscaped
Subdivision Name
Admirals Point Condo
Patio And Porch Features
Covered, Front Porch, Patio, Rear Porch, Screened
Lot Features
In County, Landscaped, Level, Near Marina, On Golf Course, Sidewalk, Paved
Price History
| Date | Event | Price |
|---|---|---|
07/29/2026 Source: #MFRC7528661 | Listed for Sale | $515,000 +98.08% $247/sqft |
07/29/2011 Source: | Sold | $260,000 $125/sqft |

Nearby Homes






Find Homes by Property Features in Punta Gorda, FL
Nearby New Homes For Sale

Based on information from Stellar MLS® through Oct 05, 2026, 03:00PM as submitted to and distributed by MLS GRID. All data is obtained from various sources and may not have been verified by the broker or MLS GRID. Supplied Open House Information is subject to change without notice. All information should be independently reviewed and verified for accuracy. Properties may or may not be listed by the office/agent presenting the information. IDX information is provided exclusively for consumers’ personal non-commercial use. It may not be used for any purpose other than to identify prospective properties consumers may be interested in purchasing. The data is deemed reliable but is not guaranteed by MLS GRID. The use of the MLS GRID Data may be subject to an end-user license agreement prescribed by the Member Participant’s applicable MLS, if any, and as amended from time to time. © 2026 Stellar MLS. All Rights Reserved.
 Advertising Broker: Fred McGill | Simple Showing, Inc