- Overview
- Description
- Property Details
- Location
- Facts & Features
- Getting Around
- Nearby Homes



$975,000
Monthly Est:$4,853
 3 Beds
 2 Baths
2 full baths
 2,930sqft
6011 Shoal Crk Blvd, Austin, TX 78757
$975,000
$4,853/moEst:
Get Pre-Approved
Single Family Residence
Built in 1952
$-- HOA
11,020.68 sqft lot
$333/sq.ft
Description
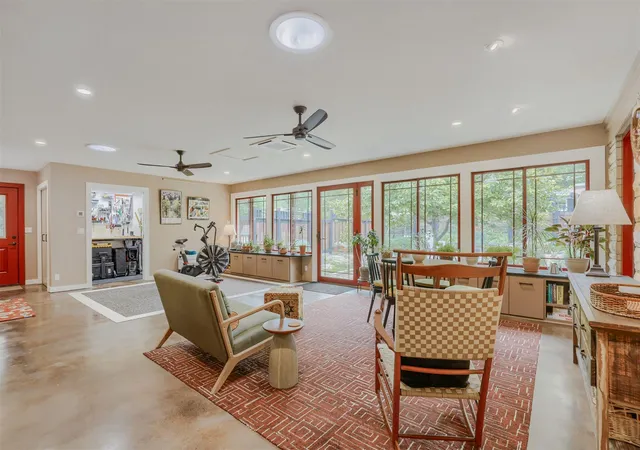
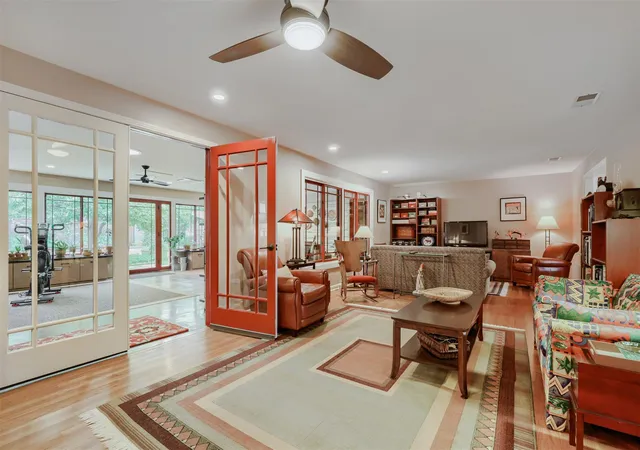
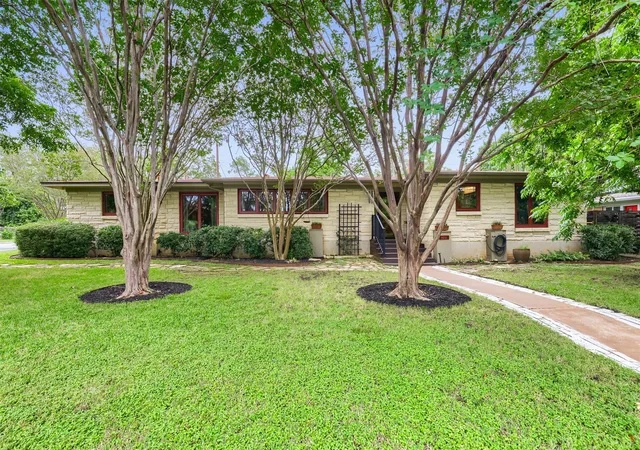
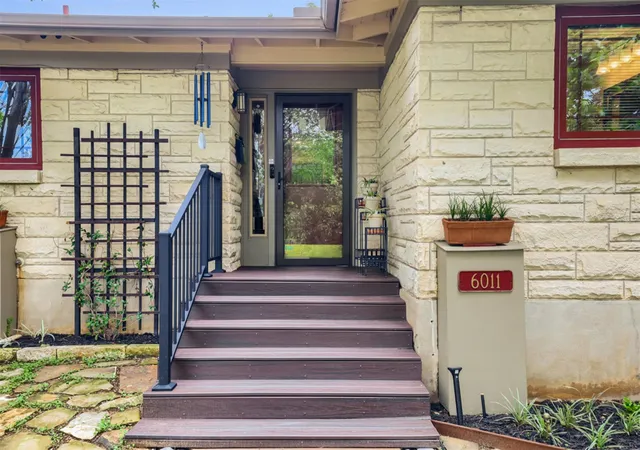
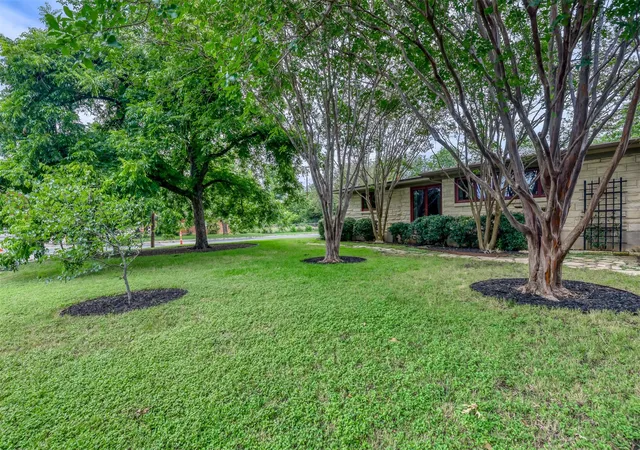
MORE THAN recent $100k drop! TAKE ANOTHER LOOK! New luxury vinyl plank flooring in the kitchen, formal dining, and utility room/optional office space in this mid-century modern treasure w/ many other enhancements in the heart of Allandale! Magnificent pecan trees & mature crepe myrtles frame the home on its generous .25 acre lot. Stone walkway & 4 sides limestone w/ landscape beds offer great street appeal. Extensive oak wood floors through much of the home. Sunny kitchen w/original colorful tile cntrs & backsplash, the new flooring, recessed track lighting, updated casement windows, 42”cabinets & lots of pantry storage. Two generous sized living areas, the first w/the wood floors, which opens to the enclosed patio room &, approximately 630 sq ft. of great additional living space with stained concrete floors, a wall of newer, double pane, Low-E feature windows and an atrium door to the backyard. To each side of the door are shelves w/textured black granite surface, a great space for plants, toys, or other treasures. “Wall of windows” offers a full view of the outdoor living space, firepit area, and decorative fencing. The hall to the bedrooms leads to the hall bath w/ two-tone tile floors and walls, an updated vanity, mirror and lighting. The wood floors extend down the hall to two inviting bedrooms and then the primary bedroom, with an attached lovely shelving and drawer unit. The traditional primary bath has tile floors and half wall, pedestal sink, and a tiled tub/shower combination. The spacious formal dining area is refreshed with new flooring, the utility room space has extensive cabinetry & an extended craft, office or play space, now with fresh paint, new flooring, recessed lighting, and lightly textured ceilings. Rear accessed double carport area, in-ground irrigation w/ foundation drip lines around perimeter. Just 5 blocks to Northwest District Park (4 pickleball courts!); 4 blocks to Gullett Elementary. Impeccably maintained, a true Austin prize!
- Houzeo last checked: 2 minutes ago
- Listing updated: October 21, 2026 at 7:03 pm
- Listing Provided by: Vickie Karp (512) 775-3737 | Agents Realty of Texas, LLC (512) 590-5192
- Source: Unlock MLS-TX as distributed by MLS GRID | MLS#: 9554641

Property Details
Status
Active Under Contract
Type
Single Family Residence
No. of Stories
-
County
City
Neighborhood
Year Built
1952
HOA Fees
-
Finished Area
2,930 sqft
Lot Size
11,020.68 sqft lot
Basement Area
- sqft
MLS Name
Unlock MLS
MLS Number
9554641
MLS Status
Active Under Contract
Days on Market
158

Continue Your Journey in App
Find your dream home, receive real-time updates, and many more!
Continue Your Journey in App
Find your dream home, receive real-time updates, and many more!
Location
Facts & Features
Rooms
Bedrooms & bathrooms
Bedrooms: 3
Bathrooms: 2
Primary Bedroom
Level: Main
Primary Bathroom
Level: Main
Kitchen
Level: Main
Living Room
Level: Main
Family Room
Level: Main
Interior
Appliances
Dishwasher, Disposal, Gas Range, Microwave, Free Standing Range, Free Standing Refrigerator, Water Heater
Heating
Central, Natural Gas
Exterior Features
Gutters Full
Cooling
See Remarks, Ceiling Fan(s), Central Air
Interior Features
Built In Features, Ceiling Fan(s), Tile Counters, Multiple Dining Areas, Multiple Living Areas, Primary Bedroom On Main, Recessed Lighting, Solar Tube(s), Storage, Track Lighting, Walk In Closet(s)
Window Features
Aluminum Frames, Low Emissivity Windows
Flooring
Concrete, Vinyl, Wood
Sewer
Public Sewer
Construction
Year Built
Year Built: 1952
Home type
Single Family Residence
Property Condition
Resale
Construction Materials
Stone
Roof
Composition
Foundation Details
Slab
Utilities & Energy
Parking Features
Carport
Utilities
Cable Available, Electricity Connected, Natural Gas Connected, Water Connected
Pool Features
None
Fireplace Features
None
Water Source
Public
Security Features
Smoke Detector(s)
Other Features
Disclosures
Lead Base Paint Addendum, Seller Disclosure
Subdivision Name
Allandale Oaks
Community Features
Park
Lot Features
Corner Lot, Curbs, Landscaped, Sprinklers In Rear, Sprinklers In Front, Sprinklers On Side, Trees Medium (20 Ft 40 Ft)
Patio And Porch Features
Patio
Price History
| Date | Event | Price |
|---|---|---|
10/21/2026 Source: | Contingent (Active Under Contract) | $975,000 -11.36% $333/sqft |
07/10/2026 Source: | Price Decreased | $1,100,000 -6.38% $375/sqft |
06/14/2026 Source: | Listed for Sale | $1,175,000 $401/sqft |

Allandale Ranks #22 in Austin, TX

Homes

Rental Prices

Median Home Price
Nearby Homes
Find Homes by Property Features in Austin, TX
Nearby New Homes For Sale

Based on information submitted to the MLS GRID from Unlock MLS through Nov 04, 2026, 03:00AM. All information provided is deemed reliable but is not guaranteed and should be independently verified. Unlock MLS and its affiliates provide the MLS and all content therein “AS IS” and without any warranty, express or implied. All data is obtained from various sources and may not have been verified by broker or MLS GRID. Supplied Open House Information is subject to change without notice. All information should be independently reviewed and verified for accuracy. Properties may or may not be listed by the office/agent presenting the information. IDX information is provided exclusively for consumers personal non-commercial use. It may not be used for any purpose other than to identify prospective properties consumers may be interested in purchasing. The data is deemed reliable but is not guaranteed by MLS GRID. The use of the MLS GRID Data may be subject to an end-user license agreement prescribed by the Member Participant’s applicable MLS, if any, and as amended from time to time. © 2026 Unlock MLS. All Rights Reserved.
 Advertising Broker: Michelle Brecker | Pathway To Home Realty
