- Overview
- Description
- Property Details
- Location
- HOA Management
- Facts & Features
- Getting Around
- Nearby Homes

 New Construction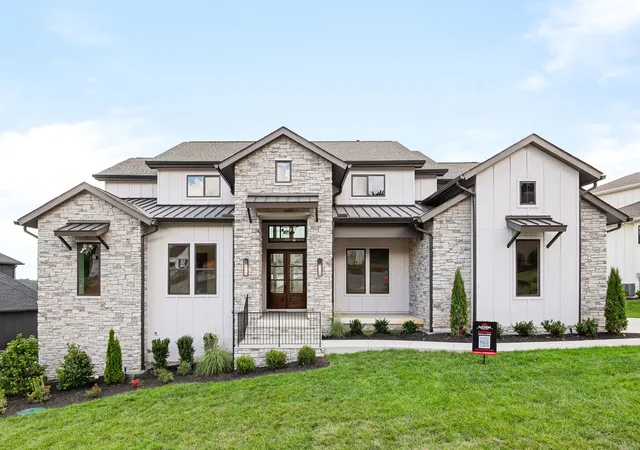
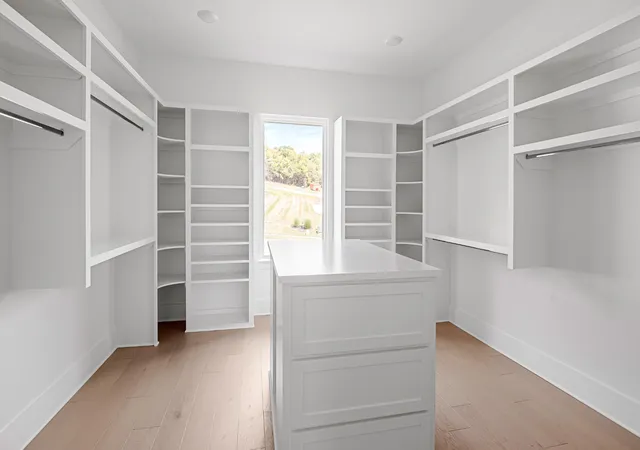

Street View
$2,163,172
Monthly Est:$10,767
 4 Beds
 5 Baths
4 full baths + 1 half bath
 4,598sqft
6012 Russell Ridge Ln, Franklin, TN 37064
$2,163,172
$10,767/moEst:
Get Pre-Approved
Single Family Residence
Built in 2027
$50/mo HOA
5.16 acres lot
$470/sq.ft
Description
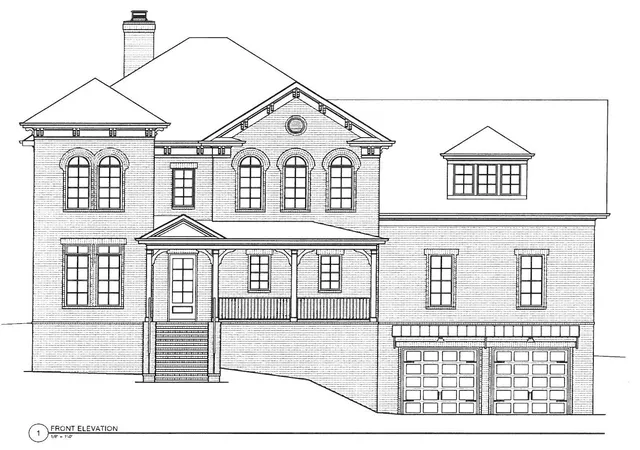
TO BE BUILT—Create an extraordinary estate on 5.16 acres atop Russell Ridge, where panoramic countryside views and breathtaking Tennessee sunsets provide the backdrop for your future home. This cleared homesite offers privacy, a recorded 4-bedroom soil site, and a picturesque setting approximately 15 minutes from downtown Franklin.
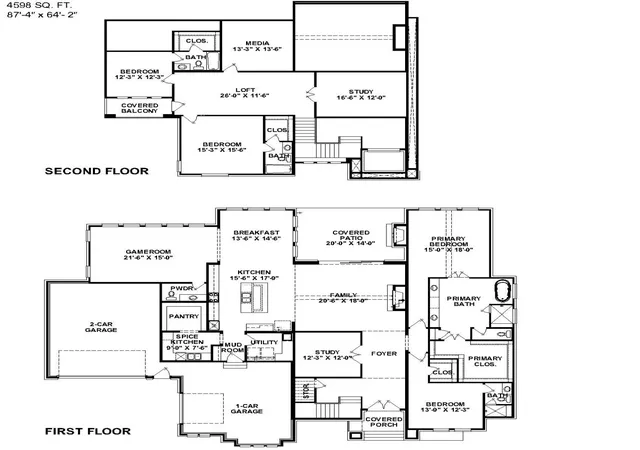
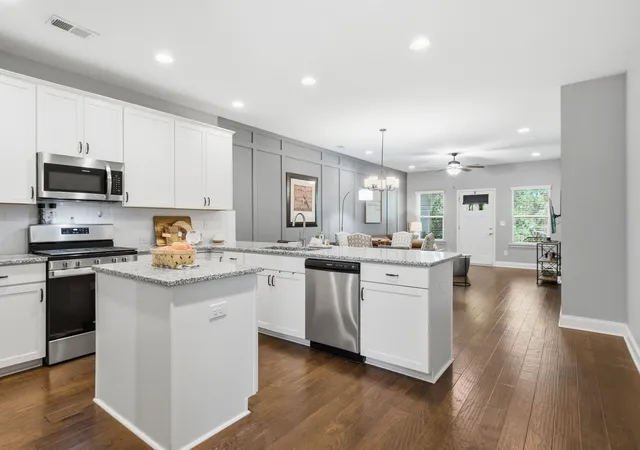
The featured Partners In Building plan blends light-filled interiors with exceptional spaces for entertaining. An open-concept living area connects the gourmet kitchen and breakfast area to a spacious living room, where a sliding door opens to a large covered patio with an outdoor fireplace. A dedicated study offers a quiet retreat, while a convenient mudroom provides everyday organization.
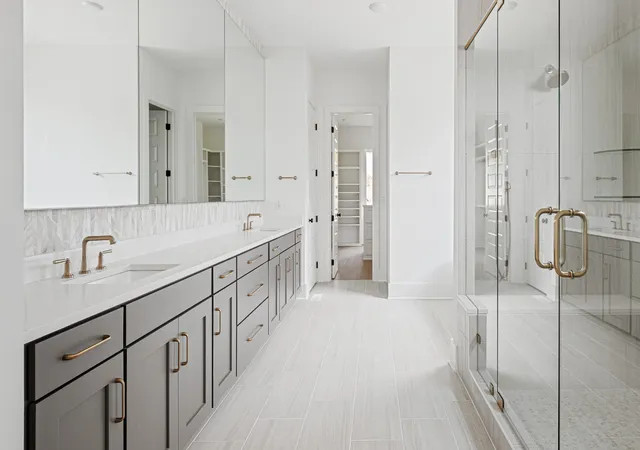
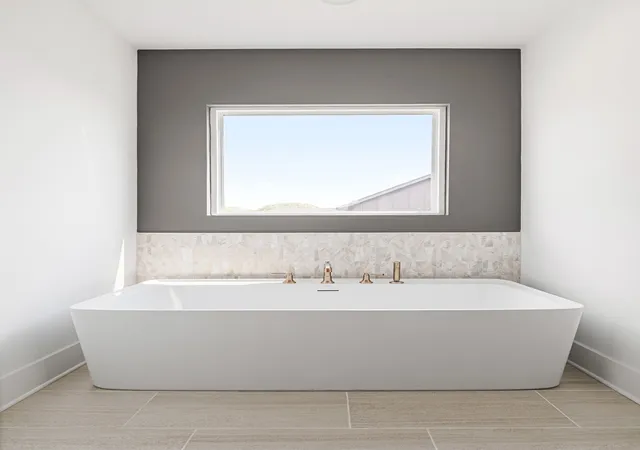
The proposed layout features a main-level primary suite with dual vanities and a custom closet, along with a secondary bedroom downstairs. Upstairs, two additional bedrooms with ensuite baths and a media room offer inviting spaces for guests, recreation, and movie nights.
Build the featured plan, select another design with Partners In Building, or bring your own builder. Partners In Building is a preferred builder, not a required builder. Alternate builders and plans are subject to applicable covenants, restrictions, and lot-sale terms.
The combined marketing price of $2,163,172 includes the $839,900 lot and Partners In Building’s confirmed base home construction price of $1,323,272. Lot preparation, septic, and other site-related costs are additional and are not included. Buyer must purchase and close on the land before entering into a separate home construction contract. No home currently exists on the property. Photos depict the featured plan built on another lot and may show upgrades not included in the base price. Final construction pricing depends on the selected plan, specifications, upgrades, and site requirements. Cross posted with Land Listing MLS #3156082
- Houzeo last checked: 8 hours ago
- Listing updated: October 12, 2026 at 12:20 am
- Listing Provided by: Betsy Turnage (615) 406-7556 DRE #347230 | Benchmark Realty, LLC (615) 371-1544
- Source: Nashville (RealTracs Mid) MLS-TN | MLS#: 3619238

Property Details
Status
Active
Type
Single Family Residence
No. of Stories
2
County
City
Neighborhood
--
Year Built
2027
HOA Fees
$50/mo
Finished Area
4,598 sqft
Lot Size
5.16 acres lot
Basement Area
- sqft
MLS Name
Nashville (RealTracs Mid) MLS
MLS Number
3619238
MLS Status
Active
Days on Market
1

Continue Your Journey in App
Find your dream home, receive real-time updates, and many more!
Download App
Continue Your Journey in App
Find your dream home, receive real-time updates, and many more!
Location
HOA Management
N/A
HOA Fees
$600/ Annually
N/A
HOA Fees
$1,000/ One Time
Amenities
 Amenities and services may be covered by one or multiple associations and service providers.
 Maintenance
Disclaimer: Amenities are based on third-party information and may vary; buyers must independently verify all amenities, as information is deemed reliable but not guaranteed.
Facts & Features
Rooms
Bedrooms & bathrooms
Bedrooms: 4
Bathrooms: 5
Interior
Appliances
Double Oven, Oven, Cooktop, Dishwasher, Disposal, Stainless Steel Appliance(s)
Heating
Central, Electric
Sewer
Septic Tank
Flooring
Wood, Tile
Interior Features
Kitchen Island
Cooling
Central Air, Electric
Construction
Year Built
Year Built: 2027
Home type
Single Family Residence
Construction Materials
Brick
Utilities & Energy
Utilities
Electricity Available, Water Available
Parking Features
Attached
Basement
Crawl Space
Water Source
Public
Other Features
Lot Features
Sloped
Subdivision Name
Russell Ridge
Price History
| Date | Event | Price |
|---|---|---|
10/12/2026 Source: | Price Increased | $2,163,172 +154.49% $0/sqft |
03/22/2026 Source: | Listed for Sale | $850,000 +1.20% $0/sqft |
03/22/2026 Source: | Price Increased | $839,900 +5.12% $0/sqft |
10/22/2024 Source: | Off Market | $799,000 $0/sqft |
10/22/2024 Source: | Listed for Sale | $799,000 $0/sqft |

Nearby Homes
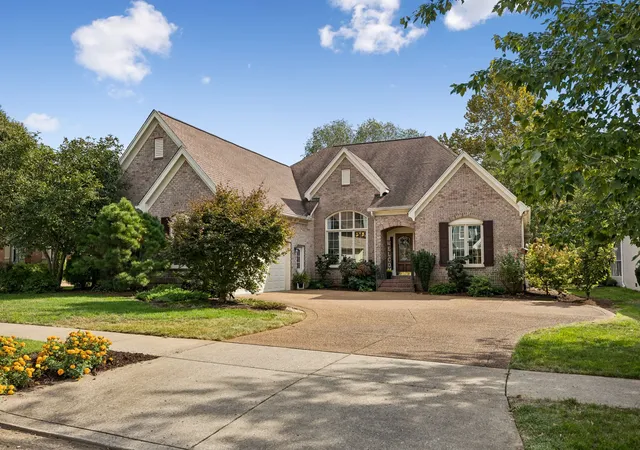
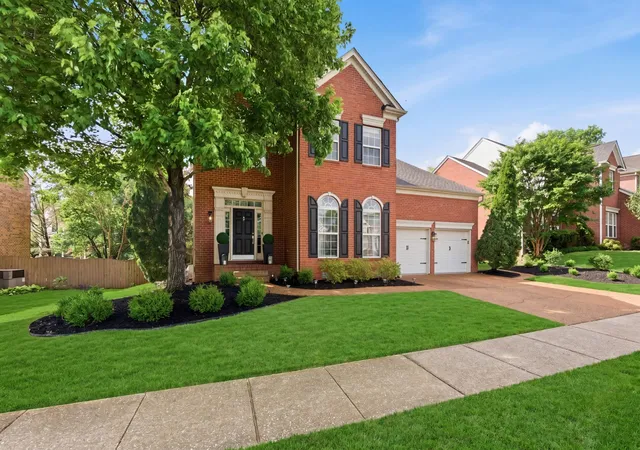
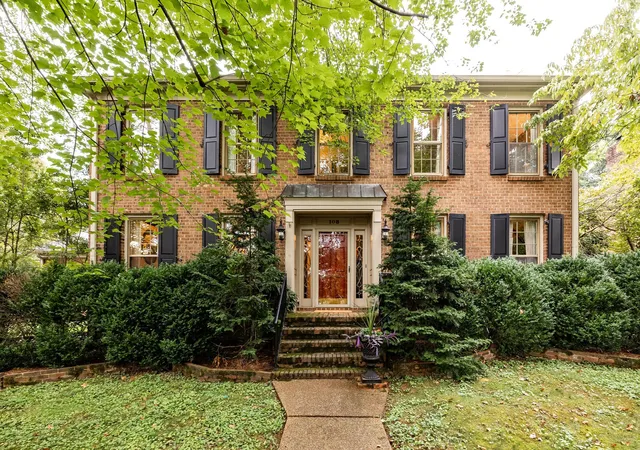
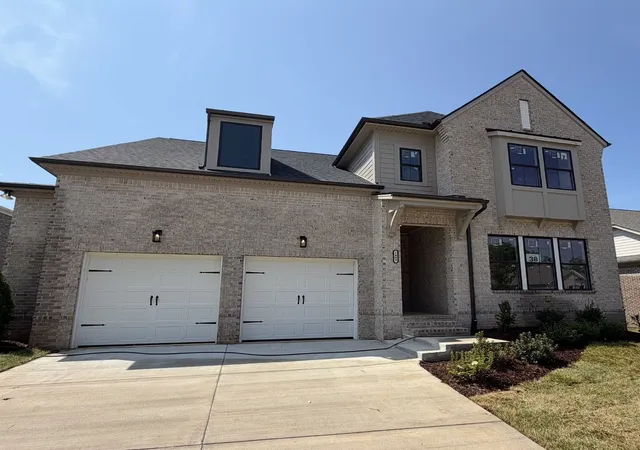
Find Homes by Property Features in Franklin, TN
Nearby New Homes For Sale

Based on information from Realtracs® through Oct 12, 2026, 10:30AM. Data courtesy of Realtracs® MLS as distributed by MLS GRID. Some IDX listings have been excluded from this website. All data is obtained from various sources and may not have been verified by the broker or MLS GRID. Supplied Open House Information is subject to change without notice. All information should be independently reviewed and verified for accuracy. Properties may or may not be listed by the office/agent presenting the information. IDX information is provided exclusively for consumers’ personal, noncommercial use. It may not be used for any purpose other than to identify prospective properties consumers may be interested in purchasing. The data is deemed reliable but is not guaranteed by MLS GRID. The use of the MLS GRID Data may be subject to an end-user license agreement prescribed by Realtracs® MLS. © 2026 RealTracs Solutions. All Rights Reserved. Angela Fowler Real Estate, LLC | 423.320.4620 | afowler@catt.com Mailing Address: 452 Kailors Cove Cir, Ringgold, GA 30736
 Advertising Broker: Angela Fowler | Angela Fowler Real Estate, LLC.